This beautiful 2-story Model Home with a fully landscaped yard is in the always popular Duets area of Sterling Ranch. The Pinehurst floor plan has an inviting main level. This open and bright area includes the kitchen, dining room, living room and walkout to the back patio. The whole area is finished with luxury vinyl tile flooring and includes a mud room/powder room area. The gourmet kitchen comes with all of the stainless-steel appliances, solid surface counter-tops, a pantry and large island with bar seating. Upstairs features an open loft style family room and study/office area. The primary bedroom includes a 4-piece spa type bathroom and walk-in closet. Additionally, there are 2 more bedrooms on the upper level along with a full bathroom and the conveniently located laundry. There is a 2-car tandem attached garage. The fenced back yard comes with a large patio and artificial grass. This makes it a very easy-care/low-maintenance property.
Pending
$575,000
8188 Manor House Way, Colorado Springs, CO 80908
3beds
2,155sqft
Single Family Residence
Built in 2024
4,691 Square Feet Lot
$-- Zestimate®
$267/sqft
$32/mo HOA
What's special
- 170 days
- 2
- 0
Zillow last checked:
Listing updated:
Listed by:
Ted Thurber 719-338-2178,
ERA Shields Real Estate
Source: elevateMLS,MLS#: 4593114
Facts & features
Interior
Bedrooms & bathrooms
- Bedrooms: 3
- Bathrooms: 3
- Full bathrooms: 1
- 3/4 bathrooms: 1
- 1/2 bathrooms: 1
Other
- Level: Upper
- Area: 182 Square Feet
- Dimensions: 13 x 14
Heating
- Forced Air, Natural Gas
Cooling
- Central Air
Appliances
- Included: Dishwasher, Disposal, Dryer, Gas in Kitchen, Microwave, Oven, Range, Refrigerator, Self Cleaning Oven, Washer
- Laundry: Electric Hook-up, Upper Level
Features
- 6-Panel Doors, 9Ft + Ceilings, Breakfast Bar, High Speed Internet, Pantry
- Flooring: Carpet, Ceramic Tile, Vinyl/Linoleum, Wood Laminate
- Windows: Window Coverings
- Has basement: No
Interior area
- Total structure area: 2,155
- Total interior livable area: 2,155 sqft
- Finished area above ground: 2,155
- Finished area below ground: 0
Property
Parking
- Total spaces: 2
- Parking features: Attached, Tandem, Concrete Driveway
- Attached garage spaces: 2
Features
- Levels: Two
- Stories: 2
- Patio & porch: Concrete
- Exterior features: Auto Sprinkler System
Lot
- Size: 4,691 Square Feet
- Features: Corner Lot, HOA Required $, Landscaped
Details
- Parcel number: 5233302051
Construction
Type & style
- Home type: SingleFamily
- Property subtype: Single Family Residence
Materials
- Stone, Stucco, Frame
- Foundation: Crawl Space
- Roof: Composite Shingle
Condition
- Existing Home
- New construction: No
- Year built: 2024
Details
- Builder model: Pinehurst
- Builder name: Vantage Hm Corp
- Warranty included: Yes
Utilities & green energy
- Water: Assoc/Distr
- Utilities for property: Electricity Connected, Natural Gas Connected
Community & HOA
HOA
- Has HOA: Yes
- Services included: Covenant Enforcement, Trash Removal
- HOA fee: $95 quarterly
Location
- Region: Colorado Springs
Financial & listing details
- Price per square foot: $267/sqft
- Tax assessed value: $324,424
- Annual tax amount: $2,970
- Date on market: 5/22/2026
- Listing terms: Cash,Conventional,VA Loan
- Electric utility on property: Yes
Estimated market value
Not available
Estimated sales range
Not available
$2,820/mo
Price history
| Date | Event | Price |
|---|---|---|
| 8/7/2026 | Pending sale | $575,000$267/sqft |
Source:  elevateMLS #4593114 Report a problem | ||
| 5/22/2026 | Listed for sale | $575,000$267/sqft |
Source: elevateMLS #4593114 Report a problem | ||
Public tax history
| Year | Property taxes | Tax assessment |
|---|---|---|
| 2025 | $40 | $22,880 |
Find assessor info on the county website
Monthly payment
Est. payment
Payment breakdown
Explore the cost of this home by adjusting the details. Changes won't be saved.Climate risks
Neighborhood: 80908
Nearby schools
Schools provided by the listing agent
- Elementary: Legacy Peak
- Middle: Chinook Trail
- High: Liberty
- District: Academy-20
Source: elevateMLS. This data may not be complete. We recommend contacting the local school district to confirm school assignments for this home.
- $575,0003 bd3 ba2.1k sqft8188 Manor House Way Dkhunr #DKHUNR, Colorado Springs, CO 80908Pending

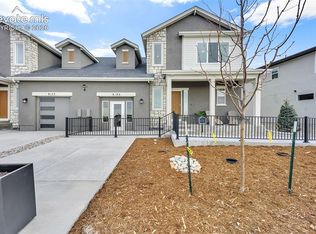
- $539,9003 bd3 ba1.8k sqft8180 Manor House Way, Colorado Springs, CO 80908New Construction
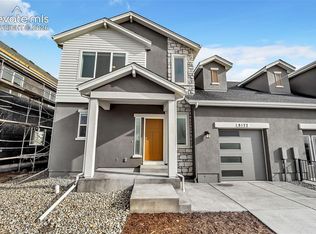
- $474,9003 bd3 ba1.8k sqft8172 Manor House Way, Colorado Springs, CO 80908New Construction
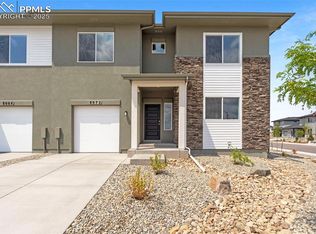
- $505,1034 bd3 ba2.1k sqft8072 School House Dr, Colorado Springs, CO 80908Sold
Similar homes
- $539,9003 bd3 ba1.8k sqft8180 Manor House Way, Colorado Springs, CO 80908New Construction
 elevateMLS
- $575,0006 bd4 ba3.2k sqft8293 Lodge Grass Way, Colorado Springs, CO 80908For Sale
 MLS ID #5131313, Peter Sahhar, Compass Real Estate Group. elevateMLS
- $545,0003 bd2 ba1.6k sqft8675 Bynum Dr, Colorado Springs, CO 80908For Sale
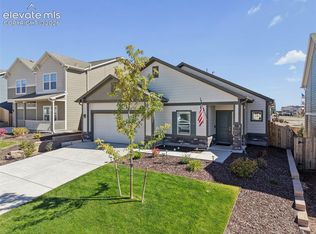 MLS ID #3807629, Bobbie Rupp CIPS , REMAX PROPERTIES. elevateMLS
- $494,9003 bd3 ba1.6k sqft8047 School House Dr, Colorado Springs, CO 80908New Construction
 elevateMLS
- $669,0004 bd3 ba3.1k sqft7991 Pennydale Dr, Colorado Springs, CO 80908For SaleMLS ID #8544137, Charles Beaton ABR MRP RENE SRS , Real Broker, LLC DBA Real. elevateMLS
- $509,0003 bd3 ba2k sqft8474 Blue Feather Loop, Colorado Springs, CO 80908For SaleMLS ID #9323424, Randy Boaz ABR GRI SFR , HomeSmart. elevateMLS
- $549,9993 bd2 ba1.8k sqft8760 Naperville Hts, Colorado Springs, CO 80908New ConstructionelevateMLS
- $449,5003 bd3 ba2.5k sqft7939 Tremble Point, Colorado Springs, CO 80908For SaleMLS ID #1420672, Dianna Daily, The Platinum Group. elevateMLS
- $515,0003 bd3 ba1.7k sqft9625 Jack Helm Dr, Colorado Springs, CO 80908For SaleMLS ID #9830320, Taylor Cardines, LPT Realty LLC. elevateMLS
- $640,0003 bd3 ba1.6k sqft8711 Shorewood Dr, Colorado Springs, CO 80908New ConstructionelevateMLS
- $539,0004 bd3 ba2.7k sqft3446 Daydreamer Dr, Colorado Springs, CO 80908For SaleMLS ID #6122420, Carly Tesar CNE PSA , Compass. elevateMLS
- $570,0003 bd3 ba3k sqft9855 Awaken Dr, Colorado Springs, CO 80924For SaleMLS ID #6779017, Brian Sink, The Platinum Group. elevateMLS
- $725,0004 bd3 ba2.7k sqft8844 Newport Beach Dr, Colorado Springs, CO 80908New ConstructionelevateMLS
- $600,0004 bd3 ba2.6k sqft9184 Argentine Pass Trl, Colorado Springs, CO 80924For SaleMLS ID #5400495, Dan Culbertson, Keller Williams Partners. elevateMLS
- $586,8204 bd3 ba2.5k sqft10376 Rockery St, Colorado Springs, CO 80924New ConstructionMLS ID #6958795, Charles Roter, Charles Roter. elevateMLS
- $625,0004 bd4 ba2.2k sqft2030 Liberty View Point, Colorado Springs, CO 80908For SaleMLS ID #1889433, Shane Ray, RE/MAX Real Estate Group LLC. elevateMLS
- $630,0006 bd3 ba3.2k sqft8913 Bugaboo Dr, Colorado Springs, CO 80924For SaleMLS ID #7529766, Jennifer Watton ABR EPRO GRI MRP PSA , Welcome Home CO, Inc.. elevateMLS
- $415,0003 bd3 ba2.3k sqft4437 Hessite Loop, Colorado Springs, CO 80938For SaleMLS ID #4155076, Lisa Robinson ABR RENE , REMAX PROPERTIES. elevateMLS
- $549,9002 bd2 ba2k sqft8948 Braemore Hts, Colorado Springs, CO 80927For SaleMLS ID #3742740, Janet Hill, HomeSmart. elevateMLS
- $475,0003 bd4 ba1.9k sqft9432 Traveler Ter, Colorado Springs, CO 80908New ConstructionelevateMLS
