Maintenance free living with great amenities and upgrades throughout. This unit was built as a model to show every elevated enhancement in the largest floor plan available. Beautiful and open floor plan with feature walls in many areas, surround sound, warm vinyl flooring, huge great room with cathedral ceiling, fireplace w/gorgeous stone surround & shelves on each side, access to covered patio, kitchen with stainless appliances, quartz counters, gorgeous backsplash, peninsula and large pantry, hallway with built-in bench and shelves that leads to laundry room, half bath, and garage access w/epoxy floor. Main floor primary offers walk-in shower w/beautiful tile, maple cabinetry, and walk-in closet. Handsome, lit staircase to second floor loft area w/feature wall, another primary suite with full bath, and a bonus room for multi uses. The HOA covers landscape, green spaces, dog park, guest parking, shelter, sidewalks, paths, and benches. Designed for simplified, easy living and fantastic location!
For sale
Price cut: $5K (8/24)
$415,000
819 Brookwood Cir, Tipp City, OH 45371
2beds
1,864sqft
Single Family Residence
Built in 2024
3,484 Square Feet Lot
$410,400 Zestimate®
$223/sqft
$125/mo HOA
What's special
Surround soundGorgeous backsplashQuartz countersWarm vinyl flooringMaple cabinetryAccess to covered patioWalk-in closet
- 35 days |
- 114 |
- 1 |
Zillow last checked:
Listing updated:
Listed by:
Amie L Wilt (937)890-9111,
Keller Williams Home Town Rlty
Source: DABR MLS,MLS#: 964634 Originating MLS: Dayton Area Board of REALTORS
Originating MLS: Dayton Area Board of REALTORSFacts & features
Interior
Bedrooms & bathrooms
- Bedrooms: 2
- Bathrooms: 3
- Full bathrooms: 2
- 1/2 bathrooms: 1
- Main level bathrooms: 2
Primary bedroom
- Level: Main
- Dimensions: 12 x 14
Bedroom
- Level: Second
- Dimensions: 12 x 11
Bonus room
- Level: Second
- Dimensions: 13 x 12
Dining room
- Level: Main
- Dimensions: 13 x 10
Entry foyer
- Level: Main
- Dimensions: 10 x 9
Great room
- Level: Main
- Dimensions: 18 x 14
Kitchen
- Level: Main
- Dimensions: 12 x 12
Laundry
- Level: Main
- Dimensions: 8 x 6
Loft
- Level: Second
- Dimensions: 18 x 12
Heating
- Electric, Forced Air
Cooling
- Central Air
Interior area
- Total structure area: 1,864
- Total interior livable area: 1,864 sqft
Property
Parking
- Total spaces: 2
- Parking features: Attached, Garage, Two Car Garage, Garage Door Opener
- Attached garage spaces: 2
Features
- Levels: One and One Half
- Patio & porch: Patio
- Exterior features: Patio
Lot
- Size: 3,484 Square Feet
- Dimensions: .08
Details
- Parcel number: G15025076
- Zoning: Residential
- Zoning description: Residential
Construction
Type & style
- Home type: SingleFamily
- Property subtype: Single Family Residence
- Attached to another structure: Yes
Materials
- Stone, Vinyl Siding
- Foundation: Slab
Condition
- Year built: 2024
Community & HOA
Community
- Features: Trails/Paths
- Subdivision: Brooks Cottages/Tippecanoe
HOA
- Has HOA: Yes
- HOA fee: $125 monthly
- HOA name: The Brooks Cottages of Tippecanoe Assoc
- HOA phone: 937-667-2810
Location
- Region: Tipp City
Financial & listing details
- Price per square foot: $223/sqft
- Tax assessed value: $294,800
- Annual tax amount: $4,405
- Date on market: 7/20/2026
Estimated market value
$410,400
$390,000 - $431,000
$2,400/mo
Price history
| Date | Event | Price |
|---|---|---|
| 8/24/2026 | Price change | $415,000-1.2%$223/sqft |
Source:  DABR MLS #964634 Report a problem DABR MLS #964634 Report a problem | ||
| 7/21/2026 | Listed for sale | $420,000+6.3%$225/sqft |
Source: DABR MLS #964634 Report a problem | ||
| 6/4/2025 | Sold | $395,000$212/sqft |
Source: Public Record Report a problem | ||
Public tax history
| Year | Property taxes | Tax assessment |
|---|---|---|
| 2025 | $4,405 +282.3% | $103,180 +354.9% |
| 2024 | $1,152 +37.1% | $22,680 +20% |
| 2023 | $840 +178.7% | $18,900 +800% |
| 2022 | $302 | $2,100 |
Find assessor info on the county website
Monthly payment
Est. payment
Payment breakdown
Explore the cost of this home by adjusting the details. Changes won't be saved.Climate risks
Neighborhood: 45371
Nearby schools
GreatSchools rating
- NABroadway Elementary SchoolGrades: K-2Distance: 1.5 mi
- 8/10Tippecanoe Middle SchoolGrades: 6-8Distance: 1.6 mi
- 8/10Tippecanoe High SchoolGrades: 9-12Distance: 2.4 mi
Schools provided by the listing agent
- District: Tipp City
Source: DABR MLS. This data may not be complete. We recommend contacting the local school district to confirm school assignments for this home.
- $371,900-- bd-- ba-- sqft821 Brookwood Cir, Tipp City, OH 45371Sold
- $381,9002 bd2 ba1.5k sqft817 Brookwood Cir, Tipp City, OH 45371Sold
- $383,9002 bd2 ba1.4k sqft823 Brookwood Cir, Tipp City, OH 45371New Construction
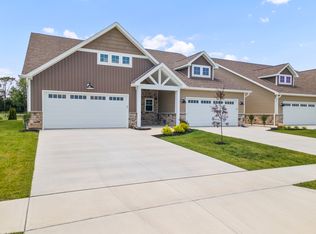
- $--2 bd2 ba1.4k sqft829 Brookwood Cres, Tipp City, OH 45371Off Market
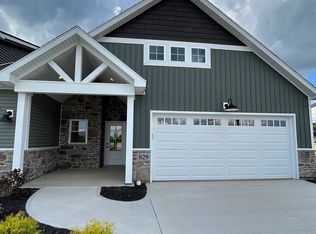
- $351,4002 bd2 ba1.4k sqft817 Brookwood Cres, Tipp City, OH 45371Off Market
- $329,9002 bd2 ba1.2k sqft833 Brookwood Cir, Tipp City, OH 45371Sold
- $317,1002 bd2 ba1.2k sqft835 Brookwood Cres, Tipp City, OH 45371Off Market
- $64,800-- bd-- ba-- sqft775 Brookwood Cir, Tipp City, OH 45371Off Market
A local agent can set up tours, give advice and negotiate with sellers.
A local lender can help you make sure your offer is ready when you are.
Similar homes
- $358,0004 bd2 ba1.5k sqft340 Essex Dr, Tipp City, OH 45371For Sale

 MLS ID #966362, Laura Becker, Keller Williams Home Town Rlty. DABR MLS
 - $399,9004 bd3 ba2.1k sqft5295 David Dr, Tipp City, OH 45371For Sale
 MLS ID #965269, Sheena Ellison, Garden Gate Realty Inc.. DABR MLS
 - $384,9003 bd2 ba2.2k sqft5763 Troy Frederick Rd, Tipp City, OH 45371For Sale
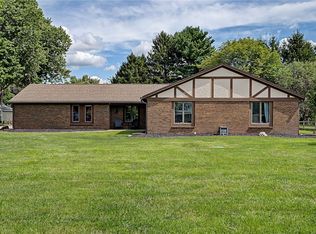 MLS ID #966755, Vicky L Piper, NavX Realty, LLC. DABR MLS
 - $379,9002 bd2 ba1.4k sqft816 Brookwood Cir, Tipp City, OH 45371For Sale
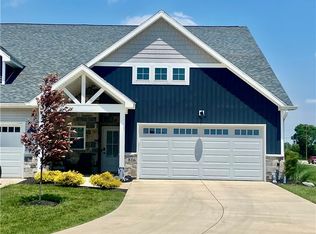 MLS ID #959497, Kevin L Johnson, RE/MAX Alliance Realty. DABR MLS
 - $374,9003 bd2 ba1.6k sqft421 Clover Hill Dr, Tipp City, OH 45371For Sale By Owner
- $389,9004 bd2 ba2.5k sqft885 Michaels Rd, Tipp City, OH 45371For SaleMLS ID #956372, Jackie L Halderman, Sibcy Cline Inc.. DABR MLS
- $409,9004 bd3 ba2.3k sqft1070 Winston Ln, Tipp City, OH 45371For SaleMLS ID #962302, Adam Reynolds, Key Realty. DABR MLS
- $440,0004 bd2 ba1.9k sqft525 Ginghamsburg Frederick Rd, Tipp City, OH 45371For SaleMLS ID #961014, Myles Greely, Keller Williams Community Part. DABR MLS
- $359,0003 bd2 ba1.7k sqft1180 E Shoop Rd, Tipp City, OH 45371For SaleMLS ID #965017, Taja Salley, NavX Realty, LLC. DABR MLS
- from $411,9003 bd2 ba1.5k sqftBella Plan, North Branch Pass, Tipp City, OH 45371New ConstructionUp North Construction LTD
- $339,9004 bd3 ba2.1k sqft5700 S County Road 25a, Tipp City, OH 45371For Sale
 MLS ID #1039227, Kathy L. Schaeffer, Schaeffer Realty Co.. WRIST
 - $429,9003 bd3 ba2.2k sqft5785 Shooting Star St, Tipp City, OH 45371New ConstructionDABR MLS
- $435,0004 bd2 ba2.1k sqft827 Hickory Ln, Troy, OH 45373For SaleMLS ID #967322, David K Galbreath Jr, Galbreath REALTORS. DABR MLS
- from $384,9002 bd2 ba1.4k sqftThe Cambridge Plan, The Brooks Cottages of Tippecanoe, Tipp City, OH 45371New ConstructionUp North Construction LTD
- from $419,9003 bd2 ba1.5k sqftGrace Plan, North Branch Pass, Tipp City, OH 45371New ConstructionUp North Construction LTD
- from $379,9002 bd3 ba1.8k sqftThe Boardman Plan, The Brooks Cottages of Tippecanoe, Tipp City, OH 45371New ConstructionUp North Construction LTD
- $285,0003 bd2 ba1.7k sqft3710 Teakwood Rd, Tipp City, OH 45371For SaleMLS ID #967017, Mackenzie Potter, NavX Realty, LLC. DABR MLS
- $386,9002 bd3 ba1.8k sqft798 Brookwood Cir, Tipp City, OH 45371New ConstructionUp North Construction LTD
- $384,9002 bd4 ba1.8k sqft796 Brookwood Cir, Tipp City, OH 45371New ConstructionUp North Construction LTD
- $364,9004 bd3 ba2.5k sqft403 Sydney Dr, Tipp City, OH 45371For SaleMLS ID #964144, Victoria Heywood, Keller Williams Home Town Rlty. DABR MLS
