Under contract-accepting backup offers. An exceptional opportunity to own an updated 3-bedroom, 2-bath residence offering style, privacy, with no HOA restrictions. From the moment you enter, the home reveals a warm appearance , highlighted by rich wood flooring and a seamless open layout designed for both entertaining and daily living. Natural light fills every space, creating an inviting and warm atmosphere. The chef-inspired kitchen is both functional and striking, featuring solid-surface countertops, generous prep space, and a seamless connection to the main living areas—ideal for intimate dinners or larger gatherings. Both bathrooms have been thoughtfully renovated with modern finishes, delivering a spa-like experience within the comfort of your own home. Significant improvements provide peace of mind and long-term value, including a newer roof, updated HVAC system, and upgraded plumbing. Step outside to the attached screened patio, the perfect setting for relaxing mornings or evening gatherings. Mature landscaping surrounds the property, creating a sense of privacy, tranquility, and retreat. Adding exceptional versatility, a detached exterior structure offers endless possibilities as a private office, fitness studio, creative workspace, game room, workshop, or hobby space. What truly sets this residence apart is its location and lifestyle. Just minutes away from the stores and dining, of College Park! The perfect blend of neighborhood charm and urban convenience.
Under contract
Price cut: $20K (6/28)
$439,000
819 CANOVIA AVENUE, ORLANDO, FL 32804
3beds
1,681sqft
:
Get pre-qualified$2,937/mo
Single Family Residence
Built in 1955
8,367 Square Feet Lot
$424,400 Zestimate®
$261/sqft
$-- HOA
What's special
Generous prep spaceChef-inspired kitchenRich wood flooringAttached screened patioSolid-surface countertops
- 59 days |
- 126 |
- 1 |
Zillow last checked:
Listing updated:
Listed by:
Tom Cook 407-963-9862,
ANNE ROGERS REALTY GROUP INC 407-649-4141,
Becky Dobson 407-617-6026,
ANNE ROGERS REALTY GROUP INC
Source: Stellar MLS,MLS#: O6412493 Originating MLS: Orlando Regional
Originating MLS: Orlando Regional
Facts & features
Interior
Bedrooms & bathrooms
- Bedrooms: 3
- Bathrooms: 2
- Full bathrooms: 2
Primary bedroom
- Features: Built-in Closet
- Level: First
- Area: 169 Square Feet
- Dimensions: 13x13
Bedroom 2
- Features: Built-in Closet
- Level: First
- Area: 144 Square Feet
- Dimensions: 12x12
Bedroom 3
- Features: Built-in Closet
- Level: First
- Area: 120 Square Feet
- Dimensions: 10x12
Dining room
- Level: First
Family room
- Level: First
- Area: 240 Square Feet
- Dimensions: 12x20
Kitchen
- Level: First
- Area: 96 Square Feet
- Dimensions: 8x12
Living room
- Level: First
- Area: 180 Square Feet
- Dimensions: 12x15
Heating
- Central
Cooling
- Central Air
Appliances
- Included: Dishwasher, Disposal, Range, Refrigerator
- Laundry: In Garage
Features
- Ceiling Fan(s), Eating Space In Kitchen, Living Room/Dining Room Combo, Solid Surface Counters, Solid Wood Cabinets, Stone Counters
- Flooring: Porcelain Tile, Hardwood
- Has fireplace: No
Interior area
- Total structure area: 2,391
- Total interior livable area: 1,681 sqft
Video & virtual tour
Property
Parking
- Total spaces: 2
- Parking features: Driveway
- Attached garage spaces: 1
- Carport spaces: 1
- Covered spaces: 2
- Has uncovered spaces: Yes
Features
- Levels: One
- Stories: 1
- Patio & porch: Front Porch, Rear Porch, Screened
- Exterior features: Irrigation System, Lighting, Rain Gutters, Storage
- Has view: Yes
- View description: Garden, Trees/Woods
Lot
- Size: 8,367 Square Feet
- Dimensions: 62 x 135
- Features: Landscaped
Details
- Parcel number: 022229847212201
- Zoning: R-1A
- Special conditions: None
Construction
Type & style
- Home type: SingleFamily
- Architectural style: Coastal,Cottage
- Property subtype: Single Family Residence
Materials
- Block
- Foundation: Block, Crawlspace
- Roof: Shingle
Condition
- Completed
- New construction: No
- Year built: 1955
Utilities & green energy
- Sewer: Septic Tank
- Water: None
- Utilities for property: BB/HS Internet Available, Cable Available, Electricity Available
Community & HOA
Community
- Pet fee: $0 monthly
- Subdivision: SUNSHINE GARDENS
HOA
- Has HOA: No
Location
- Region: Orlando
Financial & listing details
- Price per square foot: $261/sqft
- Tax assessed value: $322,902
- Annual tax amount: $1,045
- Date on market: 6/5/2026
- Cumulative days on market: 156 days
- Listing terms: Cash,Conventional,FHA
- Ownership: Fee Simple
- Total actual rent: 0
- Electric utility on property: Yes
- Road surface type: Paved, Asphalt
Estimated market value
$424,400
$403,000 - $446,000
$2,469/mo
Price history
| Date | Event | Price |
|---|---|---|
| 7/8/2026 | Contingent | $439,000$261/sqft |
Source:  Stellar MLS #O6412493 Report a problem Stellar MLS #O6412493 Report a problem | ||
| 7/7/2026 | Pending sale | $439,000$261/sqft |
Source: Stellar MLS #O6412493 Report a problem | ||
| 6/28/2026 | Price change | $439,000-4.4%$261/sqft |
Source: Stellar MLS #O6412493 Report a problem | ||
| 6/5/2026 | Listed for sale | $459,000+2.1%$273/sqft |
Source: Stellar MLS #O6412493 Report a problem | ||
| 5/27/2026 | Listing removed | $449,500$267/sqft |
Source: Stellar MLS #O6382981 Report a problem | ||
| 3/28/2026 | Price change | $449,500-3.3%$267/sqft |
Source: Stellar MLS #O6382981 Report a problem | ||
| 2/17/2026 | Listed for sale | $465,000$277/sqft |
Source: Stellar MLS #O6382981 Report a problem | ||
Public tax history
| Year | Property taxes | Tax assessment |
|---|---|---|
| 2024 | $1,045 +8% | $83,433 +3% |
| 2023 | $967 +7.8% | $81,003 +3% |
| 2022 | $897 +2.6% | $78,644 +3% |
| 2021 | $874 +2.2% | $76,353 +1.4% |
| 2020 | $855 +2% | $75,299 +2.3% |
| 2019 | $839 +0.8% | $73,606 +1.9% |
| 2018 | $832 | $72,234 -55.9% |
| 2017 | $832 +1.8% | $163,708 +26.5% |
| 2016 | $818 +2.2% | $129,381 +42% |
| 2015 | $800 -7.1% | $91,096 +30.7% |
| 2014 | $861 +1.5% | $69,692 +3.6% |
| 2013 | $848 -8.8% | $67,256 -10.9% |
| 2012 | $930 -2.5% | $75,466 -1.7% |
| 2011 | $954 -23.8% | $76,757 -20.2% |
| 2010 | $1,252 | $96,156 -25.8% |
| 2009 | -- | $129,540 -29.9% |
| 2008 | $2,647 -13.4% | $184,854 -7.2% |
| 2007 | $3,058 +6.9% | $199,236 +34.3% |
| 2006 | $2,861 +23.6% | $148,401 +28.6% |
| 2005 | $2,316 +22.5% | $115,365 +22.7% |
| 2004 | $1,891 +4.7% | $94,032 +6.8% |
| 2003 | $1,806 +9.3% | $88,035 +10.1% |
| 2002 | $1,652 +5.9% | $79,953 +10% |
| 2001 | $1,561 +1.3% | $72,688 +2.7% |
| 2000 | $1,540 | $70,777 |
Find assessor info on the county website
Monthly payment
Est. payment
Payment breakdown
Explore the cost of this home by adjusting the details. Changes won't be saved.Climate risks
Neighborhood: Fairview Shores
Getting around
24 / 100
Minimal TransitNearby schools
GreatSchools rating
- 4/10Killarney Elementary SchoolGrades: PK-5Distance: 0.6 mi
- 3/10College Park Middle SchoolGrades: 6-8Distance: 1.1 mi
- 6/10Edgewater High SchoolGrades: 9-12Distance: 1.2 mi
Schools provided by the listing agent
- Elementary: Killarney Elem
- Middle: College Park Middle
- High: Edgewater High
Source: Stellar MLS. This data may not be complete. We recommend contacting the local school district to confirm school assignments for this home.
- $293,5002 bd2 ba1.1k sqft811 Canovia Ave, Orlando, FL 32804Off Market

- $331,7002 bd1 ba1.2k sqft827 Canovia Ave, Orlando, FL 32804Off Market

- $390,0003 bd2 ba1.3k sqft835 Canovia Ave, Orlando, FL 32804Sold
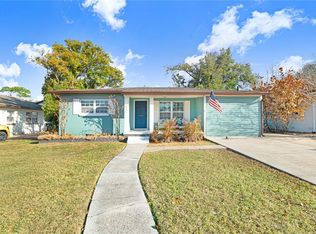
- $399,6003 bd2 ba1.3k sqft828 Carew Ave, Orlando, FL 32804Off Market

- $278,3003 bd1 ba1.3k sqft820 Carew Ave, Orlando, FL 32804Off Market
- $219,1002 bd1 ba946 sqft4602 Santee St, Orlando, FL 32804Off Market
- $282,0002 bd1 ba886 sqft4604 Santee St, Orlando, FL 32804Off Market
- $366,6003 bd2 ba1.6k sqft836 Carew Ave, Orlando, FL 32804Off Market
A local agent can set up tours, give advice and negotiate with sellers.
Similar homes
- $499,9003 bd2 ba1.9k sqft351 STARLING ROAD, WINTER PARK, FL 32789For Sale

 MLS ID #O6429698, Daniel Robinson, HOUWZER INC. Stellar MLS
 - $340,0003 bd2 ba1.1k sqft847 CARLSON DRIVE, ORLANDO, FL 32804For Sale
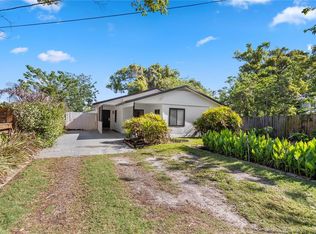 MLS ID #O6400036, Derek Carmichael, CMI REALTY. Stellar MLS
 - $449,9993 bd2 ba1.3k sqft1502 MONTCALM STREET, ORLANDO, FL 32806For Sale
 MLS ID #O6425673, Peter Luu, REAL BROKER, LLC. Stellar MLS
 - $525,0003 bd2 ba1.3k sqft36 E WINTER PARK STREETS, ORLANDO, FL 32804For Sale
 MLS ID #O6420406, James Evans, CENTURY 21 ALTON CLARK. Stellar MLS
 - $439,9003 bd1 ba1.5k sqft2041 JEWELL AVENUE, WINTER PARK, FL 32789For SaleMLS ID #O6420660, Martha Coronel, IAD REAL ESTATE. Stellar MLS
- $455,0003 bd2 ba1.5k sqft4931 TELLSON PLACE, ORLANDO, FL 32812For SaleMLS ID #S5154625, Naf Zaman, THE FIRM RE. Stellar MLS
- $509,0003 bd2 ba1.3k sqft805 W SMITH STREET, ORLANDO, FL 32804For SaleMLS ID #O6421190, Thomas Nickley, Jr, KELLER WILLIAMS REALTY AT THE PARKS. Stellar MLS
- $415,0004 bd2 ba1.9k sqft7933 REX HILL TRAIL, ORLANDO, FL 32818For SaleMLS ID #O6427154, Anna Cheng Cheung, FLORIDA TOP REALTY. Stellar MLS
- $455,0003 bd2 ba1.5k sqft4992 E WIND STREET, ORLANDO, FL 32812For SaleMLS ID #O6411883, Dylan Pino, REALTY HUB. Stellar MLS
- $435,0004 bd2 ba1.8k sqft5060 ANDREA BOULEVARD, ORLANDO, FL 32807For SaleMLS ID #O6405712, David Woolford, CHARLES RUTENBERG REALTY ORLANDO. Stellar MLS
- $339,0003 bd2 ba1.3k sqft8040 CLOVERGLEN CIRCLE, ORLANDO, FL 32818For SaleMLS ID #O6428628, Gayle Stanley, FLORIDA REALTY INVESTMENTS. Stellar MLS
- $435,0003 bd2 ba1.7k sqft110 DEVON COURT, LONGWOOD, FL 32779For SaleMLS ID #O6412026, Todd Schroth, PA, EXP REALTY LLC. Stellar MLS
- $435,0003 bd2 ba1.6k sqft1535 LAWNDALE CIRCLE, WINTER PARK, FL 32792For SaleMLS ID #C7527235, Raul Pino, SOVEREIGN REAL ESTATE GROUP. Stellar MLS
- $399,9003 bd2 ba1.6k sqft1224 ANDES DR, WINTER SPRINGS, FL 32708For SaleMLS ID #TB8534279, Rob Jones, OFFERPAD BROKERAGE FL, LLC. Stellar MLS
- $399,9993 bd2 ba1.9k sqft405 OAKHURST STREET, ALTAMONTE SPRINGS, FL 32701For SaleMLS ID #O6419338, Steven Kwong, CHARLES RUTENBERG REALTY ORLANDO. Stellar MLS
- $460,0003 bd2 ba1.6k sqft1591 KENLYN DRIVE, LONGWOOD, FL 32779For SaleMLS ID #O6420922, Sylvana Minnetto, CREEGAN GROUP. Stellar MLS
- $500,0004 bd2 ba2.2k sqft3244 HUNTER COURT, APOPKA, FL 32703For SaleMLS ID #O6388982, David Miller, KELLER WILLIAMS HERITAGE REALTY. Stellar MLS
- $535,0004 bd2 ba2.3k sqft112 ROOSEVELT PLACE, MAITLAND, FL 32751For SaleMLS ID #O6428222, Greg Vazzana, FANNIE HILLMAN & ASSOCIATES. Stellar MLS
- $599,9004 bd2 ba2.3k sqft(Undisclosed Address), ORLANDO, FL 32806For SaleMLS ID #TB8535399, Oleg Shypitsyn, LPT REALTY, LLC.. Stellar MLS
- $494,9003 bd2 ba1.5k sqft2715 PRINCE JOHN ROAD, WINTER PARK, FL 32792For SaleMLS ID #O6415084, Donna Peebles, VIA PROPERTIES LLC. Stellar MLS
