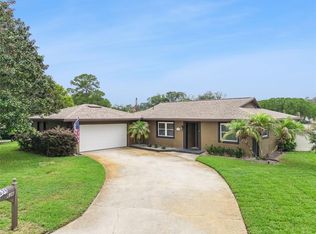
Under contract-accepting backup offers. Welcome home to this charming 4-bedroom, 2-bath residence nestled on a spacious corner lot in the highly desirable Highlands community of Winter Springs. From the moment you arrive, you'll appreciate the inviting curb appeal, mature surroundings, and move-in ready condition that make this home truly special. Inside, vaulted ceilings and abundant natural light create an open and airy atmosphere, while updated flooring adds a fresh, modern touch throughout. The heart of the home features a cozy wood-burning fireplace, perfect for gathering with family and friends. The kitchen is both stylish and functional, offering beautiful wood cabinetry, granite countertops, and stainless steel appliances. The thoughtfully updated bathrooms provide comfort and convenience, while sliding glass doors from the living room lead to an expansive covered and screened patio—an ideal space for morning coffee, weekend barbecues, or simply relaxing and enjoying Florida's beautiful weather. The partially fenced backyard offers plenty of outdoor space, complete with a storage shed for tools, hobbies, or seasonal items. Located within The Highlands, residents enjoy access to exceptional community amenities including a swimming pool, playground, and tennis courts. Conveniently situated near shopping, dining, parks, and major highways, this home offers the perfect blend of comfort, convenience, and community. Don't miss your opportunity to make this wonderful Winter Springs home your own!
Under contract
Price cut: $10K (6/16)
$419,000
819 Dundee Dr, Winter Springs, FL 32708
4beds
1,701sqft
:
Get pre-qualified$2,810/mo
Single Family Residence
Built in 1978
8,934 Square Feet Lot
$-- Zestimate®
$246/sqft
$40/mo HOA
What's special
Granite countertopsAbundant natural lightStorage shedThoughtfully updated bathroomsInviting curb appealPartially fenced backyardMature surroundings
- 51 days |
- 127 |
- 4 |
Zillow last checked:
Listing updated:
Listed by:
Kristin Vogt PLLC 407-417-7206,
KGV REALTY GROUP 407-474-0844
Source: Stellar MLS,MLS#: O6412585 Originating MLS: Orlando Regional
Originating MLS: Orlando Regional
Facts & features
Interior
Bedrooms & bathrooms
- Bedrooms: 4
- Bathrooms: 2
- Full bathrooms: 2
Primary bedroom
- Features: Walk-In Closet(s)
- Level: First
Kitchen
- Level: First
Living room
- Level: First
Heating
- Central, Electric
Cooling
- Central Air
Appliances
- Included: Dishwasher, Disposal, Range, Refrigerator
- Laundry: In Garage
Features
- Ceiling Fan(s), Kitchen/Family Room Combo, Living Room/Dining Room Combo, Open Floorplan, Solid Wood Cabinets, Stone Counters, Vaulted Ceiling(s)
- Flooring: Carpet, Ceramic Tile, Tile
- Doors: Sliding Doors
- Has fireplace: Yes
- Fireplace features: Living Room, Masonry, Wood Burning
Interior area
- Total structure area: 2,233
- Total interior livable area: 1,701 sqft
Video & virtual tour
Property
Parking
- Total spaces: 2
- Parking features: Driveway, Garage Door Opener
- Attached garage spaces: 2
- Has uncovered spaces: Yes
Features
- Levels: One
- Stories: 1
- Patio & porch: Covered, Enclosed, Rear Porch, Screened
- Exterior features: Lighting, Sidewalk
- Fencing: Fenced,Wood
Lot
- Size: 8,934 Square Feet
- Features: Corner Lot, Landscaped, Level, Oversized Lot, Sidewalk
- Residential vegetation: Mature Landscaping, Trees/Landscaped
Details
- Additional structures: Shed(s)
- Parcel number: 2720305DJ00000120
- Zoning: PUD
- Special conditions: None
Construction
Type & style
- Home type: SingleFamily
- Property subtype: Single Family Residence
Materials
- Block, Other, Wood Siding
- Foundation: Slab
- Roof: Shingle
Condition
- New construction: No
- Year built: 1978
Utilities & green energy
- Sewer: Public Sewer
- Water: Public
- Utilities for property: Electricity Connected, Public, Sewer Connected, Water Connected
Community & HOA
Community
- Features: Clubhouse, Deed Restrictions, Playground, Pool, Sidewalks, Tennis Court(s)
- Pet fee: $0 monthly
- Subdivision: HIGHLANDS SEC 1
HOA
- Has HOA: Yes
- Amenities included: Clubhouse, Playground, Pool, Tennis Court(s)
- Services included: Community Pool, Pool Maintenance, Recreational Facilities
- HOA fee: $40 monthly
- HOA name: Highlands Homeowners Association
- HOA phone: 352-366-0234
Location
- Region: Winter Springs
Financial & listing details
- Price per square foot: $246/sqft
- Tax assessed value: $292,602
- Annual tax amount: $1,557
- Date on market: 6/3/2026
- Cumulative days on market: 22 days
- Listing terms: Cash,Conventional,FHA,VA Loan
- Ownership: Fee Simple
- Total actual rent: 0
- Electric utility on property: Yes
- Road surface type: Paved, Asphalt
Estimated market value
Not available
Estimated sales range
Not available
Not available
Price history
| Date | Event | Price |
|---|---|---|
| 7/8/2026 | Contingent | $419,000$246/sqft |
Source:  Stellar MLS #O6412585 Report a problem Stellar MLS #O6412585 Report a problem | ||
| 6/24/2026 | Pending sale | $419,000$246/sqft |
Source: Stellar MLS #O6412585 Report a problem | ||
| 6/16/2026 | Price change | $419,000-2.3%$246/sqft |
Source: Stellar MLS #O6412585 Report a problem | ||
| 6/5/2026 | Price change | $429,000+0.9%$252/sqft |
Source: Stellar MLS #O6412585 Report a problem | ||
| 6/3/2026 | Listed for sale | $425,000+658.9%$250/sqft |
Source: Stellar MLS #O6412585 Report a problem | ||
| 12/1/1978 | Sold | $56,000$33/sqft |
Source: Agent Provided Report a problem | ||
Public tax history
| Year | Property taxes | Tax assessment |
|---|---|---|
| 2025 | $1,558 +6.5% | $138,599 +2.9% |
| 2024 | $1,463 +4.9% | $134,693 +3% |
| 2023 | $1,395 +3.7% | $130,770 +3% |
| 2022 | $1,345 +1.6% | $126,961 +3% |
| 2021 | $1,325 +1.2% | $123,263 +1.4% |
| 2020 | $1,309 +1.8% | $121,561 +2.3% |
| 2019 | $1,285 | $118,828 +1.9% |
| 2018 | $1,285 +1.2% | $116,612 +2.1% |
| 2017 | $1,270 +1.2% | $114,214 +1.4% |
| 2016 | $1,254 -1.6% | $112,648 +1.4% |
| 2015 | $1,275 | $111,087 +0.8% |
| 2014 | $1,275 -1.1% | $110,205 +1.5% |
| 2013 | $1,289 +7.5% | $108,576 +1.7% |
| 2012 | $1,199 -0.8% | $106,761 +0.3% |
| 2011 | $1,209 +1.4% | $106,487 +1.5% |
| 2010 | $1,193 +4.9% | $104,913 +2.7% |
| 2009 | $1,137 +3.2% | $102,155 +0.1% |
| 2008 | $1,101 -5.2% | $102,053 +3% |
| 2007 | $1,162 -8.7% | $99,081 +2.5% |
| 2006 | $1,273 +0.6% | $96,664 +3% |
| 2005 | $1,265 +2.4% | $93,849 +3% |
| 2004 | $1,236 +1.3% | $91,116 +1.9% |
| 2003 | $1,220 +3.9% | $89,417 +2.4% |
| 2002 | $1,174 +8.8% | $87,321 +4.6% |
| 2000 | $1,079 | $83,443 |
Find assessor info on the county website
Monthly payment
Est. payment
Payment breakdown
Explore the cost of this home by adjusting the details. Changes won't be saved.Climate risks
Neighborhood: 32708
Nearby schools
GreatSchools rating
- 7/10Highlands Elementary SchoolGrades: PK-5Distance: 0.1 mi
- NAA Seminole County Virtual SchoolGrades: K-12Distance: 3.1 mi
- 6/10Winter Springs High SchoolGrades: 9-12Distance: 3 mi
Schools provided by the listing agent
- Elementary: Highlands Elementary
- Middle: South Seminole Middle
- High: Winter Springs High
Source: Stellar MLS. This data may not be complete. We recommend contacting the local school district to confirm school assignments for this home.
- $355,9003 bd2 ba1.4k sqft818 Dundee Dr, Winter Springs, FL 32708Off Market
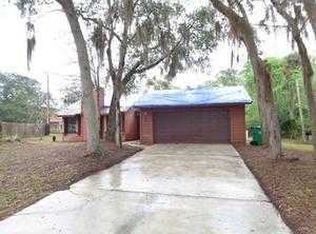
- $341,0003 bd2 ba1.4k sqft820 Sheoah Cir, Winter Springs, FL 32708Off Market
- $393,0003 bd2 ba1.6k sqft815 Dundee Dr, Winter Springs, FL 32708Off Market
- $382,9003 bd2 ba1.9k sqft829 Dunbar Ter, Winter Springs, FL 32708Off Market
- $368,2003 bd2 ba1.5k sqft816 Dundee Dr, Winter Springs, FL 32708Off Market
- $430,0003 bd3 ba2.1k sqft821 Sheoah Cir, Winter Springs, FL 32708Sold
- $365,0003 bd2 ba1.5k sqft817 Dundee Dr, Winter Springs, FL 32708Sold
- $382,4003 bd2 ba1.9k sqft828 Dunbar Ter, Winter Springs, FL 32708Off Market
A local agent can set up tours, give advice and negotiate with sellers.
A local lender can help you make sure your offer is ready when you are.
Similar homes
- $429,0004 bd2 ba2k sqft521 Lakeshore Cir, Lake Mary, FL 32746For Sale
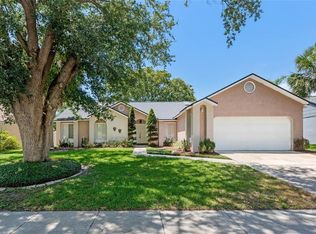
 MLS ID #O6427102, Shelby Kirsch, REAL PROPERTY MANAGEMENT AND REALTY. Stellar MLS
 - $499,9004 bd3 ba2.2k sqft472 Dewars Ct, Winter Springs, FL 32708For Sale
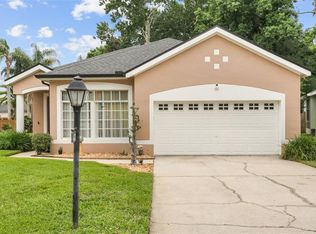 MLS ID #O6413206, David Coker, KELLER WILLIAMS WINTER PARK. Stellar MLS
 - $450,0004 bd2 ba1.7k sqft930 Oak Forest Dr, Winter Springs, FL 32708For Sale
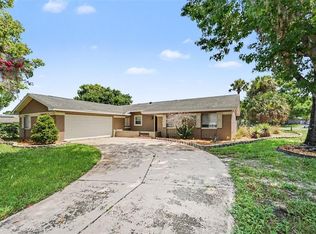 MLS ID #O6423576, Jeff Jones, MARK SPAIN REAL ESTATE. Stellar MLS
 - $399,0003 bd2 ba1.4k sqft636 Swallow Dr, Casselberry, FL 32707For Sale
 MLS ID #O6427467, Tony Ubaldini, EXP REALTY LLC. Stellar MLS
 - $445,0003 bd2 ba1.6k sqft877 Benchwood Dr, Winter Springs, FL 32708For SaleMLS ID #O6410431, Melissa Condrey, COMPASS FLORIDA LLC. Stellar MLS
- $435,9003 bd3 ba2k sqft1375 Augusta National Blvd, Winter Springs, FL 32708For SaleMLS ID #O6424446, Heather Unger, PA, ACME REAL ESTATE FLORIDA LLC. Stellar MLS
- $425,9934 bd2 ba2k sqft125 Donna Cir, Sanford, FL 32773For SaleMLS ID #O6418909, Tere Alvarez, GLOBAL PROPERTY SERVICES REALTY & PROPERTY MANAGEM. Stellar MLS
- $499,0004 bd3 ba2.1k sqft78 S Winter Park Dr, Casselberry, FL 32707For SaleMLS ID #O6405496, Chris Creegan, CREEGAN GROUP. Stellar MLS
- $410,0004 bd2 ba1.8k sqft1610 Gladiolas Dr, Winter Park, FL 32792For SaleMLS ID #O6420292, Jasmin Cabral, LIFESTYLE INTERNATIONAL REALTY. Stellar MLS
- $402,9003 bd2 ba1.8k sqft759 Tomlinson Ter, Lake Mary, FL 32746For SaleMLS ID #O6409058, Greg Lowe, FLORIDA REALTY RESULTS LLC. Stellar MLS
- $557,9004 bd3 ba2.4k sqft268 Tavestock Loop, Winter Springs, FL 32708For SaleMLS ID #O6407307, Zep Bholai-Lawrence, FUSILIER REALTY GROUP. Stellar MLS
- $525,0004 bd3 ba1.9k sqft440 Buckskin Ct, Winter Springs, FL 32708For SaleMLS ID #O6394274, Thomas Nickley, Jr, KELLER WILLIAMS REALTY AT THE PARKS. Stellar MLS
- $365,0003 bd2 ba1.5k sqft2511 Eastbrook Blvd, Winter Park, FL 32792For SaleMLS ID #V4950333, Joseph Giardino, PHOENIX REALTY ADVISORS LLC. Stellar MLS
- $468,0004 bd2 ba1.9k sqft1707 Grange Cir, Longwood, FL 32750For SaleMLS ID #O6392182, Keith Brauman, WEICHERT REALTORS HALLMARK PROPERTIES. Stellar MLS
- $369,0003 bd2 ba1.1k sqft214 E Floyd Ave, Lake Mary, FL 32746For SaleMLS ID #G5113393, Alyssa Rodriguez, COLDWELL BANKER HUBBARD HANSEN. Stellar MLS
- $449,9004 bd2 ba1.7k sqft2611 Tamera Ct, Apopka, FL 32712For SaleMLS ID #O6399768, Donna Mancauskas, EXIT GLOBAL REALTY. Stellar MLS
- $420,0003 bd2 ba1.8k sqft817 Lake Doe Blvd, Apopka, FL 32703For SaleMLS ID #O6423128, Jeff Jones, MARK SPAIN REAL ESTATE. Stellar MLS
- $425,0004 bd2 ba2.1k sqft4902 Briar Oaks Cir, Orlando, FL 32808For SaleMLS ID #G5114037, Renee Chung, LPT REALTY, LLC. Stellar MLS
- $525,0004 bd2 ba2k sqft211 Hickory Dr, Longwood, FL 32779For SaleMLS ID #O6424518, Mark Adams, KELLER WILLIAMS REALTY AT THE PARKS. Stellar MLS
- $345,9003 bd2 ba1.4k sqft108 Westwind Ct, Sanford, FL 32773For SaleMLS ID #O6411545, Ariel Senderowsky, REALTY HUB. Stellar MLS
