Location, Location, Location! Welcome home to this spacious 5-bedroom, 3.5-bath residence ideally situated in one of Orlando's most convenient locations. With easy access to UCF, Downtown Orlando, 417, 408, major shopping, dining, and entertainment, this home offers the perfect combination of comfort and convenience. Step inside to discover an open-concept first-floor layout filled with natural light, creating a bright and inviting atmosphere that's perfect for everyday living and entertaining. At the heart of the home is a beautifully designed kitchen featuring ample cabinet storage, a stylish backsplash, and a large center island. The seamless flow between the living, dining, and kitchen areas provides plenty of space for family gatherings and hosting guests. A large sliding glass door opens to the expansive fully fenced backyard, where you'll find a spacious patio and a cozy firepit—ideal for relaxing evenings, weekend barbecues, and outdoor entertaining. The home has been freshly painted throughout the interior and features new carpet, offering a move-in-ready experience with a fresh, updated feel. With generous bedroom sizes, multiple living spaces, and a highly sought-after central location, this home truly has it all. Make your appointment to see this home today!!
For sale
Price cut: $10K (6/26)
$589,900
819 Lowood Ct, Orlando, FL 32825
5beds
2,717sqft
:
Get pre-qualified$4,030/mo
Single Family Residence
Built in 2023
7,968 Square Feet Lot
$-- Zestimate®
$217/sqft
$83/mo HOA
What's special
Large center islandGenerous bedroom sizesNew carpetOpen-concept first-floor layoutBright and inviting atmosphereFilled with natural lightSpacious patio
- 44 days |
- 882 |
- 70 |
Zillow last checked:
Listing updated:
Listed by:
Jessica Thomas 603-973-1708,
ORLANDO PROPERTY ADVISORS 407-808-3695
Source: Stellar MLS,MLS#: O6415059 Originating MLS: Orlando Regional
Originating MLS: Orlando Regional
Facts & features
Interior
Bedrooms & bathrooms
- Bedrooms: 5
- Bathrooms: 4
- Full bathrooms: 3
- 1/2 bathrooms: 1
Primary bedroom
- Features: Ceiling Fan(s), En Suite Bathroom, Walk-In Closet(s)
- Level: Second
Bedroom 2
- Features: En Suite Bathroom, Walk-In Closet(s)
- Level: Second
Bedroom 3
- Features: Walk-In Closet(s)
- Level: Second
Bedroom 4
- Features: Built-in Closet
- Level: Second
Bedroom 5
- Features: Built-in Closet
- Level: First
Kitchen
- Features: Kitchen Island
- Level: First
Living room
- Level: First
Loft
- Level: Second
Heating
- Central
Cooling
- Central Air
Appliances
- Included: Dishwasher, Dryer, Microwave, Range, Refrigerator, Washer
- Laundry: Laundry Closet
Features
- Ceiling Fan(s), Eating Space In Kitchen, Open Floorplan, PrimaryBedroom Upstairs, Walk-In Closet(s)
- Flooring: Carpet, Tile
- Doors: Sliding Doors
- Has fireplace: No
Interior area
- Total structure area: 3,409
- Total interior livable area: 2,717 sqft
Video & virtual tour
Property
Parking
- Total spaces: 2
- Parking features: Garage - Attached
- Attached garage spaces: 2
Features
- Levels: Two
- Stories: 2
- Exterior features: Private Yard, Sidewalk
Lot
- Size: 7,968 Square Feet
Details
- Parcel number: 292231739000040
- Zoning: P-D
- Special conditions: None
Construction
Type & style
- Home type: SingleFamily
- Property subtype: Single Family Residence
Materials
- Stucco
- Foundation: Slab
- Roof: Shingle
Condition
- New construction: No
- Year built: 2023
Utilities & green energy
- Sewer: Public Sewer
- Water: Public
- Utilities for property: Public
Community & HOA
Community
- Features: Community Mailbox
- Pet fee: $0 monthly
- Subdivision: RESERVE/PK MANOR
HOA
- Has HOA: Yes
- HOA fee: $83 monthly
- HOA name: Tony Mastrocola
- HOA phone: 407-647-2622
Location
- Region: Orlando
Financial & listing details
- Price per square foot: $217/sqft
- Tax assessed value: $474,530
- Annual tax amount: $7,738
- Date on market: 6/10/2026
- Cumulative days on market: 45 days
- Listing terms: Cash,Conventional,FHA,VA Loan
- Ownership: Fee Simple
- Total actual rent: 0
- Road surface type: Paved
Estimated market value
Not available
Estimated sales range
Not available
Not available
Price history
| Date | Event | Price |
|---|---|---|
| 6/26/2026 | Price change | $589,900-1.7%$217/sqft |
Source:  Stellar MLS #O6415059 Report a problem Stellar MLS #O6415059 Report a problem | ||
| 6/10/2026 | Listed for sale | $599,900+11.1%$221/sqft |
Source: Stellar MLS #O6415059 Report a problem | ||
| 8/14/2023 | Sold | $540,000-1.1%$199/sqft |
Source: Stellar MLS #O6119589 Report a problem | ||
| 7/2/2023 | Pending sale | $545,990$201/sqft |
Source: Stellar MLS #O6119589 Report a problem | ||
| 6/16/2023 | Listed for sale | $545,990$201/sqft |
Source: Stellar MLS #O6119589 Report a problem | ||
Public tax history
| Year | Property taxes | Tax assessment |
|---|---|---|
| 2024 | $7,428 +614.5% | $474,530 +1086.3% |
| 2023 | $1,040 +38.7% | $40,000 |
| 2022 | $750 +41.5% | $40,000 +19.4% |
| 2021 | $530 | $33,500 |
Find assessor info on the county website
Monthly payment
Est. payment
Payment breakdown
Explore the cost of this home by adjusting the details. Changes won't be saved.Climate risks
Neighborhood: Union Park
Nearby schools
GreatSchools rating
- 7/10Union Park Elementary SchoolGrades: PK-5Distance: 1.3 mi
- 4/10Union Park Middle SchoolGrades: 6-8Distance: 1.7 mi
- 4/10University High SchoolGrades: 9-12Distance: 2.1 mi
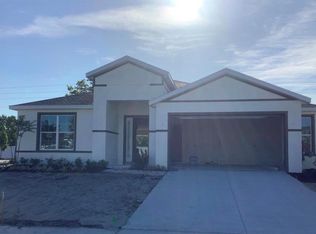
- $530,9904 bd4 ba2.2k sqft825 Lowood Ct, Orlando, FL 32825Sold
- $347,5003 bd2 ba1.5k sqft724 Woodvalley Way, Orlando, FL 32825Off Market
- $366,2004 bd2 ba1.6k sqft720 Woodvalley Way, Orlando, FL 32825Off Market
- $374,1004 bd2 ba1.6k sqft728 Woodvalley Way, Orlando, FL 32825Off Market
- $539,500-- bd-- ba2.5k sqft816 Lowood Ct, Orlando, FL 32825Off Market
- $513,100-- bd-- ba2.2k sqft837 Lowood Ct, Orlando, FL 32825Off Market
- $499,9004 bd2 ba2k sqft837 Lowood Dr, Orlando, FL 32825Sold
- $361,2003 bd2 ba1.5k sqft716 Woodvalley Way, Orlando, FL 32825Off Market
A local agent can set up tours, give advice and negotiate with sellers.
Similar homes
- $695,0005 bd3 ba3k sqft1369 Bristol Oaks Way, Orlando, FL 32825For Sale
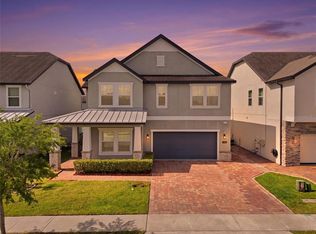
 MLS ID #O6410590, Kristina Davis, INTERNATIONAL NETWORK REALTY. Stellar MLS
 - $673,0005 bd5 ba3.1k sqft1078 Castlevecchio Loop, Orlando, FL 32825For Sale
 MLS ID #O6410084, Patricia Do Rosario, EMPIRE NETWORK REALTY. Stellar MLS
 - $567,0005 bd4 ba3.1k sqft14048 Waterford Creek Blvd, Orlando, FL 32828For Sale
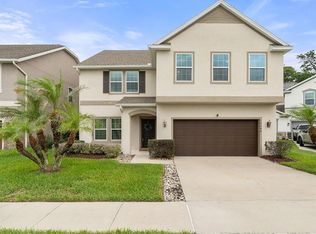 MLS ID #O6413990, Cece Wong, EXP REALTY LLC. Stellar MLS
 - $589,0004 bd3 ba2.2k sqft13606 Summer Rain Dr, Orlando, FL 32828For Sale
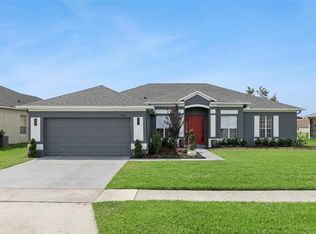 MLS ID #O6411234, Diana Romero, EMPIRE NETWORK REALTY. Stellar MLS
 - $610,0004 bd3 ba2.5k sqft9535 Juniper Moss Cir, Orlando, FL 32832For SaleMLS ID #O6426446, Richard Aybar, KELLER WILLIAMS ADVANTAGE III. Stellar MLS
- $599,9994 bd3 ba2.6k sqft5979 Winchester Isle Rd, Orlando, FL 32829For SaleMLS ID #R4911142, Monika Gupta, LAWHUN ENTERPRISES IV, LLC DBA: FLORIDA REALTY INVESTMENTS IV. Stellar MLS
- $595,5005 bd4 ba2.7k sqft10550 Eastpark Woods Dr, Orlando, FL 32832For SaleMLS ID #O6422870, Jonathan Diaz, THE ONLY. Stellar MLS
- $615,0004 bd3 ba2.9k sqft315 Suncrest Ct, Sanford, FL 32765For SaleMLS ID #O6418092, Joseph Doher, BERKSHIRE HATHAWAY HOMESERVICES RESULTS REALTY. Stellar MLS
- $539,5005 bd3 ba2.4k sqft12018 Language Way, Orlando, FL 32832For SaleMLS ID #O6412827, Sophia Rogers, SERHANT. Stellar MLS
- $609,0005 bd4 ba2.8k sqft12397 Stone Bark Trl, Orlando, FL 32824For SaleMLS ID #O6397426, Jakki Kim, OAK HOLLOW PROPERTIES. Stellar MLS
- $599,0004 bd3 ba2.6k sqft3084 Ella Way, Saint Cloud, FL 34771For SaleMLS ID #O6408011, Ken Pozek, REAL BROKER, LLC. Stellar MLS
- $695,0006 bd4 ba2.9k sqft10760 Tibbett St, Orlando, FL 32832For SaleMLS ID #O6402870, Richard Aybar, KELLER WILLIAMS ADVANTAGE III. Stellar MLS
- $559,9993 bd3 ba2.9k sqft12135 Carson Dr, Orlando, FL 32824For SaleMLS ID #O6415381, Ken Pozek, REAL BROKER, LLC. Stellar MLS
- $599,9005 bd3 ba2.8k sqft4120 Rainfall Pl, Sanford, FL 32773For SaleMLS ID #O6396602, Kristin Vogt PLLC, KGV REALTY GROUP. Stellar MLS
- $699,0004 bd3 ba2.3k sqft9669 Leland Dr, Orlando, FL 32827For SaleMLS ID #O6408810, Brian Maloney, FATHOM REALTY FL LLC. Stellar MLS
- $510,0003 bd2 ba1.6k sqft802 Reflection Lake Dr, Orlando, FL 32807For SaleMLS ID #O6416924, Allan Dion, D & D PROPERTY MANAGEMENT SOLUTIONS LLC. Stellar MLS
- $555,0004 bd3 ba1.9k sqft9872 Aurea Moss Ln, Orlando, FL 32832For SaleMLS ID #O6392632, Jacky Liu, YORK MILLS REALTY LLC. Stellar MLS
- $650,0004 bd3 ba2.6k sqft3020 Ella Way, Saint Cloud, FL 34771For SaleMLS ID #O6423425, Toya Baruso, 920 REAL INC.. Stellar MLS
- $544,5004 bd3 ba2k sqft11866 Sunsail Ave, Orlando, FL 32832For SaleMLS ID #O6387412, Jenny Wemert, WEMERT GROUP REALTY LLC. Stellar MLS
- $680,0005 bd4 ba3.9k sqft12066 Grammar Ln, Orlando, FL 32832For SaleMLS ID #O6407925, Hajime Shimabukuro, FUSILIER MANAGEMENT GROUP. Stellar MLS
