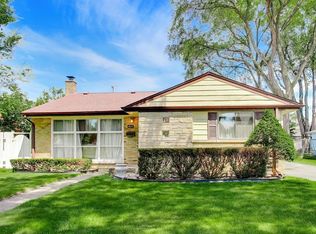
Amazing opportunity to own a spacious home in a highly desirable neighborhood where surrounding property values are significantly higher! Priced to sell and full of potential, this expanded split-level offers the perfect chance to create your dream home with just a little TLC. This versatile home features two kitchens, making it ideal for related living, guests, or additional living flexibility. The walkout lower level includes its own private living area, while the spacious layout offers multiple living and entertaining spaces. Enjoy a large garage, an expansive backyard perfect for outdoor gatherings, and a quiet cul-de-sac location. Additional features include a formal living and dining room with vaulted beamed ceilings, a cozy family room with a fireplace, hardwood flooring in the bedrooms, and direct access to the backyard from multiple areas of the home. Whether you're looking for a primary residence, multigenerational living, or an opportunity to build instant equity, this home offers exceptional value in a fantastic location. Being conveyed in as-is condition. Don't miss your chance to make this home your own!
Contingent
$450,000
819 River Forest Ct, Bensenville, IL 60106
4beds
--sqft
Single Family Residence
Built in 1973
0.32 Acres Lot
$-- Zestimate®
$--/sqft
$-- HOA
What's special
Quiet cul-de-sac locationTwo kitchensSpacious homeLarge garage
- --
- on Zillow |
- 659
- views |
- 32
- saves |
Zillow last checked:
Listing updated:
Listed by:
Ana Novakovic 224-323-3099,
HomeSmart Connect LLC
Source: MRED as distributed by MLS GRID,MLS#: 12693033
Facts & features
Interior
Bedrooms & bathrooms
- Bedrooms: 4
- Bathrooms: 3
- Full bathrooms: 3
Rooms
- Room types: Recreation Room, Kitchen
Primary bedroom
- Features: Window Treatments (Blinds)
- Level: Second
- Area: 154 Square Feet
- Dimensions: 14X11
Bedroom 2
- Features: Flooring (Hardwood), Window Treatments (Blinds)
- Level: Second
- Area: 130 Square Feet
- Dimensions: 13X10
Bedroom 3
- Features: Flooring (Hardwood), Window Treatments (Blinds)
- Level: Second
- Area: 100 Square Feet
- Dimensions: 10X10
Bedroom 4
- Features: Flooring (Hardwood), Window Treatments (Blinds)
- Level: Main
- Area: 130 Square Feet
- Dimensions: 13X10
Dining room
- Features: Flooring (Carpet), Window Treatments (Curtains/Drapes)
- Level: Main
- Area: 120 Square Feet
- Dimensions: 12X10
Family room
- Features: Flooring (Carpet), Window Treatments (Blinds)
- Level: Lower
- Area: 285 Square Feet
- Dimensions: 19X15
Kitchen
- Features: Kitchen (Eating Area-Table Space), Flooring (Ceramic Tile), Window Treatments (Blinds)
- Level: Main
- Area: 140 Square Feet
- Dimensions: 14X10
Kitchen 2nd
- Features: Flooring (Hardwood), Window Treatments (Blinds)
- Level: Main
- Area: 143 Square Feet
- Dimensions: 13X11
Laundry
- Features: Flooring (Vinyl)
- Level: Lower
- Area: 60 Square Feet
- Dimensions: 10X6
Living room
- Features: Flooring (Carpet), Window Treatments (Curtains/Drapes)
- Level: Main
- Area: 247 Square Feet
- Dimensions: 19X13
Recreation room
- Features: Flooring (Hardwood), Window Treatments (Blinds)
- Level: Main
- Area: 130 Square Feet
- Dimensions: 13X10
Heating
- Natural Gas, Forced Air
Cooling
- Central Air
Appliances
- Included: Range, Dishwasher, Refrigerator, Washer, Dryer, Disposal
Features
- Cathedral Ceiling(s), In-Law Floorplan
- Flooring: Hardwood
- Basement: Partially Finished,Crawl Space,Partial
- Attic: Unfinished
- Number of fireplaces: 1
Interior area
- Total structure area: 0
Property
Parking
- Total spaces: 2
- Parking features: Asphalt, Yes, Garage Owned, Attached, Garage
- Attached garage spaces: 2
Accessibility
- Accessibility features: No Disability Access
Lot
- Size: 0.32 Acres
- Features: Cul-De-Sac
Details
- Parcel number: 0324404048
- Special conditions: None
Construction
Type & style
- Home type: SingleFamily
- Property subtype: Single Family Residence
Materials
- Brick, Cedar
- Roof: Asphalt
Condition
- New construction: No
- Year built: 1973
Details
- Builder model: SPLIT LEVEL
Utilities & green energy
- Sewer: Public Sewer
- Water: Lake Michigan
Community & HOA
Community
- Subdivision: Brentwood East
HOA
- Services included: None
Location
- Region: Bensenville
Financial & listing details
- Tax assessed value: $141,186
- Annual tax amount: $12,860
- Date on market: 8/1/2026
- Ownership: Fee Simple
Estimated market value
Not available
Estimated sales range
Not available
Not available
Price history
| Date | Event | Price |
|---|---|---|
| 8/25/2020 | Listing removed | $2,500 |
Source: @properties #10812822 Report a problem | ||
| 8/10/2020 | Listed for rent | $2,500 |
Source: @properties #10812822 Report a problem | ||
| 7/30/2019 | Listing removed | $2,500 |
Source: @properties #10394425 Report a problem | ||
| 5/29/2019 | Listed for rent | $2,500 |
Source: @properties #10394425 Report a problem | ||
| 4/4/2019 | Sold | $300,000-5.9% |
Source:  MRED as distributed by MLS GRID #10126346 Report a problem MRED as distributed by MLS GRID #10126346 Report a problem | ||
| 3/7/2019 | Pending sale | $318,900 |
Source: Coldwell Banker Residential Brokerage - Elmhurst #10126346 Report a problem | ||
| 3/1/2019 | Price change | $318,900-6.2% |
Source: Coldwell Banker Residential Brokerage - Elmhurst #10126346 Report a problem | ||
| 1/2/2019 | Price change | $339,900-5.6% |
Source: Coldwell Banker Residential Brokerage - Elmhurst #10126346 Report a problem | ||
| 10/31/2018 | Listed for sale | $359,900+2.9% |
Source: Coldwell Banker Residential #10126346 Report a problem | ||
| 7/1/2014 | Listing removed | $349,800 |
Source: RE/MAX 1ST #08543679 Report a problem | ||
| 2/25/2014 | Listed for sale | $349,800+6% |
Source: RE/MAX 1ST #08543679 Report a problem | ||
| 3/5/2012 | Listing removed | $329,900 |
Source: RE/MAX 1st - Elmhurst #07893620 Report a problem | ||
| 9/4/2011 | Price change | $329,900-8.1% |
Source: RE/MAX 1st - Elmhurst #07893620 Report a problem | ||
| 11/18/2010 | Price change | $359,000-5.3% |
Source: Berg Properties #07607241 Report a problem | ||
| 8/14/2010 | Listed for sale | $379,000 |
Source: Berg Properties #07607241 Report a problem | ||
Public tax history
| Year | Property taxes | Tax assessment |
|---|---|---|
| 2024 | $12,276 +4.9% | $141,186 +8.8% |
| 2023 | $11,698 +18% | $129,790 +19.1% |
| 2022 | $9,915 +5.2% | $109,000 +4.4% |
| 2021 | $9,429 +2.8% | $104,400 +4.4% |
| 2020 | $9,170 +5.6% | $100,000 -6.8% |
| 2019 | $8,685 +9.2% | $107,330 +9.9% |
| 2018 | $7,954 +3.6% | $97,700 +4.6% |
| 2017 | $7,677 +4.6% | $93,380 +8.3% |
| 2016 | $7,341 +3.5% | $86,210 +8.2% |
| 2015 | $7,090 +1.2% | $79,640 +1.7% |
| 2014 | $7,006 +0.8% | $78,280 -2% |
| 2013 | $6,952 -1.1% | $79,870 -6.4% |
| 2012 | $7,028 +1.6% | $85,290 -10.1% |
| 2011 | $6,919 -3.6% | $94,880 -13.2% |
| 2010 | $7,177 +2.3% | $109,270 -9.1% |
| 2009 | $7,014 +0.8% | $120,160 |
| 2008 | $6,958 +7.3% | $120,160 +7.6% |
| 2007 | $6,484 +2.6% | $111,680 -1.9% |
| 2006 | $6,318 +7.8% | $113,860 +8% |
| 2005 | $5,862 +5.9% | $105,430 +6.5% |
| 2004 | $5,534 +2.8% | $98,990 +9% |
| 2003 | $5,384 +7.1% | $90,820 +5.1% |
| 2002 | $5,028 +2.2% | $86,450 +8.1% |
| 2001 | $4,918 +19.4% | $79,950 +5.8% |
| 2000 | $4,119 | $75,570 |
Find assessor info on the county website
Monthly payment
Est. payment
Payment breakdown
Explore the cost of this home by adjusting the details. Changes won't be saved.Climate risks
Neighborhood: 60106
Nearby schools
GreatSchools rating
- 7/10Tioga Elementary SchoolGrades: PK-5Distance: 1.2 mi
- 7/10Blackhawk Middle SchoolGrades: 6-8Distance: 1.7 mi
- 5/10Fenton High SchoolGrades: 9-12Distance: 2.1 mi
Schools provided by the listing agent
- District: 2
Source: MRED as distributed by MLS GRID. This data may not be complete. We recommend contacting the local school district to confirm school assignments for this home.
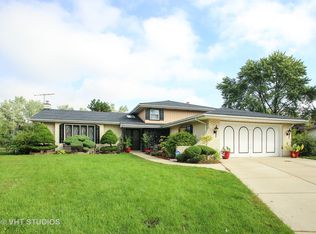
- $472,7003 bd2 ba2.1k sqft817 River Forest Ct, Bensenville, IL 60106Off Market
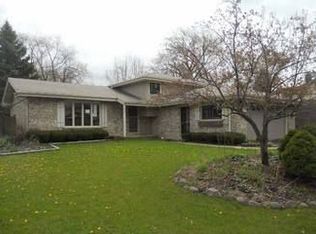
- $365,4003 bd2 ba1.2k sqft823 River Forest Ct, Bensenville, IL 60106Off Market
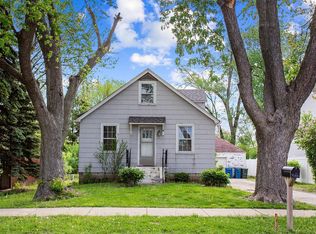
- $306,5003 bd1 ba1.1k sqft873 John St, Bensenville, IL 60106Off Market
- $462,300-- bd2 ba1.8k sqft825 River Forest Ct, Bensenville, IL 60106Off Market
- $500,0005 bd3 ba2k sqft859 John St, Bensenville, IL 60106Sold
- $492,800-- bd1 ba2.1k sqft820 River Forest Ct, Bensenville, IL 60106Off Market
- $275,0002 bd2 ba1k sqft867 John St, Bensenville, IL 60106Sold
- $422,2003 bd2 ba1.6k sqft831 River Forest Ct, Bensenville, IL 60106Off Market
A local agent can set up tours, give advice and negotiate with sellers.
A local lender can help you make sure your offer is ready when you are.
Similar homes
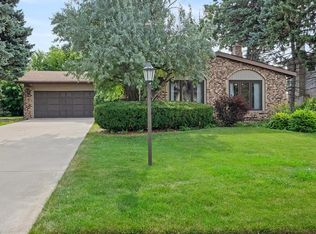
- $489,0003 bd2 ba1.8k sqft3N565 Crown Rd, Elmhurst, IL 60126Active
 MLS ID #12721130, Albert Miranda, Hangar Homes Realty, LLC. MRED as distributed by MLS GRID
 - $540,0004 bd3 ba1.8k sqft15W425 Victory Pkwy, Elmhurst, IL 60126Active
 MLS ID #12718035, Erick Matos, Realty of America, LLC. MRED as distributed by MLS GRID
 - $450,0003 bd2 ba1.7k sqft8919 Olcott Ave, Morton Grove, IL 60053New
 MLS ID #12736238, James Ongena, @properties Christie's International Real Estate. MRED as distributed by MLS GRID
 - $410,0003 bd2 ba1.4k sqft601 E Dogwood Ln, Mount Prospect, IL 60056New
 MLS ID #12739921, Rafay Qamar, Real Broker LLC. MRED as distributed by MLS GRID
 - $499,0004 bd3 ba2.2k sqft252 Millford Ln, Bloomingdale, IL 60108ActiveMLS ID #12707686, Helene DeMarco Ventrella, Compass. MRED as distributed by MLS GRID
- $450,0004 bd3 ba2.1k sqft8001 S Lockwood Ave, Burbank, IL 60459NewMLS ID #12734541, Caprice Sanfratello, Sun Realty Group, LLC. MRED as distributed by MLS GRID
- $595,0004 bd3 ba2.1k sqft433 Kinkaid Ct, Des Plaines, IL 60016NewMLS ID #12731290, Caroline Starr, @properties Christie's International Real Estate. MRED as distributed by MLS GRID
- $439,9003 bd3 ba1.3k sqft935 Anderson Ter, Des Plaines, IL 60016ActiveMLS ID #12719392, Elizabeth Czech, CSC,SFR, RE/MAX Suburban. MRED as distributed by MLS GRID
- $415,0003 bd3 ba1.8k sqft418 E End Ave, Hillside, IL 60162ActiveMLS ID #12727392, Ginny Leamy, Compass. MRED as distributed by MLS GRID
- $465,0004 bd2 ba1.4k sqft311 W Taylor Rd, Lombard, IL 60148ActiveMLS ID #12725182, Michael Zapart, Compass. MRED as distributed by MLS GRID
- $415,0004 bd3 ba2.3k sqft4093 Bayside Dr, Hanover Park, IL 60133ActiveMLS ID #12723408, Kevin Dahm, Baird & Warner. MRED as distributed by MLS GRID
- $470,0004 bd3 ba1.5k sqft601 Honey Locust Ln, Darien, IL 60561ActiveMLS ID #12711965, Steve Budzik, ICandy Realty LLC. MRED as distributed by MLS GRID
- $394,9004 bd2 ba1.8k sqft504 N Laverne Ave, Hillside, IL 60162Price ChangeMLS ID #12726941, Angela Walker, BPOR,CNC,CRS,SFR, Angela Walker Homes Real Estate Group. MRED as distributed by MLS GRID
- $524,9003 bd3 ba2.6k sqft346 Butternut Dr, Wood Dale, IL 60191ActiveMLS ID #12688875, Tania Diaz, Realty ONE Group Karmma. MRED as distributed by MLS GRID
- $359,9004 bd3 ba2.1k sqft700 W Ridge Rd, Villa Park, IL 60181ActiveMLS ID #12731823, Matt Pittman, Keller Williams Premiere Properties. MRED as distributed by MLS GRID
- $334,9005 bd4 ba2.4k sqft519 S 7th Ave, Maywood, IL 60153NewMLS ID #12738951, Brent Wilk, Wilk Real Estate. MRED as distributed by MLS GRID
- $450,0004 bd2 ba2k sqft27W440 Central Ave, Warrenville, IL 60555ActiveMLS ID #12733006, Josie Morrison, ABR,CRS,SRES, RE/MAX Action. MRED as distributed by MLS GRID
- $499,9003 bd2 ba1.8k sqft2534 Kensington Ave, Westchester, IL 60154ActiveMLS ID #12729540, Laura Catrambone-Gerace, Coldwell Banker Stratford Place. MRED as distributed by MLS GRID
- $534,9004 bd4 ba2.6k sqft10623 Windsor Dr, Westchester, IL 60154ActiveMLS ID #12723583, Pablo Galarza, Century 21 New Beginnings. MRED as distributed by MLS GRID
- $499,9005 bd3 ba2.7k sqft1465 William Clifford Ln, Elk Grove Village, IL 60007ActiveMLS ID #12723836, Mary Myzia, RE/MAX Suburban. MRED as distributed by MLS GRID
