Perfectly situated in sought after WAYCINDEN Park split level offers perfect blend of modern style and traditional timeless quality! Oak hardwood flooring, trim, solid oak doors throughout main and upper level. English basement with herringbone-pattern ceramic floor, brick wood burning fireplace , full bath, laundry room and exterior access adds so much living space. Well design office/den next to kitchen with separate side entrance, 1/2 bath , and quick access to garage. Filled with plenty natural light from the big windows and custom made atrium exterior doors. Lovely well designed kitchen with modern cabinets , butcher-block counters, farmhouse sink and window. Dining area seamlessly connects with outdoors huge patio and fenced in yard. So many great features to make this one so functional and your perfect HOME! Truly great find in this location! **ESTATE SALE** Sold AS IS*Quick close possible*
Contingent
$435,000
935 Anderson Ter, Des Plaines, IL 60016
3beds
1,353sqft
Single Family Residence
Built in 1961
8,712 Square Feet Lot
$-- Zestimate®
$322/sqft
$-- HOA
What's special
Brick wood burning fireplaceFenced in yardBig windowsButcher-block countersHuge patioOak hardwood flooring
- --
- 547
- views
- 42
- saves
Zillow last checked:
Listing updated:
Listed by:
Elizabeth Czech, CSC,SFR 847-208-6506,
RE/MAX Suburban
Source: MRED as distributed by MLS GRID,MLS#: 12751319
Facts & features
Interior
Bedrooms & bathrooms
- Bedrooms: 3
- Bathrooms: 3
- Full bathrooms: 2
- 1/2 bathrooms: 1
Rooms
- Room types: Office
Primary bedroom
- Features: Flooring (Hardwood)
- Level: Second
- Area: 130 Square Feet
- Dimensions: 10X13
Bedroom 2
- Features: Flooring (Hardwood)
- Level: Second
- Area: 130 Square Feet
- Dimensions: 13X10
Bedroom 3
- Features: Flooring (Hardwood)
- Level: Second
- Area: 100 Square Feet
- Dimensions: 10X10
Dining room
- Features: Flooring (Hardwood)
- Level: Main
- Area: 108 Square Feet
- Dimensions: 9X12
Family room
- Features: Flooring (Ceramic Tile)
- Level: Lower
- Area: 342 Square Feet
- Dimensions: 19X18
Kitchen
- Features: Flooring (Hardwood)
- Level: Main
- Area: 99 Square Feet
- Dimensions: 9X11
Laundry
- Features: Flooring (Ceramic Tile)
- Level: Lower
- Area: 55 Square Feet
- Dimensions: 5X11
Living room
- Features: Flooring (Hardwood)
- Level: Main
- Area: 256 Square Feet
- Dimensions: 16X16
Office
- Features: Flooring (Hardwood)
- Level: Main
- Area: 156 Square Feet
- Dimensions: 12X13
Heating
- Natural Gas, Forced Air
Cooling
- Central Air
Appliances
- Included: Range, Microwave, Dishwasher, Refrigerator, Washer, Dryer
- Laundry: In Unit
Features
- Basement: Finished,Exterior Entry,Partial,Daylight
- Number of fireplaces: 1
- Fireplace features: Wood Burning, Family Room
Interior area
- Total structure area: 1,353
- Total interior livable area: 1,353 sqft
Property
Parking
- Total spaces: 2
- Parking features: Concrete, Garage Door Opener, Yes, Garage Owned, Attached, Garage
- Attached garage spaces: 2
- Has uncovered spaces: Yes
Accessibility
- Accessibility features: No Disability Access
Features
- Levels: Split Level
- Stories: 1.5
- Patio & porch: Patio
- Exterior features: Balcony
Lot
- Size: 8,712 Square Feet
- Dimensions: 78 X 125
Details
- Parcel number: 08242100070000
- Special conditions: None
Construction
Type & style
- Home type: SingleFamily
- Architectural style: Split Level
- Property subtype: Single Family Residence
Materials
- Brick, Frame, Other
- Roof: Asphalt
Condition
- New construction: No
- Year built: 1961
Utilities & green energy
- Sewer: Public Sewer
- Water: Public
Community & HOA
Community
- Features: Park, Sidewalks, Street Lights, Street Paved
- Subdivision: Waycinden Park
HOA
- Services included: None
Location
- Region: Des Plaines
Financial & listing details
- Price per square foot: $322/sqft
- Annual tax amount: $9,277
- Date on market: 9/4/2026
- Ownership: Fee Simple
Estimated market value
Not available
Estimated sales range
Not available
Not available
Price history
| Date | Event | Price |
|---|---|---|
| 9/4/2026 | Listing removed | $439,900$325/sqft |
Source: MRED as distributed by MLS GRID #12719392 Report a problem | ||
| 8/25/2026 | Contingent | $439,900$325/sqft |
Source:  MRED as distributed by MLS GRID #12719392 Report a problem MRED as distributed by MLS GRID #12719392 Report a problem | ||
| 8/14/2026 | Price change | $439,900-2%$325/sqft |
Source: MRED as distributed by MLS GRID #12719392 Report a problem | ||
| 7/30/2026 | Listed for sale | $449,000+36.1%$332/sqft |
Source: MRED as distributed by MLS GRID #12719392 Report a problem | ||
| 2/5/2019 | Sold | $330,000+24.5%$244/sqft |
Source: MRED as distributed by MLS GRID #10145669 Report a problem | ||
| 9/2/2010 | Sold | $265,000$196/sqft |
Source: MRED as distributed by MLS GRID #07483768 Report a problem | ||
Public tax history
Tax history is unavailable.
Monthly payment
Est. payment
Payment breakdown
Explore the cost of this home by adjusting the details. Changes won't be saved.Climate risks
Neighborhood: 60016
Nearby schools
Schools provided by the listing agent
- Elementary: Devonshire School
- Middle: Friendship Junior High School
- High: Elk Grove High School
- District: 59
Source: MRED as distributed by MLS GRID. This data may not be complete. We recommend contacting the local school district to confirm school assignments for this home.
- $495,8003 bd2 ba1.3k sqft935 Anderson Ter E, Des Plaines, IL 60016Off Market
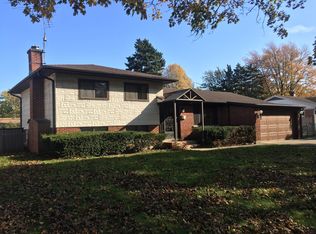
- $490,4004 bd3 ba1.6k sqft923 Anderson Ter E, Des Plaines, IL 60016Off Market
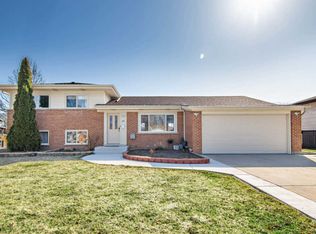
- $409,1003 bd1 ba1.3k sqft947 Anderson Ter E, Des Plaines, IL 60016Off Market
- $493,7004 bd3 ba1.6k sqft923 Anderson Ter, Des Plaines, IL 60016Off Market

Similar homes
- $419,4003 bd1 ba1.1k sqft33 Cranbrook Dr, Des Plaines, IL 60016Active
 MLS ID #12774325, Kat Blackwell, Inspire Realty Group. MRED as distributed by MLS GRID
 - $480,0004 bd2 ba1.7k sqft301 W Lonnquist Blvd, Mount Prospect, IL 60056New
 MLS ID #12777796, Javier Alday, Realty of America, LLC. MRED as distributed by MLS GRID
 - $428,0003 bd2 ba1.6k sqft1600 Cambourne Ln, Schaumburg, IL 60194Price Change
 MLS ID #12780229, Greg Cirone, xr realty. MRED as distributed by MLS GRID
 - $449,9983 bd2 ba1.5k sqft602 N Drury Ln, Arlington Heights, IL 60004Active
 MLS ID #12764101, Maria DelBoccio, @properties Christie's International Real Estate. MRED as distributed by MLS GRID
