This is an amazing home on Lake Lanier and one of a kind with it's own name "Moose Manor". There is so much to love about this property - great convenient location, easy walk to your 32' X 32' dock, an elevator to take you to all 3 finished floors, fully renovated in last 3.5 years. Just a few of the many features are 2 full kitchens with custom cabinetry, quartzite counters, sub-zero refrigerator on main level and 2 refrigerators on terrace level, 2 primary suites and the 3 car garage has 2 EV chargers! This home is made for entertaining or just enjoy all that it offers yourself. Enjoy the spacious ranch from inside with views of the lake or go outside for even more enjoyment in the heated salt water pool with hot tub and an easy walk to the lake. Situated on Two Mile Creek and a short boat ride to lake restaurants and marinas as well as a short drive to Cumming, Dawsonville, Gainesville and the North Ga mountains. Come see for yourself and fall in love with a lake home like no other!
Active
$2,900,000
8190 Bennett Ln, Gainesville, GA 30506
5beds
--sqft
Single Family Residence
Built in 2007
0.56 Acres Lot
$2,796,400 Zestimate®
$--/sqft
$-- HOA
What's special
Quartzite counters
- 17 days
- 384
- 43
Zillow last checked:
Listing updated:
Listed by:
Judy A Paul 7707787070,
Keller Williams Lanier Partners
Source: GAMLS,MLS#: 10858324
Facts & features
Interior
Bedrooms & bathrooms
- Bedrooms: 5
- Bathrooms: 6
- Full bathrooms: 4
- 1/2 bathrooms: 2
- Main level bathrooms: 1
- Main level bedrooms: 1
Rooms
- Room types: Bonus Room, Exercise Room, Family Room, Foyer, Great Room, Laundry, Other, Sun Room
Dining room
- Features: Separate Room
Kitchen
- Features: Breakfast Area, Breakfast Bar, Breakfast Room, Kitchen Island, Pantry, Second Kitchen, Solid Surface Counters, Walk-in Pantry
Heating
- Central, Forced Air, Propane
Cooling
- Ceiling Fan(s), Central Air
Appliances
- Included: Cooktop, Dishwasher, Double Oven, Dryer, Microwave, Oven, Refrigerator, Stainless Steel Appliance(s), Washer
- Laundry: In Basement, In Hall
Features
- Bookcases, Double Vanity, High Ceilings, Master On Main Level, Soaking Tub, Vaulted Ceiling(s), Walk-In Closet(s), Wet Bar
- Flooring: Carpet, Hardwood, Tile
- Windows: Double Pane Windows, Window Treatments
- Basement: Bath Finished,Daylight,Exterior Entry,Finished,Full,Interior Entry
- Number of fireplaces: 3
- Fireplace features: Basement, Gas Log, Living Room, Master Bedroom
- Common walls with other units/homes: No Common Walls
Interior area
- Total structure area: 0
- Finished area above ground: 0
- Finished area below ground: 0
Video & virtual tour
Property
Parking
- Total spaces: 3
- Parking features: Attached, Garage, Garage Door Opener, Kitchen Level, Side/Rear Entrance
- Has attached garage: Yes
Accessibility
- Accessibility features: Accessible Elevator Installed
Features
- Levels: Three Or More
- Stories: 3
- Patio & porch: Deck, Patio, Porch
- Exterior features: Dock
- Has private pool: Yes
- Pool features: Heated, Pool/Spa Combo, In Ground, Salt Water
- Fencing: Back Yard,Fenced
- Has view: Yes
- View description: Lake
- Has water view: Yes
- Water view: Lake
- Waterfront features: Corps of Engineers Control, Dock Rights, Floating Dock, Lake, Lake Privileges
- Body of water: Lanier
- Frontage type: Lakefront
- Frontage length: Waterfront Footage: 100
Lot
- Size: 0.56 Acres
- Features: Private, Sloped
- Residential vegetation: Cleared
Details
- Additional structures: Covered Dock
- Parcel number: 307 066
Construction
Type & style
- Home type: SingleFamily
- Architectural style: Brick 4 Side,Cape Cod,Craftsman
- Property subtype: Single Family Residence
Materials
- Brick, Concrete, Stone
- Foundation: Slab
- Roof: Composition
Condition
- Resale
- New construction: No
- Year built: 2007
Utilities & green energy
- Sewer: Septic Tank
- Water: Public
- Utilities for property: Cable Available, Electricity Available, Phone Available, Underground Utilities, Water Available
Community & HOA
Community
- Features: None
- Security: Smoke Detector(s)
- Subdivision: Viola Bennett
HOA
- Has HOA: No
- Services included: None
Location
- Region: Gainesville
Financial & listing details
- Tax assessed value: $1,737,470
- Annual tax amount: $17,042
- Date on market: 10/2/2026
- Cumulative days on market: 17 days
- Listing agreement: Exclusive Right To Sell
- Electric utility on property: Yes
Estimated market value
$2,796,400
$2.66M - $2.94M
$3,869/mo
Price history
| Date | Event | Price |
|---|---|---|
| 10/2/2026 | Listed for sale | $2,900,000+11.5% |
Source:  FMLS GA #7844912 Report a problem FMLS GA #7844912 Report a problem | ||
| 8/23/2023 | Sold | $2,600,000-6.5% |
Source: FMLS GA #7226085 Report a problem | ||
| 8/13/2023 | Pending sale | $2,780,000 |
Source: FMLS GA #7226085 Report a problem | ||
| 8/9/2023 | Contingent | $2,780,000 |
Source:  GAMLS #10166546 Report a problem GAMLS #10166546 Report a problem | ||
| 8/1/2023 | Price change | $2,780,000-6.7% |
Source: GAMLS #10166546 Report a problem | ||
| 6/2/2023 | Listed for sale | $2,980,000-9.1% |
Source: GAMLS #10166546 Report a problem | ||
| 6/2/2023 | Listing removed | $3,280,000 |
Source: GAMLS #10104860 Report a problem | ||
| 3/28/2023 | Price change | $3,280,000-6.3% |
Source: GAMLS #10104860 Report a problem | ||
| 10/27/2022 | Listed for sale | $3,500,000+250% |
Source: GAMLS #10104860 Report a problem | ||
| 11/2/2018 | Sold | $1,000,000+227.9% |
Source: Public Record Report a problem | ||
| 5/17/2002 | Sold | $305,000 |
Source: Public Record Report a problem | ||
Public tax history
| Year | Property taxes | Tax assessment |
|---|---|---|
| 2025 | $17,042 +1.9% | $694,988 +1.9% |
| 2024 | $16,722 +20.6% | $681,900 +21.1% |
| 2023 | $13,863 +14.2% | $563,228 +23.5% |
| 2022 | $12,139 +19% | $456,104 +23.5% |
| 2021 | $10,200 0% | $369,388 |
| 2020 | $10,200 -0.1% | $369,388 |
| 2019 | $10,215 +18.2% | $369,388 +17.4% |
| 2017 | $8,641 | $314,508 |
| 2016 | $8,641 | $314,508 |
| 2015 | $8,641 +12.3% | $314,508 +7% |
| 2014 | $7,694 -0.2% | $293,896 |
| 2013 | $7,708 -0.2% | $293,896 0% |
| 2012 | $7,726 -0.9% | $294,028 -0.7% |
| 2011 | $7,797 | $296,120 -9.5% |
| 2010 | -- | $327,308 |
| 2009 | -- | $327,308 +0.1% |
| 2008 | -- | $326,828 +99.3% |
| 2007 | -- | $163,948 +33.1% |
| 2006 | $2,684 | $123,160 |
| 2005 | $2,684 +19.4% | $123,160 +19.4% |
| 2004 | $2,248 -10.1% | $103,160 |
| 2003 | $2,499 +31.8% | -- |
| 2002 | $1,897 +12% | -- |
| 2001 | $1,693 -0.1% | -- |
| 2000 | $1,695 | -- |
Find assessor info on the county website
Monthly payment
Est. payment
Payment breakdown
Explore the cost of this home by adjusting the details. Changes won't be saved.Climate risks
Neighborhood: 30506
Nearby schools
Schools provided by the listing agent
- Elementary: Chestatee
- Middle: Little Mill
- High: East Forsyth
Source: GAMLS. This data may not be complete. We recommend contacting the local school district to confirm school assignments for this home.

Similar homes
- $3,100,0004 bd5 ba5.5k sqft5750 Cains Cove Rd, Cumming, GA 30041Active
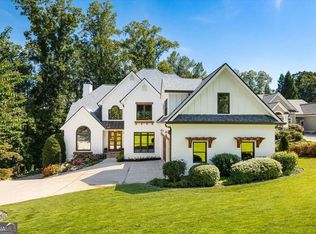
 MLS ID #10868519, Mandy Thompson, The Rezerve. GAMLS
 - $1,568,0004 bd4 ba4k sqft8190 Old Mill Dr, Gainesville, GA 30506For Sale
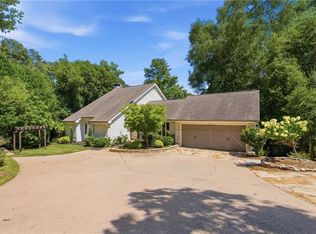
 MLS ID #7802358, Rhonda Giarraffa, Century 21 Results. FMLS GA
 - $2,199,9507 bd8 ba8.5k sqft6225 Random Winds Blf, Gainesville, GA 30506Active
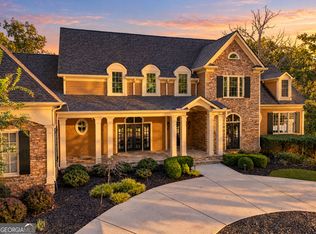 MLS ID #10873049, Pat Burke, Keller Williams Lanier Partners. GAMLS
 - $3,850,0006 bd7 ba7.7k sqft9230 Arbourlac Ln, Gainesville, GA 30506Active
 MLS ID #10837972, Ronald Lane, Bella Realty Group, Inc.. GAMLS
 - $2,750,0005 bd5 ba6.8k sqft6010 Robbs Dr, Cumming, GA 30041ActiveMLS ID #10771287, Beverly Wellborn, SD - Sharon Dover & Associates. GAMLS
- $2,600,0005 bd4 ba5.6k sqft7565 Shadburn Ferry Rd, Cumming, GA 30041ActiveMLS ID #10858185, Don Frey, Keller Williams Community Partners. GAMLS
- $2,350,0006 bd9 ba10k sqft6756 Hedge Row Ln, Gainesville, GA 30506ActiveMLS ID #10825875, Susan Verlander, Southcreek Luxury Properties. GAMLS
- $1,895,0006 bd5 ba6k sqft8575 Anchor On Lanier Ct, Gainesville, GA 30506ActiveMLS ID #10758676, Porter Williams Team, BHHS Georgia Properties. GAMLS
- $2,987,2006 bd7 ba7.3k sqft7430 Shadburn Ferry Rd, Cumming, GA 30041ActiveMLS ID #10840573, Holli Clem, Keller Williams Realty Atl. Partners. GAMLS
- $2,650,0005 bd6 ba6.9k sqft4601 N Browning Bridge Rd, Gainesville, GA 30506ActiveMLS ID #10757594, Luxe Real Estate, Keller Williams Lanier Partners. GAMLS
- $1,740,0005 bd6 ba5.7k sqft4450 Flagship Dr, Gainesville, GA 30506ActiveMLS ID #10870313, Sheila K Davis, Sheila Davis Group. GAMLS
- $2,945,0004 bd6 ba5.8k sqft7620 Breeze Bay Rd, Cumming, GA 30041ActiveMLS ID #10817551, Michelle Frost, Atlanta Communities. GAMLS
- $2,795,0005 bd5 ba6.3k sqft2742 High Vista Point, Gainesville, GA 30501ActiveMLS ID #10762496, Sheila K Davis, Sheila Davis Group. GAMLS
- $2,699,0006 bd6 ba6.5k sqft1605 Lockridge Dr, Cumming, GA 30041ActiveMLS ID #10808600, Margaret Norman, Atlanta Communities. GAMLS
- $2,950,0005 bd7 ba7.5k sqft4915 Kettle River Pt, Suwanee, GA 30024For SaleMLS ID #7835487, MARY BETH MCLAUGHLIN, Atlanta Fine Homes Sotheby's International. FMLS GA
- $1,600,0005 bd5 ba6.1k sqft2686 Tammi Ln, Gainesville, GA 30506ActiveMLS ID #10741835, Marsha Hill, RE/MAX Center. GAMLS
- $2,699,0007 bd7 ba6.4k sqft6093 Shadburn Ferry Rd, Buford, GA 30518ActiveMLS ID #10802345, Tracie Brosius, Dwelli. GAMLS
- $1,695,0004 bd4 ba5.3k sqft5535 Hidden Harbor Dr, Gainesville, GA 30504ActiveMLS ID #10790089, Teresa Smith, Keller Williams Realty Atl. Partners. GAMLS
- $2,825,0007 bd9 ba10k sqft3207 Watsons Bnd, Milton, GA 30004ActiveMLS ID #10868759, Susan Feddersen, BHHS Georgia Properties. GAMLS
- $4,250,0004 bd5 ba5.2k sqft9330 Lisa Cir, Gainesville, GA 30506ActiveMLS ID #10811635, Beth Mitchell, Ansley RE|Christie's Int'l RE. GAMLS
