Welcome to this beautiful brick split-level home offering over 2,200 square feet of living space, an abundance of natural light, and exceptional storage throughout. The main level features a spacious living area filled with natural light from the many windows. Elegant glass-french doors lead into the stunning kitchen, which offers a beautiful island, abundant cabinetry, recessed lighting, and a skylight that fills the space with even more natural light. The adjoining dining area provides plenty of room for a large kitchen table. The home offers four bedrooms, including a spacious primary suite with generous closet space. One bedroom is on the main level and currently serves as a comfortable home office. The lower level features a welcoming family room with a beautiful fireplace and a walkout to the backyard. A full bathroom adds convenience to this level. The sub-basement offers even more usable space, including another large room, a closet, and a separate laundry room. Storage is truly a standout feature of this home. In addition to the generous closets and sub-basement space, there is a large crawlspace used as a pantry, along with a backup battery for the sump pump for added peace of mind. Located just one block from the free bus, with access to Park Ridge schools, this home offers an ideal combination of space, convenience, and location. Highest and best by Sunday 5pm. Seller will make decision by Monday 5pm.
Contingent
$574,000
8190 W Catino Ter, Niles, IL 60714
4beds
2,258sqft
Single Family Residence
Built in 1968
6,969 Square Feet Lot
$-- Zestimate®
$254/sqft
$-- HOA
What's special
Recessed lightingBrick split-level homeBeautiful islandMany windowsAbundance of natural lightStunning kitchenWalkout to the backyard
- 29 days
- 781
- 33
Likely to sell faster than
Zillow last checked:
Listing updated:
Listed by:
Sheena Gutierrez, CSC 847-217-2758,
Keller Williams ONEChicago
Source: MRED as distributed by MLS GRID,MLS#: 12751929
Facts & features
Interior
Bedrooms & bathrooms
- Bedrooms: 4
- Bathrooms: 2
- Full bathrooms: 2
Rooms
- Room types: Bonus Room
Primary bedroom
- Features: Flooring (Hardwood), Bathroom (Full)
- Level: Second
- Area: 165 Square Feet
- Dimensions: 15X11
Bedroom 2
- Features: Flooring (Carpet)
- Level: Second
- Area: 192 Square Feet
- Dimensions: 12X16
Bedroom 3
- Features: Flooring (Hardwood)
- Level: Second
- Area: 120 Square Feet
- Dimensions: 10X12
Bedroom 4
- Features: Flooring (Hardwood)
- Level: Main
- Area: 130 Square Feet
- Dimensions: 10X13
Bonus room
- Level: Basement
- Area: 221 Square Feet
- Dimensions: 17X13
Dining room
- Features: Flooring (Hardwood)
- Level: Main
- Area: 143 Square Feet
- Dimensions: 11X13
Family room
- Features: Flooring (Hardwood)
- Level: Lower
- Area: 294 Square Feet
- Dimensions: 21X14
Kitchen
- Features: Kitchen (Eating Area-Table Space, Island), Flooring (Hardwood)
- Level: Main
- Area: 195 Square Feet
- Dimensions: 15X13
Laundry
- Area: 276 Square Feet
- Dimensions: 23X12
Living room
- Features: Flooring (Hardwood)
- Level: Main
- Area: 322 Square Feet
- Dimensions: 23X14
Heating
- Forced Air
Cooling
- Central Air
Appliances
- Included: Range, Microwave, Dishwasher, Refrigerator, Washer, Dryer, Stainless Steel Appliance(s)
- Laundry: Common Area
Features
- 1st Floor Bedroom
- Flooring: Hardwood
- Doors: French Doors
- Windows: Skylight(s)
- Basement: Finished,Partially Finished,Full
- Number of fireplaces: 1
- Fireplace features: Electric, Family Room
Interior area
- Total structure area: 2,258
- Total interior livable area: 2,258 sqft
Property
Parking
- Total spaces: 2
- Parking features: Brick Driveway, No Garage, Yes, Garage Owned, Attached, Garage
- Attached garage spaces: 2
- Has uncovered spaces: Yes
Accessibility
- Accessibility features: No Disability Access
Features
- Levels: Quad-Level
- Stories: 1.5
- Fencing: Fenced
Lot
- Size: 6,969 Square Feet
- Dimensions: 121x 99x11x133
Details
- Parcel number: 09142120060000
- Special conditions: None
Construction
Type & style
- Home type: SingleFamily
- Property subtype: Single Family Residence
Materials
- Aluminum Siding, Vinyl Siding, Brick
Condition
- New construction: No
- Year built: 1968
Utilities & green energy
- Sewer: Public Sewer
- Water: Public
Community & HOA
Community
- Features: Sidewalks, Street Lights
HOA
- Services included: None
Location
- Region: Niles
Financial & listing details
- Price per square foot: $254/sqft
- Tax assessed value: $410,000
- Annual tax amount: $9,951
- Date on market: 9/11/2026
- Ownership: Fee Simple
Estimated market value
Not available
Estimated sales range
Not available
Not available
Price history
| Date | Event | Price |
|---|---|---|
| 9/15/2026 | Contingent | $574,000$254/sqft |
Source:  MRED as distributed by MLS GRID #12751929 Report a problem MRED as distributed by MLS GRID #12751929 Report a problem | ||
| 9/11/2026 | Listed for sale | $574,000$254/sqft |
Source: MRED as distributed by MLS GRID #12751929 Report a problem | ||
Public tax history
| Year | Property taxes | Tax assessment |
|---|---|---|
| 2024 | $9,372 +3.8% | $41,000 +0% |
| 2023 | $9,026 +7% | $40,999 |
| 2022 | $8,432 +38% | $40,999 +51.6% |
| 2021 | $6,108 +3.7% | $27,045 |
| 2020 | $5,889 -12.9% | $27,045 -21% |
| 2019 | $6,762 -7.2% | $34,235 +2.2% |
| 2018 | $7,286 -17.6% | $33,503 |
| 2017 | $8,847 +7.2% | $33,503 |
| 2016 | $8,255 +28.4% | $33,503 +18% |
| 2015 | $6,430 +3.2% | $28,403 |
| 2014 | $6,228 +2.3% | $28,403 |
| 2013 | $6,090 -7.1% | $28,403 -15.8% |
| 2012 | $6,558 -2.8% | $33,724 |
| 2011 | $6,745 -4.7% | $33,724 |
| 2010 | $7,080 +37.6% | $33,724 +0.8% |
| 2009 | $5,145 +8.9% | $33,444 -12% |
| 2008 | $4,723 +4.8% | $38,005 |
| 2007 | $4,505 -5.4% | $38,005 +18.5% |
| 2006 | $4,764 +2.9% | $32,078 -3.6% |
| 2005 | $4,628 +4.4% | $33,276 |
| 2004 | $4,435 -0.5% | $33,276 +24% |
| 2003 | $4,459 -0.2% | $26,838 |
| 2002 | $4,469 +7.4% | $26,838 -6.6% |
| 2001 | $4,162 +1% | $28,749 +18% |
| 2000 | $4,121 +1.5% | $24,354 |
| 1999 | $4,061 | $24,354 |
Find assessor info on the county website
Monthly payment
Est. payment
Payment breakdown
Explore the cost of this home by adjusting the details. Changes won't be saved.Climate risks
Neighborhood: Courtland Park
Nearby schools
Schools provided by the listing agent
- Elementary: Washington Elementary School
- Middle: Gemini Junior High School
- High: Maine East High School
- District: 63
Source: MRED as distributed by MLS GRID. This data may not be complete. We recommend contacting the local school district to confirm school assignments for this home.
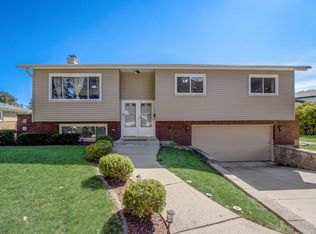
Similar homes
- $--4 bd3 ba1.7k sqft9508 Oliphant Ave, Morton Grove, IL 60053Auction
 Auction.com 2
 - $699,9005 bd3 ba2.6k sqft9938 N Huber Ln, Niles, IL 60714Active
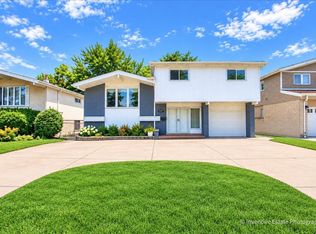 MLS ID #12755598, Dino Hasapis, Compass. MRED as distributed by MLS GRID
 - $619,9004 bd2 ba2.2k sqft5311 Grove St, Skokie, IL 60077New
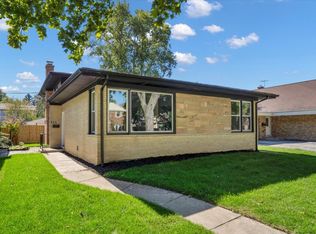 MLS ID #12781302, Ryan Cherney, Circle One Realty. MRED as distributed by MLS GRID
 - $485,0004 bd3 ba1.5k sqft8122 N Overhill Ave, Niles, IL 60714Active
 MLS ID #12755241, Timothy Guzzetta, Baird & Warner. MRED as distributed by MLS GRID
