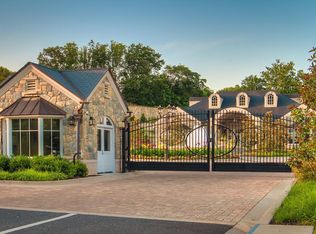
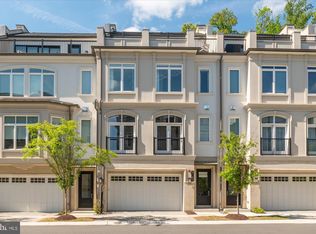
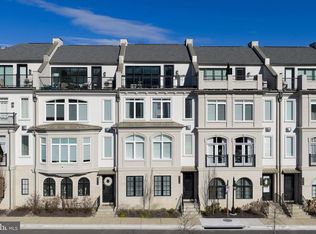
Welcome to this sublime 4-level, 3350SF townhome with an elevator, located in the amenity-rich Quarry Springs community. A quiet location on an interior street (not facing River Rd), this model includes a rare 4th bedroom with a full bath on the entry level, a separate dog room (or extra storage space) with its own rear entrance, an elevator serving all four floors, and access to the 2-car garage. The main level showcases an open floor plan perfect for entertaining, with a sleek gourmet kitchen featuring a large island, floor-to-ceiling cabinets and three pantries, a spacious dining area, an inviting living room with a gas fireplace, and a powder room. Upstairs, you'll find an impressive owner's suite with a walk-in closet with built-ins, a spa bath with an oversized shower, an expansive vanity with two sinks, and a water closet, as well as two more ample bedrooms, a large laundry room, and a full hall bath. The top floor offers a striking family room with a built-in bar area, a dramatic fireplace wall, sliding glass walls to the front and rear roof decks for sunsets and outdoor gatherings, and a rare second powder room. A "green" extra- an EV charger in the garage will convey! Quarry Springs offers a guarded gatehouse, an elegant clubhouse with a catering kitchen and bar, a well-equipped gym, party rooms, and a beautiful outdoor pool. Outside, enjoy the dog park, walking trails, and a stunning waterfall and stream along the quarry wall. Please contact the listing agents to schedule a private appointment to see this in-model-condition and ready-to-move-in beauty. Note: county tax record SF is incorrect- did not include the top floor. Appraisal SF finished is 3350SF, not including the garage. (After entering through the guarded gatehouse, turn left and follow the road to 8197, a quiet spot with plenty of guest parking)
For sale
Price cut: $55K (5/2)
$1,995,000
8197 River Rd, Bethesda, MD 20817
4beds
3,350sqft
Townhouse
Built in 2022
1,272 Square Feet Lot
$1,940,100 Zestimate®
$596/sqft
$611/mo HOA
What's special
Dramatic fireplace wallWater closetFull hall bathFloor-to-ceiling cabinetsRare second powder roomPlenty of guest parkingBeautiful outdoor pool
- 84 days |
- 376 |
- 9 |
Zillow last checked:
Listing updated:
Listed by:
Leigh Reed 301-674-2829,
Long & Foster Real Estate, Inc. 240-497-1700,
Listing Team: Heller Coley Reed Team, Co-Listing Agent: Zelda Heller 202-257-1226,
Long & Foster Real Estate, Inc.
Source: Bright MLS,MLS#: MDMC2222964
Loading...
Facts & features
Interior
Bedrooms & bathrooms
- Bedrooms: 4
- Bathrooms: 5
- Full bathrooms: 3
- 1/2 bathrooms: 2
- Main level bathrooms: 1
- Main level bedrooms: 1
Basement
- Area: 0
Heating
- Forced Air, Zoned, Natural Gas, Electric
Cooling
- Other, Zoned, Electric
Appliances
- Included: Cooktop, Dishwasher, Disposal, Dryer, Exhaust Fan, Microwave, Oven, Range Hood, Refrigerator, Stainless Steel Appliance(s), Washer, Gas Water Heater
- Laundry: Upper Level
Features
- Bathroom - Walk-In Shower, Built-in Features, Combination Kitchen/Dining, Combination Kitchen/Living, Elevator, Entry Level Bedroom, Family Room Off Kitchen, Open Floorplan, Kitchen - Gourmet, Kitchen Island, Pantry, Recessed Lighting, Upgraded Countertops, Walk-In Closet(s), Bar
- Flooring: Wood
- Windows: Window Treatments
- Has basement: No
- Number of fireplaces: 2
- Fireplace features: Glass Doors, Gas/Propane, Mantel(s)
Interior area
- Total structure area: 3,350
- Total interior livable area: 3,350 sqft
- Finished area above ground: 3,350
- Finished area below ground: 0
Video & virtual tour
Property
Parking
- Total spaces: 2
- Parking features: Garage Door Opener, Garage Faces Rear, Attached
- Attached garage spaces: 2
Accessibility
- Accessibility features: Accessible Entrance, Accessible Elevator Installed
Features
- Levels: Four
- Stories: 4
- Pool features: Community
- Has view: Yes
- View description: Garden, Scenic Vista
Lot
- Size: 1,272 Square Feet
Details
- Additional structures: Above Grade, Below Grade
- Parcel number: 161003823807
- Zoning: .
- Special conditions: Standard
Construction
Type & style
- Home type: Townhouse
- Architectural style: Contemporary
- Property subtype: Townhouse
Materials
- Stucco
- Foundation: Permanent
Condition
- Excellent
- New construction: No
- Year built: 2022
Details
- Builder model: Logan
- Builder name: Wormald
Utilities & green energy
- Sewer: Public Sewer
- Water: Public
Community & HOA
Community
- Subdivision: Quarry Springs
HOA
- Has HOA: Yes
- HOA fee: $1,833 quarterly
Location
- Region: Bethesda
Financial & listing details
- Price per square foot: $596/sqft
- Tax assessed value: $1,899,100
- Annual tax amount: $20,965
- Date on market: 3/27/2026
- Listing agreement: Exclusive Right To Sell
- Inclusions: See Disclosures
- Exclusions: See Disclosures
- Ownership: Fee Simple
Estimated market value
$1,940,100
$1.84M - $2.04M
$6,229/mo
Price history
| Date | Event | Price |
|---|---|---|
| 5/2/2026 | Price change | $1,995,000-2.7%$596/sqft |
Source:  Bright MLS #MDMC2222964 Report a problem Bright MLS #MDMC2222964 Report a problem | ||
| 3/27/2026 | Listed for sale | $2,050,000+14.4%$612/sqft |
Source: Bright MLS #MDMC2222964 Report a problem | ||
| 3/16/2023 | Sold | $1,791,470$535/sqft |
Source: Public Record Report a problem | ||
Public tax history
| Year | Property taxes | Tax assessment |
|---|---|---|
| 2025 | $20,273 +8.7% | $1,767,200 +9% |
| 2024 | $18,659 +9.8% | $1,620,800 +9.9% |
| 2023 | $16,988 +796.6% | $1,474,400 +758.7% |
| 2022 | $1,895 +0.1% | $171,700 |
| 2021 | $1,893 -0.1% | $171,700 |
| 2020 | $1,894 | $171,700 |
Find assessor info on the county website
Monthly payment
Est. payment$--/mo
Payment breakdown
Explore the cost of this home by adjusting the details. Changes won't be saved.All calculations are estimates and provided by Zillow, Inc. for informational purposes only. Actual amounts may vary.
HOA fees may include property taxes on listings classified as Co-Ops. Contact the listing agent and/or owner for fee details.
Mortgage interest rates are dependent on a number of factors, including credit score, down payment, and repayment length. Interest rate data provided by Zillow Group Marketplace, Inc. as of 1/1/1970 from various mortgage lenders with which we have lead or other similar arrangements; the Estimated Payment is an average of those rates.
See how much you could borrow to make a competitive offer.
Climate risks
Neighborhood: 20817
Nearby schools
GreatSchools rating
- 10/10Seven Locks Elementary SchoolGrades: K-5Distance: 1.2 mi
- 9/10Cabin John Middle SchoolGrades: 6-8Distance: 2.5 mi
- 9/10Winston Churchill High SchoolGrades: 9-12Distance: 3.3 mi
Schools provided by the listing agent
- District: Montgomery County Public Schools
Source: Bright MLS. This data may not be complete. We recommend contacting the local school district to confirm school assignments for this home.
A local agent can set up tours, give advice and negotiate with sellers.



- Maryland
- Montgomery County
- Potomac
- 20817
- 8197 River Rd
Nearby cities
Nearby zip codes
Other Potomac Topics
