Custom 4 Bedroom Home with 1152 sf RV Garage with 3/4 bath, pool & spa. This residence offers an expansive primary suite complete with an oversized shower & a standalone tub, as well as spacious secondary bedrooms. Every detail, from the custom flooring to the bathrooms, exudes sophistication and style.
The inviting courtyard entry leads to the great room, with 13 ft. ceilings, featuring elegant electric shades, fireplace, and seamlessly flows into a chef-inspired kitchen. The kitchen features stainless steel appliances, 48 in.cook-top, built in refrigerator, custom cabinetry, and a large granite-butcher block island, perfect for entertaining & culinary endeavors.This property includes a separate 48-foot RV garage, which can also accommodate up to four cars, making it ideal for collectors or those in need of additional storage for recreational vehicles. It's equipped with two 9x9 doors and one 12x14 door and a 3/4 bath. Includes many smart home features.
Active
$2,500,000
8197 W Ford Ave, Las Vegas, NV 89113
4beds
2,996sqft
:
Get pre-qualified$15,124/mo
Single Family Residence
Built in 2025
0.47 Acres Lot
$2,413,100 Zestimate®
$834/sqft
$-- HOA
What's special
Pool and spaChef-inspired kitchenMany smart home featuresInviting courtyard entryExpansive primary suiteSpacious secondary bedroomsElegant electric shades
- 109 days |
- 487 |
- 21 |
Zillow last checked:
Listing updated:
Listed by:
Melanie Miller S.0065801 702-806-4094,
Epique Realty
Source: LVR,MLS#: 2774396 Originating MLS: Greater Las Vegas Association of Realtors Inc
Originating MLS: Greater Las Vegas Association of Realtors IncFacts & features
Interior
Bedrooms & bathrooms
- Bedrooms: 4
- Bathrooms: 4
- Full bathrooms: 3
- 1/2 bathrooms: 1
Primary bedroom
- Description: Ceiling Fan,Ceiling Light,Pbr Separate From Other,Sitting Room,Walk-In Closet(s)
- Dimensions: 19x18
Bedroom 2
- Description: Ceiling Fan,Ceiling Light,Walk-In Closet(s)
- Dimensions: 11x13
Bedroom 3
- Description: Ceiling Fan,Ceiling Light,Walk-In Closet(s)
- Dimensions: 15x14
Bedroom 4
- Description: Ceiling Fan,Ceiling Light,Walk-In Closet(s)
- Dimensions: 15x13
Primary bathroom
- Description: Double Sink,Separate Shower,Separate Tub
- Dimensions: 14x11
Dining room
- Description: Kitchen/Dining Room Combo
- Dimensions: 22x10
Great room
- Description: Surround Sound
- Dimensions: 24x21
Kitchen
- Description: Breakfast Bar/Counter,Custom Cabinets,Granite Countertops,Island,Lighting Recessed,Stainless Steel Appliances,Walk-in Pantry
Heating
- Central, Electric, High Efficiency, Multiple Heating Units
Cooling
- Central Air, Electric, ENERGY STAR Qualified Equipment, High Efficiency, 2 Units
Appliances
- Included: Built-In Electric Oven, Dryer, Dishwasher, Gas Cooktop, Disposal, Microwave, Refrigerator, Washer
- Laundry: Gas Dryer Hookup, Main Level, Laundry Room
Features
- Bedroom on Main Level, Ceiling Fan(s), Intercom, Primary Downstairs, Window Treatments, Programmable Thermostat
- Flooring: Tile
- Windows: Blinds, Double Pane Windows, Insulated Windows, Low-Emissivity Windows
- Number of fireplaces: 1
- Fireplace features: Electric, Great Room
Interior area
- Total structure area: 2,996
- Total interior livable area: 2,996 sqft
Video & virtual tour
Property
Parking
- Total spaces: 7
- Parking features: Attached, Detached, Exterior Access Door, Epoxy Flooring, Garage, Garage Door Opener, Private, RV Garage, RV Potential, RV Access/Parking
- Attached garage spaces: 7
Features
- Stories: 1
- Patio & porch: Covered, Patio
- Exterior features: Patio, Private Yard, Sprinkler/Irrigation
- Has private pool: Yes
- Pool features: Gas Heat, Pool/Spa Combo
- Has spa: Yes
- Spa features: In Ground, Outdoor Hot Tub
- Fencing: Block,Back Yard
Lot
- Size: 0.47 Acres
- Features: 1/4 to 1 Acre Lot, Desert Landscaping, Landscaped, Sprinklers Timer
Details
- Parcel number: 17616801032
- Zoning description: Single Family
- Other equipment: Intercom
- Horse amenities: None
Construction
Type & style
- Home type: SingleFamily
- Architectural style: One Story,Custom
- Property subtype: Single Family Residence
Materials
- Roof: Other
Condition
- Resale
- Year built: 2025
Utilities & green energy
- Electric: Photovoltaics None, 220 Volts in Garage
- Sewer: Public Sewer
- Water: Public
- Utilities for property: Cable Available, High Speed Internet Available, Underground Utilities
Green energy
- Energy efficient items: Doors, Windows, HVAC
Community & HOA
Community
- Subdivision: None
HOA
- Has HOA: No
- Amenities included: None
Location
- Region: Las Vegas
Financial & listing details
- Price per square foot: $834/sqft
- Annual tax amount: $10,000
- Date on market: 4/20/2026
- Listing agreement: Exclusive Right To Sell
- Listing terms: Cash,Conventional
Estimated market value
$2,413,100
$2.29M - $2.53M
$3,984/mo
Price history
| Date | Event | Price |
|---|---|---|
| 4/20/2026 | Listed for sale | $2,500,000$834/sqft |
Source:  LVR #2774396 Report a problem LVR #2774396 Report a problem | ||
Public tax history
Tax history is unavailable.
Monthly payment
Est. payment
Payment breakdown
Explore the cost of this home by adjusting the details. Changes won't be saved.Climate risks
Neighborhood: Enterprise
Nearby schools
GreatSchools rating
- 6/10Judith D Steele Elementary SchoolGrades: PK-5Distance: 2 mi
- 6/10Lawrence & Heidi Canarelli Middle SchoolGrades: 6-8Distance: 2.4 mi
- 4/10Sierra Vista High SchoolGrades: 9-12Distance: 1.4 mi
Schools provided by the listing agent
- Elementary: Snyder, Don and Dee,Snyder, Don and Dee
- Middle: Canarelli Lawrence & Heidi
- High: Sierra Vista High
Source: LVR. This data may not be complete. We recommend contacting the local school district to confirm school assignments for this home.
- $1,029,5002 bd2 ba2.4k sqft8181 W Ford Ave, Las Vegas, NV 89113Off Market
- $350,0002.05 acres8145 W Ford Ave, Las Vegas, NV 89113Off Market
- $2,173,4005 bd5 ba3.9k sqft8165 W Ford Ave, Las Vegas, NV 89113Off Market
- $874,3004 bd3 ba2.7k sqft8715 S Cimarron Rd, Las Vegas, NV 89113Off Market
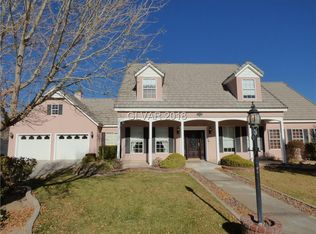
- $1,049,3004 bd3 ba2.7k sqft8715 S Cimarron Rd #0, Las Vegas, NV 89113Off Market
- $752,0003 bd2 ba2.2k sqft8745 S Cimarron Rd, Las Vegas, NV 89113Sold
- $1,611,3005 bd4 ba4.2k sqft8182 W Ford Ave, Las Vegas, NV 89113Off Market
- $1,418,8005 bd3 ba4.2k sqft8198 W Ford Ave, Las Vegas, NV 89113Off Market
A local agent can set up tours, give advice and negotiate with sellers.
Similar homes
- $1,799,0005 bd4 ba4.2k sqft8310 W Camero Ave, Las Vegas, NV 89113For Sale
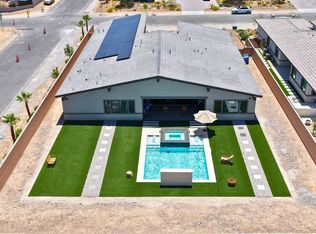 MLS ID #2803704, Alan Hui, Simply Vegas. LVR
 - $1,400,0004 bd4 ba3.5k sqft9096 Becket Ranch Ct, Las Vegas, NV 89113For Sale
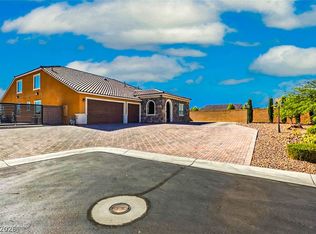 MLS ID #2797655, Ariel M. Ives, Keller Williams Realty Las Veg. LVR
 - $1,653,0004 bd4 ba3.5k sqft8380 Mojave Creek Ct, Las Vegas, NV 89113For Sale
 MLS ID #2799519, Sara E. Alexander, The Realty Boutique. LVR
 - $1,699,0004 bd4 ba4k sqft8740 S Pioneer Way, Las Vegas, NV 89113For Sale
 MLS ID #2798965, Rebecca Brown, Key Realty. LVR
 - $1,738,8885 bd5 ba4.3k sqft8811 Italian Trotter Ct, Las Vegas, NV 89113For SaleMLS ID #2763038, Evan Bellman, Virtue Real Estate Group. LVR
- $1,399,0004 bd4 ba4k sqft8835 S Tenaya Way, Las Vegas, NV 89113For SaleMLS ID #2801726, Leo Alexander Garcia, The Home Shop. LVR
- $1,498,0006 bd5 ba4.2k sqft8741 Grand Pass Ct, Las Vegas, NV 89113For SaleMLS ID #2777447, Alicia A. Cruz-Rivera, Huntington & Ellis, A Real Est. LVR
- $1,369,9504 bd4 ba3.4k sqft9065 S Monte Cristo Way, Las Vegas, NV 89113New ConstructionLVR
- $2,385,0003 bd4 ba3.2k sqft6268 Petroglyph Ave, Summerlin, NV 89135For SaleMLS ID #2795618, Madison Blau, IS Luxury. LVR
- $1,499,9504 bd5 ba3.6k sqft7615 W Pebble Rd, Las Vegas, NV 89113New ConstructionLVR
- $2,650,0004 bd4 ba3.6k sqft2680 Nevada Agave Ln, Las Vegas, NV 89138For SaleMLS ID #2803402, Mahsheed Parsons, Mahsheed Real Estate LLC. LVR
- $2,695,0004 bd5 ba3.2k sqft6014 Willow Ridge Ct, Las Vegas, NV 89135For SaleMLS ID #2779647, Laura E. Bomparola, ERA Brokers Consolidated. LVR
- $1,999,9994 bd4 ba3.3k sqft9940 Terrastone Dr, Las Vegas, NV 89148For SaleMLS ID #2792818, Paul Conforte, Xpand Realty & Property Mgmt. LVR
- $2,400,0004 bd5 ba3.7k sqft15 Gemstar Ln, Summerlin, NV 89135For SaleMLS ID #2783095, Lorie Borges, Huntington & Ellis, A Real Est. LVR
- $2,600,0003 bd4 ba3.6k sqft5185 Rock Daisy Dr, Summerlin, NV 89135For SaleMLS ID #2750671, Richard J. Brenkus, Keller Williams MarketPlace. LVR
- $2,550,0004 bd5 ba3.9k sqft4367 N Fort Apache Rd, Clark County, NV 89129For SaleMLS ID #2785431, Luis Gutierrez, Solstice Real Estate Group. LVR
- $1,699,0004 bd4 ba3.4k sqft8649 Robinson Ridge Dr, Las Vegas, NV 89117For SaleMLS ID #2805232, Rob W. Jensen, Rob Jensen Company. LVR
- $2,599,8885 bd5 ba3.4k sqft10824 Agate Cliffs Ave, Las Vegas, NV 89135For SaleMLS ID #2802310, Paul M. Bowler, Simply Vegas. LVR
- $2,398,8004 bd5 ba3.7k sqft24 Garden Rain Dr, Las Vegas, NV 89135For SaleMLS ID #2773037, William Brauner, Luxury Homes of Las Vegas. LVR
- $1,799,9994 bd4 ba3.5k sqft11288 Rebel Dome Ct, Las Vegas, NV 89141For SaleMLS ID #2795989, Blaise Dvorsky, BHHS Nevada Properties. LVR
