Set on a level 1.3 acre lot in a quiet Southington neighborhood, this thoughtfully updated ranch offers the ease of one level living with the bonus of a fully finished lower level. The main living area is filled with natural light and anchored by a spacious living room featuring hardwood floors and a fireplace. The eat in kitchen is both functional and inviting with granite counters, ample cabinetry, and a seamless flow for everyday living and entertaining. Three well proportioned bedrooms all feature hardwood flooring, while the main bath is finished with clean, modern touches. The lower level expands the home in a big way with a fully finished layout that includes a full bath and an expansive recreation space ideal for a media room, gym, or flexible living area. Additional highlights include central air, an attached two car garage, and a private paved driveway with generous parking. The lightly wooded setting offers a balance of open yard and privacy, creating a comfortable outdoor environment with room to enjoy. A solid, well maintained home that delivers space, flexibility, and a setting that is hard to replicate.
Accepting backups
$443,000
82 Cianci Drive, Southington, CT 06489
3beds
1,314sqft
:
Get pre-qualified$2,974/mo
Single Family Residence
Built in 1959
1.3 Acres Lot
$-- Zestimate®
$337/sqft
$-- HOA
What's special
- 70 days |
- 376 |
- 9 |
Zillow last checked:
Listing updated:
Listed by:
Miale Team at Keller Williams Legacy Partners,
Ginger Glovna (203)605-8725,
KW Legacy Partners 860-313-0700
Source: Smart MLS,MLS#: 24148621
Facts & features
Interior
Bedrooms & bathrooms
- Bedrooms: 3
- Bathrooms: 2
- Full bathrooms: 2
Primary bedroom
- Features: High Ceilings, Hardwood Floor
- Level: Main
- Area: 210.24 Square Feet
- Dimensions: 14.6 x 14.4
Bedroom
- Features: High Ceilings, Hardwood Floor
- Level: Main
- Area: 108.18 Square Feet
- Dimensions: 10.11 x 10.7
Bedroom
- Features: High Ceilings, Hardwood Floor
- Level: Main
- Area: 92.1 Square Feet
- Dimensions: 9.11 x 10.11
Bathroom
- Features: High Ceilings, Quartz Counters, Tub w/Shower, Tile Floor
- Level: Main
- Area: 52.54 Square Feet
- Dimensions: 7.1 x 7.4
Bathroom
- Features: High Ceilings, Tub w/Shower, Tile Floor
- Level: Lower
- Area: 132.87 Square Feet
- Dimensions: 12.9 x 10.3
Kitchen
- Features: High Ceilings, Granite Counters, Dining Area, Eating Space, Tile Floor
- Level: Main
- Area: 228.62 Square Feet
- Dimensions: 14.2 x 16.1
Living room
- Features: High Ceilings, Fireplace, Hardwood Floor
- Level: Main
- Area: 322.34 Square Feet
- Dimensions: 14.2 x 22.7
Rec play room
- Features: High Ceilings, Tile Floor
- Level: Lower
- Area: 843.9 Square Feet
- Dimensions: 29 x 29.1
Heating
- Baseboard, Oil
Cooling
- Central Air
Appliances
- Included: Refrigerator, Oven/Range, Microwave, Dishwasher, Dryer, Electric Water Heater
Features
- Basement: Full,Finished
- Attic: Access Via Hatch
- Number of fireplaces: 1
Interior area
- Total structure area: 1,314
- Total interior livable area: 1,314 sqft
- Finished area above ground: 1,314
Property
Parking
- Total spaces: 6
- Parking features: Attached, Driveway, Private, Paved
- Attached garage spaces: 2
- Has uncovered spaces: Yes
Lot
- Size: 1.3 Acres
- Features: Few Trees, Level
Details
- Parcel number: 732312
- Zoning: R-20/2
Construction
Type & style
- Home type: SingleFamily
- Architectural style: Ranch
- Property subtype: Single Family Residence
Materials
- Stone, Stucco
- Foundation: Concrete Perimeter
- Roof: Asphalt,Gable
Condition
- New construction: No
- Year built: 1959
Utilities & green energy
- Sewer: Septic Tank
- Water: Public
Community & HOA
HOA
- Has HOA: No
Location
- Region: Southington
Financial & listing details
- Price per square foot: $337/sqft
- Tax assessed value: $176,320
- Annual tax amount: $5,856
- Date on market: 5/14/2026
Estimated market value
Not available
Estimated sales range
Not available
Not available
Price history
| Date | Event | Price |
|---|---|---|
| 5/15/2026 | Listed for sale | $443,000+30.7%$337/sqft |
Source:  Smart MLS #24148621 Report a problem Smart MLS #24148621 Report a problem | ||
| 10/8/2020 | Sold | $338,900-3.1%$258/sqft |
Source: Smart MLS #170334320 Report a problem | ||
| 9/8/2020 | Pending sale | $349,900$266/sqft |
Source: New Haus Group LLC #170334320 Report a problem | ||
| 9/6/2020 | Listed for sale | $349,900+25%$266/sqft |
Source: New Haus Group LLC #170334320 Report a problem | ||
| 9/30/2005 | Sold | $280,000+83.6%$213/sqft |
Source: Smart MLS #N233903 Report a problem | ||
| 8/11/2000 | Sold | $152,500$116/sqft |
Source: Smart MLS #G232699 Report a problem | ||
Public tax history
| Year | Property taxes | Tax assessment |
|---|---|---|
| 2025 | $5,856 +5.6% | $176,320 |
| 2024 | $5,544 +3.6% | $176,320 |
| 2023 | $5,353 +4.2% | $176,320 |
| 2022 | $5,136 +0.3% | $176,320 |
| 2021 | $5,119 +0% | $176,320 +5.5% |
| 2020 | $5,118 0% | $167,080 |
| 2019 | $5,119 +0.5% | $167,080 |
| 2018 | $5,093 | $167,080 |
| 2017 | $5,093 +2.8% | $167,080 |
| 2016 | $4,952 | $167,080 |
Find assessor info on the county website
Monthly payment
Est. payment
Payment breakdown
Explore the cost of this home by adjusting the details. Changes won't be saved.Climate risks
Neighborhood: 06489
Nearby schools
GreatSchools rating
- 8/10Flanders SchoolGrades: K-5Distance: 0.2 mi
- 9/10Joseph A. Depaolo Middle SchoolGrades: 6-8Distance: 0.7 mi
- 6/10Southington High SchoolGrades: 9-12Distance: 0.4 mi
Schools provided by the listing agent
- Elementary: Rueben E. Thalberg
- Middle: Depaolo
- High: Southington
Source: Smart MLS. This data may not be complete. We recommend contacting the local school district to confirm school assignments for this home.
- $385,7003 bd1 ba1.1k sqft90 Cianci Dr, Southington, CT 06489Off Market
- $373,7003 bd1 ba1.1k sqft79 Cianci Dr, Southington, CT 06489Off Market
- $347,2003 bd1 ba912 sqft72 Cianci Dr, Southington, CT 06489Off Market
- $383,0002 bd1 ba1.3k sqft62 Cianci Dr, Southington, CT 06489Sold
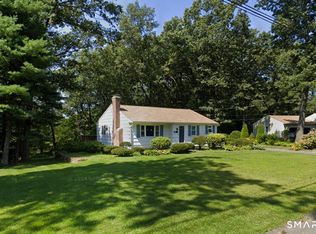
- $415,2003 bd1 ba1.1k sqft100 Cianci Dr, Southington, CT 06489Off Market
- $456,4003 bd2 ba1.5k sqft57 Cianci Dr, Southington, CT 06489Off Market
- $560,7003 bd2 ba2k sqft162 Mandel Dr, Southington, CT 06489Off Market
- $400,7003 bd1 ba1.1k sqft113 Cianci Dr, Southington, CT 06489Off Market
A local agent can set up tours, give advice and negotiate with sellers.
Similar homes
- $475,0004 bd2 ba1.8k sqft160 Flanders Road, Southington, CT 06489For Sale

 MLS ID #24193263, Matthew Olander, KW Legacy Partners. Smart MLS
 - $475,0003 bd2 ba1.3k sqft55 Hacienda Circle, Southington, CT 06479For Sale
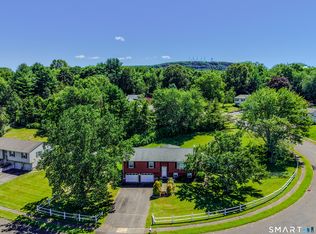 MLS ID #24184634, Nora Porcelli, William Raveis Real Estate. Smart MLS
 - $489,0004 bd2 ba1.7k sqft1515 Mount Vernon Road, Southington, CT 06489For Sale
 MLS ID #24178168, Shari Jones, Coldwell Banker Realty. Smart MLS
 - $429,9003 bd2 ba1.6k sqft48 Peter Parley Row, Berlin, CT 06037For Sale
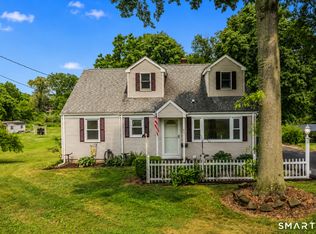 MLS ID #24186634, Joe R. Snell, Luxe Realty LLC. Smart MLS
 - $415,0003 bd2 ba1.2k sqft40 Woodside Lane, Plainville, CT 06062For SaleMLS ID #24184906, William D. Stiles, Coldwell Banker Realty. Smart MLS
- $459,9004 bd2 ba1.7k sqft32 Evergreen Road, Cromwell, CT 06416For SaleMLS ID #24193156, Tamara E. Varney, William Raveis Real Estate. Smart MLS
- $399,9003 bd2 ba1.5k sqft69 South Mountain Drive, New Britain, CT 06052For SaleMLS ID #24186291, Maria G. Esposito, Premier Re Group LLC. Smart MLS
- $449,9003 bd3 ba1.3k sqft448 Mixville Road, Cheshire, CT 06410For SaleMLS ID #24187185, Nick K. Prevost, William Raveis Real Estate. Smart MLS
- $358,8883 bd1 ba1.3k sqft71 Eugene Avenue, Bristol, CT 06010For SaleMLS ID #24173435, Susan L. Tyler, The Tyler Realty Group, LLC. Smart MLS
- $399,9003 bd2 ba1.4k sqft6 Birch Street, Wolcott, CT 06716For SaleMLS ID #24189370, Timothy Drakeley, Drakeley Real Estate, Inc.. Smart MLS
- $420,0003 bd2 ba1.4k sqft3 Burr Street, Portland, CT 06480For SaleMLS ID #24185075, Kara Mastroianni, William Raveis Real Estate. Smart MLS
- $449,9003 bd2 ba1.8k sqft23 Leighton Court, North Haven, CT 06473For SaleMLS ID #24190264, Sergio Bedoya, William Raveis Real Estate. Smart MLS
- $390,0003 bd2 ba1.5k sqft21 Tuccitto Road, Portland, CT 06480For SaleMLS ID #24192862, Kelly Lucas, RE/MAX Legends. Smart MLS
- $399,9003 bd3 ba1.8k sqft209 Lydale Place, Meriden, CT 06450For SaleMLS ID #24182925, Joe R. Snell, Luxe Realty LLC. Smart MLS
- $469,0004 bd2 ba1.8k sqft48 Case Road, Burlington, CT 06013For SaleMLS ID #24178082, Thanasi Bourlogiannis, mygoodagent. Smart MLS
- $439,9003 bd2 ba1.3k sqft211 Maple Avenue, North Haven, CT 06473For SaleMLS ID #24184120, Larry Boada, Carbutti & Co., Realtors. Smart MLS
- $349,9003 bd1 ba1.4k sqft173 Wolcott Street, Bristol, CT 06010For SaleMLS ID #24192669, Annie Gura, Coldwell Banker Premier Real Estate. Smart MLS
- $399,0003 bd2 ba1.5k sqft21 McDermott Circle, Hamden, CT 06518For SaleMLS ID #24188001, Yan Ke, Coldwell Banker Realty. Smart MLS
- $399,9003 bd2 ba1.2k sqft14 Briar Lane, Bloomfield, CT 06002For SaleMLS ID #24192416, Camille Hudson, Berkshire Hathaway NE Prop.. Smart MLS
- $420,0003 bd3 ba1.5k sqft15 Inwood Drive, Naugatuck, CT 06770For SaleMLS ID #24190594, Amanda R. Faroni-Sheehan, Oxford Realty. Smart MLS
