Welcome to 82 Lake Garda Drive, a beautifully maintained 3-bedroom, 3-bath split-level home offering 1,646 square feet of thoughtfully designed living space in one of Farmington's most established neighborhoods. Inside, you'll find a bright and functional layout with multiple living areas that provide flexibility for today's lifestyle. The spacious family room creates the perfect place to relax or entertain, while an additional finished room on the lower level offers excellent potential for a home office, guest room, gym, playroom, or possible third bedroom depending on your needs. Major exterior improvements provide peace of mind, including a roof and vinyl siding that are both approximately three years old. Additional highlights include a whole-house propane generator, fenced backyard, patio for outdoor entertaining, oversized garage with excellent storage and future flexibility, and an unfinished basement offering additional storage space. Conveniently located near UConn Health, Westfarms Mall, Tunxis Mead Park, shopping, restaurants, highly rated Farmington schools, and I-84, this home offers an outstanding combination of comfort, convenience, and long-term value.
Under contract
$425,000
82 Lake Garda Drive, Farmington, CT 06085
2beds
1,192sqft
:
Get pre-qualified$2,872/mo
Single Family Residence
Built in 1986
0.28 Acres Lot
$449,400 Zestimate®
$357/sqft
$17/mo HOA
What's special
- 19 days |
- 1,092 |
- 48 |
Likely to sell faster than
Zillow last checked:
Listing updated:
Listed by:
Joe C. Dabkowski (860)794-9576,
KW Legacy Partners 860-313-0700
Source: Smart MLS,MLS#: 24189233
Facts & features
Interior
Bedrooms & bathrooms
- Bedrooms: 2
- Bathrooms: 3
- Full bathrooms: 3
Primary bedroom
- Level: Upper
Bedroom
- Level: Upper
Dining room
- Level: Main
Living room
- Level: Main
Heating
- Baseboard, Electric
Cooling
- Central Air
Appliances
- Included: Electric Range, Refrigerator, Dishwasher, Electric Water Heater
Features
- Basement: None
- Attic: Access Via Hatch
- Number of fireplaces: 1
Interior area
- Total structure area: 1,192
- Total interior livable area: 1,192 sqft
- Finished area above ground: 1,192
Property
Parking
- Total spaces: 2
- Parking features: Attached, Driveway, Private, Paved
- Attached garage spaces: 1
- Has uncovered spaces: Yes
Features
- Levels: Multi/Split
- Fencing: Partial,Chain Link
Lot
- Size: 0.28 Acres
- Features: Level
Details
- Parcel number: 1986916
- Zoning: R12
Construction
Type & style
- Home type: SingleFamily
- Architectural style: Split Level
- Property subtype: Single Family Residence
Materials
- Vinyl Siding
- Foundation: Concrete Perimeter
- Roof: Asphalt
Condition
- New construction: No
- Year built: 1986
Utilities & green energy
- Sewer: Public Sewer
- Water: Public
Community & HOA
Community
- Subdivision: Unionville
HOA
- Has HOA: Yes
- Amenities included: Lake/Beach Access
- HOA fee: $200 annually
Location
- Region: Unionville
Financial & listing details
- Price per square foot: $357/sqft
- Tax assessed value: $225,610
- Annual tax amount: $6,006
- Date on market: 7/7/2026
Estimated market value
$449,400
$427,000 - $472,000
$2,682/mo
Price history
| Date | Event | Price |
|---|---|---|
| 7/17/2026 | Pending sale | $425,000$357/sqft |
Source:  Smart MLS #24189233 Report a problem Smart MLS #24189233 Report a problem | ||
| 7/10/2026 | Listed for sale | $425,000+71.4%$357/sqft |
Source: Smart MLS #24189233 Report a problem | ||
| 12/20/2010 | Sold | $248,000+40.9%$208/sqft |
Source: Smart MLS #G570146 Report a problem | ||
| 8/8/1988 | Sold | $176,000$148/sqft |
Source: Public Record Report a problem | ||
Public tax history
| Year | Property taxes | Tax assessment |
|---|---|---|
| 2025 | $6,006 +4.6% | $225,610 |
| 2024 | $5,742 +5.1% | $225,610 |
| 2023 | $5,462 +7.9% | $225,610 +30.8% |
| 2022 | $5,062 +1.8% | $172,530 |
| 2021 | $4,971 +3% | $172,530 |
| 2020 | $4,826 | $172,530 |
| 2019 | $4,826 +2.9% | $172,530 |
| 2018 | $4,689 +9.5% | $172,530 +7.5% |
| 2017 | $4,282 +6.7% | $160,490 |
| 2015 | $4,014 +30.3% | $160,490 +31.5% |
| 2006 | $3,081 +4% | $122,050 |
| 2005 | $2,962 +4.1% | $122,050 |
| 2004 | $2,844 +6.4% | $122,050 |
| 2003 | $2,673 +6% | $122,050 +21.1% |
| 2001 | $2,521 +5.9% | $100,820 -0.1% |
| 2000 | $2,381 +9.7% | $100,900 +0.4% |
| 1995 | $2,171 | $100,520 |
Find assessor info on the county website
Monthly payment
Est. payment
Payment breakdown
Explore the cost of this home by adjusting the details. Changes won't be saved.Climate risks
Neighborhood: 06085
Nearby schools
GreatSchools rating
- 9/10West District SchoolGrades: K-4Distance: 1.1 mi
- 9/10Irving A. Robbins Middle SchoolGrades: 7-8Distance: 5.3 mi
- 10/10Farmington High SchoolGrades: 9-12Distance: 1.8 mi
Schools provided by the listing agent
- High: Farmington
Source: Smart MLS. This data may not be complete. We recommend contacting the local school district to confirm school assignments for this home.
- $509,4003 bd2 ba2.2k sqft88 Lake Garda Dr, Unionville, CT 06085Off Market
- $500,7003 bd3 ba2.4k sqft84 Lake Garda Dr, Unionville, CT 06085Off Market
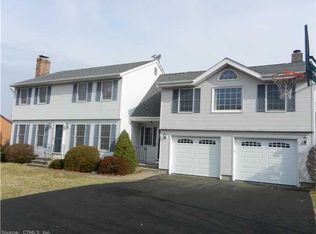
- $413,7003 bd2 ba1k sqft95 Lake Garda Dr, Unionville, CT 06085Off Market
- $516,9003 bd2 ba1.9k sqft74 Lake Garda Dr, Unionville, CT 06085Off Market
- $334,6002 bd1 ba1k sqft61 Birch St, Unionville, CT 06085Off Market
- $414,8003 bd2 ba1.1k sqft97 Lake Garda Dr, Unionville, CT 06085Off Market
- $432,2003 bd2 ba1k sqft83 Lake Garda Dr, Unionville, CT 06085Off Market
- $464,8003 bd2 ba1.6k sqft78 Lake Garda Dr, Unionville, CT 06085Off Market
A local agent can set up tours, give advice and negotiate with sellers.
Similar homes
- $415,0003 bd2 ba1.2k sqft40 Woodside Lane, Plainville, CT 06062For Sale

 MLS ID #24184906, William D. Stiles, Coldwell Banker Realty. Smart MLS
 - $380,0002 bd2 ba1.6k sqftFarmington Woods, Avon, CT 06001For Sale
 MLS ID #24192851, Jennifer Roller, Berkshire Hathaway NE Prop.. Smart MLS
 - $364,9904 bd3 ba1.7k sqft21 Windham Road, Bristol, CT 06010For Sale
 MLS ID #24186744, Paula A. Basso, Evjen Agency. Smart MLS
 - $310,0002 bd2 ba1.2k sqft17 Stafford Avenue, Bristol, CT 06010For Sale
 MLS ID #24194271, Steven T. Koleno, Beycome of Connecticut. Smart MLS
 - $430,0003 bd2 ba1.6k sqft46 Toll Gate Road, Rocky Hill, CT 06067For SaleMLS ID #24192787, Joshua Munk, DBA Options Real Estate. Smart MLS
- $399,9003 bd2 ba1.2k sqft14 Briar Lane, Bloomfield, CT 06002For SaleMLS ID #24192416, Camille Hudson, Berkshire Hathaway NE Prop.. Smart MLS
- $399,9003 bd2 ba1.5k sqft69 South Mountain Drive, New Britain, CT 06052For SaleMLS ID #24186291, Maria G. Esposito, Premier Re Group LLC. Smart MLS
- $449,9003 bd3 ba1.3k sqft448 Mixville Road, Cheshire, CT 06410For SaleMLS ID #24187185, Nick K. Prevost, William Raveis Real Estate. Smart MLS
- $475,0003 bd2 ba1.3k sqft55 Hacienda Circle, Southington, CT 06479For SaleMLS ID #24184634, Nora Porcelli, William Raveis Real Estate. Smart MLS
- $358,8883 bd1 ba1.3k sqft71 Eugene Avenue, Bristol, CT 06010For SaleMLS ID #24173435, Susan L. Tyler, The Tyler Realty Group, LLC. Smart MLS
- $379,9003 bd2 ba1.1k sqft124 Grove Street, Windsor, CT 06095For SaleMLS ID #24193517, Tracy S. Wagner, Rockoff Realty. Smart MLS
- $350,0003 bd2 ba1.7k sqft144 Belridge Road, New Britain, CT 06053For SaleMLS ID #24193205, Anthony G. Cervoni, Redfin Corporation. Smart MLS
- $289,0003 bd1 ba1.1k sqft140 Garfield Road, Bristol, CT 06010For SaleMLS ID #24188099, Jill Rubino, Century 21 AllPoints Realty. Smart MLS
- $309,9002 bd2 ba1.3k sqftFarmington Woods, Farmington, CT 06001For SaleMLS ID #24193860, Mayra J. Perez, Showcase Realty, Inc.. Smart MLS
- $319,9002 bd2 ba1k sqft121 Mechanic Street, Bristol, CT 06010For SaleMLS ID #24188151, Chris D. Callahan, Berkshire Hathaway NE Prop.. Smart MLS
- $429,9003 bd2 ba1.6k sqft48 Peter Parley Row, Berlin, CT 06037For SaleMLS ID #24186634, Joe R. Snell, Luxe Realty LLC. Smart MLS
- $399,0003 bd2 ba1.3k sqft24 Zappula Drive, Torrington, CT 06790For SaleMLS ID #24190082, Ryley Chabre, Berkshire Hathaway NE Prop.. Smart MLS
- $459,9004 bd2 ba1.7k sqft32 Evergreen Road, Cromwell, CT 06416For SaleMLS ID #24193156, Tamara E. Varney, William Raveis Real Estate. Smart MLS
- $420,0003 bd3 ba1.5k sqft15 Inwood Drive, Naugatuck, CT 06770For SaleMLS ID #24190594, Amanda R. Faroni-Sheehan, Oxford Realty. Smart MLS
- $469,9003 bd3 ba1.5k sqft174 Mohawk Drive, West Hartford, CT 06117For SaleMLS ID #24189171, Laurie C. Murray, KW Legacy Partners. Smart MLS
