Don't miss this outstanding opportunity to own a nearly new duplex offering modern design, quality finishes, and strong income potential. Each spacious unit features 3 bedrooms, 3 bathrooms, and single-car garage stall providing comfort and convenience for the tenants or owner-occupants alike. Step inside to discover bright, open-concept living spaces with contemporary finishes, stylish flooring, and abundant natural light. The thoughtfully designed floor plans offer a seamless flow between the living room, dining area, and kitchen-perfect for everyday living and entertaining. Kitchen boasts modern cabinetry, sleek counters, and ample storage space, The nearly new construction means minimal maintenance and peace of mind for years to come. Whether you're looking to expand your investment portfolio or live in one unit while renting the other, this property delivers flexibility, functionality, and long-term value.
Active
$675,000
820 26th Ave NE, Minneapolis, MN 55418
6beds
6baths
3,768sqft
Duplex Side by Side
Built in 2025
-- sqft lot
$677,000 Zestimate®
$179/sqft
$-- HOA
What's special
Modern designModern cabinetryContemporary finishesStylish flooringSleek countersQuality finishesSingle-car garage stall
- 22 days
- 543
- 25
Zillow last checked:
Listing updated:
Listed by:
Stephanie Houghton 612-708-6547,
First Impressions Home Group
Source: NorthstarMLS as distributed by MLS GRID,MLS#: 7128309
Facts & features
Interior
Bedrooms & bathrooms
- Bedrooms: 6
- Bathrooms: 6
Heating
- Forced Air
Appliances
- Laundry: Lower Level, Laundry Room
Features
- Basement: Finished,Full
Interior area
- Total structure area: 4,056
- Total interior livable area: 3,768 sqft
- Finished area above ground: 2,704
- Finished area below ground: 1,064
Property
Parking
- Total spaces: 2
- Parking features: Detached Garage, Asphalt
- Garage spaces: 2
- Details: Garage Dimensions (24x28)
Accessibility
- Accessibility features: None
Features
- Levels: Two
- Pool features: None
Lot
- Size: 5,662 Square Feet
- Dimensions: 62 x 93 x 62 x 93
- Topography: Level
Details
- Foundation area: 1352
- Parcel number: 1102924140236
- Zoning description: Residential-Multi-Family
Construction
Type & style
- Home type: MultiFamily
- Property subtype: Duplex Side by Side
Materials
- Frame
- Roof: Age 8 Years or Less,Asphalt,Pitched
Condition
- New construction: No
- Year built: 2025
Utilities & green energy
- Electric: Circuit Breakers
- Gas: Natural Gas
- Sewer: City Sewer/Connected
- Water: City Water/Connected
Community & HOA
Community
- Subdivision: Menages Sup To East Side Add
Location
- Region: Minneapolis
Financial & listing details
- Price per square foot: $179/sqft
- Tax assessed value: $684,600
- Annual tax amount: $13,001
- Date on market: 8/17/2026
- Cumulative days on market: 165 days
- Tenant pays: Broadband, Cable TV, Electricity, Gas, Sewer, Trash Collection, Water
- Road surface type: Paved
Estimated market value
$677,000
$643,000 - $711,000
$2,699/mo
Price history
| Date | Event | Price |
|---|---|---|
| 8/17/2026 | Listed for sale | $675,000+382.1%$179/sqft |
Source:  NorthstarMLS as distributed by MLS GRID #7128309 Report a problem NorthstarMLS as distributed by MLS GRID #7128309 Report a problem | ||
| 2/4/2022 | Sold | $140,000+71.2%$37/sqft |
Source: Public Record Report a problem | ||
| 6/1/2017 | Sold | $81,764+15.7%$22/sqft |
Source: Public Record Report a problem | ||
| 7/30/1999 | Sold | $70,666$19/sqft |
Source: Public Record Report a problem | ||
| 12/9/1997 | Sold | $70,666$19/sqft |
Source: Public Record Report a problem | ||
Public tax history
| Year | Property taxes | Tax assessment |
|---|---|---|
| 2025 | $2,575 +67.8% | $684,600 +443.3% |
| 2024 | $1,534 +6.6% | $126,000 +61.5% |
| 2023 | $1,439 +6% | $78,000 +9.9% |
| 2022 | $1,358 +274% | $71,000 +14.5% |
| 2021 | $363 -7.6% | $62,000 +179.3% |
| 2020 | $393 +8.2% | $22,200 |
| 2019 | $363 -7.6% | $22,200 |
| 2018 | $393 -3.6% | $22,200 |
| 2017 | $408 | -- |
Find assessor info on the county website
Monthly payment
Est. payment
Payment breakdown
Explore the cost of this home by adjusting the details. Changes won't be saved.Climate risks
Neighborhood: Holland

Similar homes
- $549,9007 bd5 ba2.5k sqft2414 Como Ave SE, Minneapolis, MN 55414For Sale
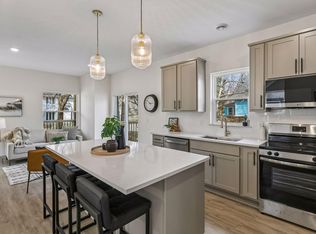
 MLS ID #7105746, Rashad Kennedy, Rize Realty. NorthstarMLS as distributed by MLS GRID
 - $699,0004 bd3 ba2.3k sqft2700 Dorman Ave, Minneapolis, MN 55406For Sale
 MLS ID #7126020, Michael Getty, Mauzy Properties. NorthstarMLS as distributed by MLS GRID
 - $599,0004 bd4 ba2.2k sqft599 Stinson Blvd, Saint Paul, MN 55112New Construction
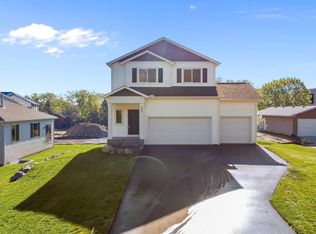 MLS ID #7138209, Haythem Khalil, Coldwell Banker Realty - Lakes. NorthstarMLS as distributed by MLS GRID
 - $640,0005 bd4 ba3.8k sqft20840 Hidden Ponds Dr, Rogers, MN 55374For Sale
 MLS ID #7136911, Amber Urlacher, Real Broker, LLC. NorthstarMLS as distributed by MLS GRID
 - $549,9006 bd4 ba3.1k sqft3710 Pierce St NE, Columbia Heights, MN 55421For SaleMLS ID #7106941, Mohamed Abdulle, Northstar Real Estate Associates. NorthstarMLS as distributed by MLS GRID
- $639,9005 bd5 ba3.9k sqft3034 130th Ct NE, Blaine, MN 55449For SaleMLS ID #7122191, Hannah Hanson, Edina Realty, Inc.. NorthstarMLS as distributed by MLS GRID
- $910,0005 bd4 ba3.2k sqft2164 Eustis St, Roseville, MN 55113New ConstructionMLS ID #7134181, Jim Seabold, Coldwell Banker Realty. NorthstarMLS as distributed by MLS GRID
- $549,9005 bd3 ba3k sqft10329 Noble Ave N, Brooklyn Park, MN 55443For SaleMLS ID #7133390, Patty L. Wilson, Bridge Realty, LLC. NorthstarMLS as distributed by MLS GRID
- $489,0006 bd2 ba2.3k sqft274 Lafond Ave, Saint Paul, MN 55103For SaleMLS ID #7127054, Kelly L Sowada, 10K Realty. NorthstarMLS as distributed by MLS GRID
- $439,9004 bd3 ba2k sqft2580 Winfield Ave, Golden Valley, MN 55422For SaleMLS ID #7137794, Bill A Pomerenke, Bridge Realty, LLC. NorthstarMLS as distributed by MLS GRID
- $800,0004 bd4 ba3.7k sqft6336 Kimberly Ln N, Maple Grove, MN 55311For SaleMLS ID #7113650, Desrochers Realty Group, eXp Realty. NorthstarMLS as distributed by MLS GRID
- $429,9004 bd2 ba2.1k sqft1800 37th Ave NE, Minneapolis, MN 55421For SaleMLS ID #7119681, Jeffrey Hagel, Jeff Hagel. NorthstarMLS as distributed by MLS GRID
- $424,9005 bd2 ba2.1k sqft4320 Culver Rd, Golden Valley, MN 55422For SaleMLS ID #7103460, Lauren Mae Robertson, Financially Free, LLC. NorthstarMLS as distributed by MLS GRID
- $669,9004 bd3 ba3.7k sqft16651 Territorial Trl, Maple Grove, MN 55369For SaleMLS ID #7037531, Ryan S. Johnson, Pemberton RE. NorthstarMLS as distributed by MLS GRID
- $684,7905 bd4 ba3.6k sqft14561 Minnesota Ln N, Dayton, MN 55327For SaleMLS ID #7096510, Stephanie Kahlstorf, M/I Homes. NorthstarMLS as distributed by MLS GRID
- $539,9004 bd4 ba3k sqft2417 87th Trl N, Brooklyn Park, MN 55443For SaleMLS ID #7130057, Shamiah Sakan Thorpe, Call It Closed International Realty. NorthstarMLS as distributed by MLS GRID
- $679,9205 bd4 ba2.7k sqft14724 Lanewood Cir N, Dayton, MN 55369New ConstructionNorthstarMLS as distributed by MLS GRID
- $524,9006 bd3 ba2.4k sqft5832 Perry Ave N, Crystal, MN 55429New ConstructionMLS ID #7113790, John M Arnold, First Impressions Home Group. NorthstarMLS as distributed by MLS GRID
- $589,9004 bd3 ba3.2k sqft13136 Ghia Ct NE, Blaine, MN 55449New ConstructionMLS ID #7135290, Lindsay Auger, New Home Star. NorthstarMLS as distributed by MLS GRID
- $799,0005 bd3 ba3.2k sqft18214 62nd Pl N, Maple Grove, MN 55311For SaleMLS ID #7095069, Desrochers Realty Group, eXp Realty. NorthstarMLS as distributed by MLS GRID
