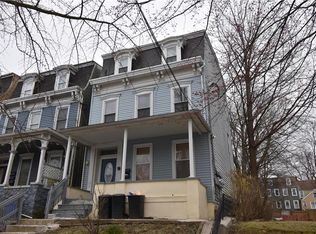
Love, joy, and peace fill the hallways of this sprawling 1900s Colonial, conveniently located near the Northampton County Courthouse. Situated on a corner lot at 820 Ferry Street in Easton, this welcoming property is among the largest homes on Ferry Street and offers six bedrooms, two bathrooms, and generously sized rooms throughout.
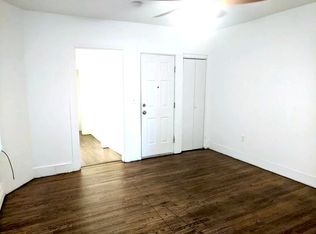
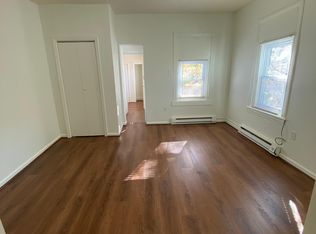
The expansive living room is perfect for entertaining, with ample space for gathering with guests or enjoying a quiet evening at home. A large dining room provides an inviting setting for holiday meals, celebrations, and everyday dining. Six spacious bedrooms offer flexibility for guest accommodations, a home office, or creative pursuits.
The large front porch invites you to enjoy your morning coffee or unwind at the end of the day. Vinyl siding and stone accents complement the home’s classic exterior, while the expansive, extended yard provides plenty of room for gardening, outdoor entertaining, and recreation.
Located a short distance from major highways, this home combines space, character, and convenience. Offered as an estate sale, 820 Ferry Street presents a wonderful opportunity to bring your personal vision to a home filled with warmth, history, and potential. Schedule your showing today!!
For sale
$340,000
820 Ferry St, Easton, PA 18042
6beds
3,144sqft
Single Family Residence
Built in 1900
6,229 Square Feet Lot
$-- Zestimate®
$108/sqft
$-- HOA
What's special
Six bedroomsCorner lotGenerously sized rooms throughoutTwo bathrooms
- 10 days
- 1,335
- 105
Zillow last checked:
Listing updated:
Listed by:
Michele L. Roy 732-619-5008,
Weichert Realtors 610-252-6666
Source: GLVR,MLS#: 785351 Originating MLS: Lehigh Valley MLS
Originating MLS: Lehigh Valley MLSFacts & features
Interior
Bedrooms & bathrooms
- Bedrooms: 6
- Bathrooms: 2
- Full bathrooms: 2
Primary bedroom
- Level: Second
- Dimensions: 13.00 x 11.00
Bedroom
- Level: Second
- Dimensions: 13.00 x 12.00
Bedroom
- Level: Second
- Dimensions: 10.00 x 13.00
Bedroom
- Level: Second
- Dimensions: 14.00 x 16.00
Bedroom
- Level: Third
- Dimensions: 20.00 x 11.00
Bedroom
- Level: Third
- Dimensions: 12.00 x 10.00
Dining room
- Level: First
- Dimensions: 16.00 x 13.00
Foyer
- Level: First
- Dimensions: 6.00 x 26.00
Foyer
- Level: First
- Dimensions: 7.00 x 19.00
Other
- Level: First
- Dimensions: 6.00 x 8.00
Other
- Level: Second
- Dimensions: 7.00 x 6.00
Kitchen
- Level: First
- Dimensions: 14.00 x 14.00
Laundry
- Level: First
- Dimensions: 14.00 x 7.00
Living room
- Level: First
- Dimensions: 13.00 x 23.00
Other
- Level: Second
- Dimensions: 4.00 x 6.00
Other
- Level: Second
- Dimensions: 7.00 x 7.00
Heating
- Gas
Cooling
- None
Appliances
- Included: Electric Dryer, Electric Water Heater, Refrigerator, Washer
- Laundry: Electric Dryer Hookup
Features
- Dining Area, Separate/Formal Dining Room, Eat-in Kitchen
- Flooring: Carpet
- Basement: Exterior Entry
- Has fireplace: Yes
- Fireplace features: Living Room
Interior area
- Total interior livable area: 3,144 sqft
- Finished area above ground: 3,144
- Finished area below ground: 0
Property
Parking
- Parking features: On Street
- Has uncovered spaces: Yes
Features
- Stories: 3
- Patio & porch: Covered, Porch
- Exterior features: Porch
- Has view: Yes
- View description: City Lights
Lot
- Size: 6,229 Square Feet
Details
- Parcel number: L9SE1C310310
- Zoning: 10RMD
- Special conditions: Estate
Construction
Type & style
- Home type: SingleFamily
- Architectural style: Colonial
- Property subtype: Single Family Residence
Materials
- Stone, Vinyl Siding
- Roof: Asphalt,Fiberglass
Condition
- Year built: 1900
Utilities & green energy
- Sewer: Public Sewer
- Water: Public
Community & HOA
Community
- Subdivision: Not in Development
Location
- Region: Easton
Financial & listing details
- Price per square foot: $108/sqft
- Tax assessed value: $52,300
- Annual tax amount: $5,702
- Date on market: 10/1/2026
- Ownership type: Fee Simple
Estimated market value
Not available
Estimated sales range
Not available
Not available
Price history
| Date | Event | Price |
|---|---|---|
| 10/1/2026 | Listed for sale | $340,000+871.4%$108/sqft |
Source:  GLVR #785351 Report a problem GLVR #785351 Report a problem | ||
| 8/1/1985 | Sold | $35,000$11/sqft |
Source: Agent Provided Report a problem | ||
Public tax history
| Year | Property taxes | Tax assessment |
|---|---|---|
| 2026 | $5,703 +2.3% | $52,300 |
| 2025 | $5,575 +1.5% | $52,300 |
| 2024 | $5,495 +1.3% | $52,300 |
| 2023 | $5,426 | $52,300 |
| 2022 | $5,426 +779.2% | $52,300 |
| 2021 | $617 | $52,300 |
| 2020 | $617 | $52,300 |
| 2018 | $617 | $52,300 |
| 2017 | -- | $52,300 |
| 2016 | -- | $52,300 |
| 2015 | -- | $52,300 |
| 2014 | -- | $52,300 |
| 2013 | -- | $52,300 |
| 2012 | -- | $52,300 |
| 2011 | -- | $52,300 |
| 2010 | -- | $52,300 |
| 2004 | -- | $52,300 |
| 2003 | -- | $52,300 |
| 2002 | -- | $52,300 |
| 2000 | -- | $52,300 |
Find assessor info on the county website
Monthly payment
Est. payment
Payment breakdown
Explore the cost of this home by adjusting the details. Changes won't be saved.Climate risks
Neighborhood: West Ward
Nearby schools
Schools provided by the listing agent
- High: Easton High School
- District: Easton
Source: GLVR. This data may not be complete. We recommend contacting the local school district to confirm school assignments for this home.
Similar homes
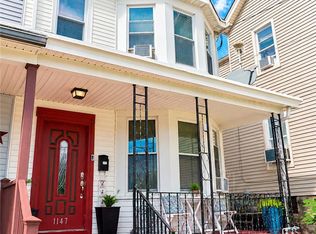
- $317,0004 bd2 ba2.2k sqft1147 Wood Ave, Easton, PA 18042For Sale
 MLS ID #784090, Claudio T. Tiburcio, Realty One Group Supreme. GLVR
 - $310,0003 bd2 ba2.1k sqft1110 Bushkill St, Easton, PA 18042For Sale
 MLS ID #785814, Jon Campbell, Real of Pennsylvania. GLVR
 - $295,0006 bd2 ba1.6k sqft1831 Lehigh St, Easton, PA 18042For Sale
 MLS ID #785997, Jeanne Rossi, DKR Property Mgmt & Maint LLC. GLVR
 - $319,9004 bd2 ba2k sqft315 W Berwick St, Easton, PA 18042For Sale
 MLS ID #784180, Priscilla Martinez-Perez, Allentown City Realty. GLVR
 - $385,0004 bd2 ba2.3k sqft2802 Westgate Dr, Easton, PA 18040For Sale
 MLS ID #PANH2010854, Laura Behler, Mullen Realty Associates. Bright MLS
