A 1942 classic in coveted Lattawoods, completely remodeled in 2026. New roof, HVAC and ductwork, wiring, and plumbing, plus a new master suite and laundry addition and a new front porch. Professionally designed interior with custom kitchen and master bath cabinetry, custom tile, grasscloth wallpaper, and fully restored original hardwoods. Original moldings and trimwork throughout, anchored by a wood-burning fireplace with a 1940s Tennessee Pink Marble surround. The main-level master offers a walk-in closet and direct laundry access. Fully remodeled kitchen, powder room, back entry, and upstairs bath, all new lighting. Attached single-car garage with breezeway, fresh exterior paint, new shutters, and all new landscaping. 4 bed, 2.5 bath, 2,520 sqft on 0.45 acres in a quiet, single-access neighborhood shaded by mature oaks, right in the heart of Dyersburg. Move-in ready with character you cannot build new.
For sale
$549,000
820 Granger Cir, Dyersburg, TN 38024
4beds
2,520sqft
Single Family Residence
Built in 1942
0.45 Acres Lot
$518,600 Zestimate®
$218/sqft
$25/mo HOA
What's special
Fresh exterior paintNew shuttersAll new landscapingFully remodeled kitchenGrasscloth wallpaperFully restored original hardwoodsAll new lighting
- 30 days |
- 450 |
- 20 |
Zillow last checked:
Listing updated:
Listed by:
John Caldwell,
Fisher Realty & Auction 731-286-0090
Source: CWTAR,MLS#: 2603429
Facts & features
Interior
Bedrooms & bathrooms
- Bedrooms: 4
- Bathrooms: 3
- Full bathrooms: 2
- 1/2 bathrooms: 1
- Main level bathrooms: 1
- Main level bedrooms: 1
Primary bedroom
- Level: Main
- Area: 227.57
- Dimensions: 17.24 x 13.2
Bedroom
- Level: Upper
- Area: 188.31
- Dimensions: 13.28 x 14.18
Bedroom
- Level: Upper
- Area: 188.29
- Dimensions: 12.14 x 15.51
Bedroom
- Level: Upper
- Area: 137.2
- Dimensions: 13.32 x 10.3
Primary bathroom
- Level: Main
- Area: 148.04
- Dimensions: 10.44 x 14.18
Bathroom
- Level: Upper
- Area: 66.01
- Dimensions: 8.16 x 8.09
Bathroom
- Level: Main
- Area: 21.69
- Dimensions: 3.09 x 7.02
Dining room
- Level: Main
- Area: 173.73
- Dimensions: 12.2 x 14.24
Kitchen
- Level: Main
- Area: 189.98
- Dimensions: 20.34 x 9.34
Laundry
- Level: Main
- Area: 130.6
- Dimensions: 9.21 x 14.18
Living room
- Level: Main
- Area: 312
- Dimensions: 24.0 x 13.0
Heating
- Central
Cooling
- Central Air
Appliances
- Included: Dishwasher
Features
- Ceiling Fan(s), Ceramic Tile Shower, Crown Molding, Double Vanity, High Ceilings, Master Downstairs
- Flooring: Carpet, Ceramic Tile, Hardwood
- Windows: Wood Frames
- Basement: Crawl Space,Unfinished
- Has fireplace: Yes
- Fireplace features: Wood Burning
Interior area
- Total structure area: 2,788
- Total interior livable area: 2,520 sqft
Property
Parking
- Total spaces: 4
- Parking features: Open
- Garage spaces: 1
- Uncovered spaces: 3
Features
- Levels: Two
Lot
- Size: 0.45 Acres
- Dimensions: 85 x 295 IRR
Details
- Parcel number: 088O B 020.00
- Special conditions: Standard
Construction
Type & style
- Home type: SingleFamily
- Property subtype: Single Family Residence
Materials
- Block, Wood Siding
- Foundation: Block
Condition
- false
- New construction: No
- Year built: 1942
Utilities & green energy
- Sewer: Public Sewer
- Water: Public
Community & HOA
Community
- Subdivision: Latta Woods
HOA
- Has HOA: Yes
- HOA fee: $300 annually
Location
- Region: Dyersburg
Financial & listing details
- Price per square foot: $218/sqft
- Tax assessed value: $134,000
- Annual tax amount: $1,202
- Date on market: 7/21/2026
- Road surface type: Asphalt
Estimated market value
$518,600
$493,000 - $545,000
$1,991/mo
Price history
| Date | Event | Price |
|---|---|---|
| 7/21/2026 | Listed for sale | $549,000-0.2%$218/sqft |
Source:  CWTAR #2603429 Report a problem CWTAR #2603429 Report a problem | ||
| 7/20/2026 | Listing removed | -- |
Source: Owner Report a problem | ||
| 7/6/2026 | Listed for sale | $549,999+746.2%$218/sqft |
Source: Owner Report a problem | ||
| 5/4/2022 | Sold | $65,000$26/sqft |
Source: Public Record Report a problem | ||
Public tax history
| Year | Property taxes | Tax assessment |
|---|---|---|
| 2025 | $1,203 -33.8% | $33,500 -9.2% |
| 2024 | $1,818 +1% | $36,875 |
| 2023 | $1,800 +1.9% | $36,875 |
| 2022 | $1,766 | $36,875 |
| 2021 | $1,766 +1.1% | $36,875 |
| 2020 | $1,748 +20.7% | $36,875 +32.3% |
| 2019 | $1,448 +3.6% | $27,875 |
| 2018 | $1,398 0% | $27,875 |
| 2017 | $1,398 +14% | $27,875 +14% |
| 2016 | $1,226 +3% | $24,450 |
| 2015 | $1,191 +2.8% | $24,450 |
| 2014 | $1,158 | $24,450 |
| 2013 | -- | $24,450 -8% |
| 2012 | $1,233 +3.3% | $26,575 |
| 2011 | $1,193 | $26,575 |
| 2010 | $1,193 +3.5% | $26,575 |
| 2009 | $1,153 | $26,575 |
| 2008 | $1,153 | $26,575 |
| 2007 | -- | $26,575 +0.6% |
| 2006 | $1,171 | $26,425 |
| 2005 | $1,171 -2.1% | $26,425 -4.9% |
| 2004 | $1,195 | $27,800 |
| 2003 | $1,195 | $27,800 0% |
| 2001 | -- | $27,802 -73.3% |
| 2000 | -- | $104,073 |
Find assessor info on the county website
Monthly payment
Est. payment
Payment breakdown
Explore the cost of this home by adjusting the details. Changes won't be saved.Climate risks
Neighborhood: 38024
Nearby schools
GreatSchools rating
- 4/10Dyersburg Intermediate SchoolGrades: 3-5Distance: 0.5 mi
- 7/10Dyersburg Middle SchoolGrades: 6-8Distance: 1.9 mi
- 6/10Dyersburg High SchoolGrades: 9-12Distance: 0.9 mi
Schools provided by the listing agent
- District: Dyersburg School District
Source: CWTAR. This data may not be complete. We recommend contacting the local school district to confirm school assignments for this home.
- $--4 bd3 ba2.4k sqft829 Granger Cir, Dyersburg, TN 38024Off Market
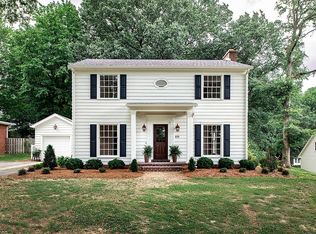
- $284,4004 bd3 ba2.8k sqft828 Granger Cir, Dyersburg, TN 38024Off Market

- $423,7004 bd3 ba2.6k sqft216 Lattawood Dr N, Dyersburg, TN 38024Off Market

- $2,059,500-- bd1 ba936 sqftOFC Fort Hudson Rd, Dyersburg, TN 38024Off Market
- $10,800-- bd-- ba-- sqftOFC Edmond Sorrell Rd, Dyersburg, TN 38024Off Market
- $35,800-- bd-- ba-- sqftOFC Hurricane Hill Rd, Dyersburg, TN 38024Off Market
- $9,600-- bd-- ba-- sqftOFC Coon Club Ln, Dyersburg, TN 38024Off Market
- $198,500-- bd2 ba2k sqft834 Granger Cir, Dyersburg, TN 38024Off Market
A local agent can set up tours, give advice and negotiate with sellers.
Similar homes
- $469,0004 bd2 ba2.9k sqft1815 Cooper Dr, Dyersburg, TN 38024For Sale
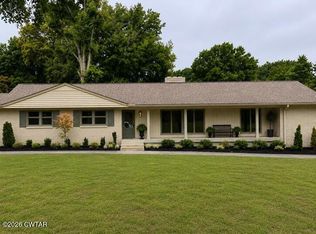 MLS ID #2603788, Curtis Colbert, Fisher Realty & Auction. CWTAR
 - $439,9004 bd3 ba2.4k sqft1502 Laura Ln, Dyersburg, TN 38024For Sale
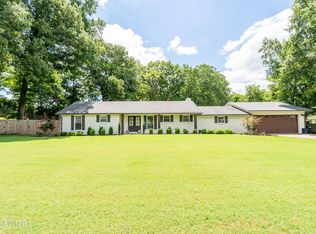 MLS ID #2602964, Leigh Anne Walker, Tennessee Realty. CWTAR
 - $580,0004 bd4 ba3.4k sqft1449 Club House Dr, Dyersburg, TN 38024For Sale
 MLS ID #2602782, Les Smith, Carousel Realty of Dyer County. CWTAR
 - $545,0003 bd3 ba2.4k sqft2299 Cherokee Trl, Dyersburg, TN 38024New Construction
 MLS ID #2603805, Chloe Peeler, Collier Realtors. CWTAR
 - $499,9005 bd5 ba3.1k sqft2129 Saint Andrews Cv, Dyersburg, TN 38024For SaleMLS ID #2601553, Mallory Slaughter Yates, All-Star Real Estate. CWTAR
- $599,9005 bd4 ba3.3k sqft1870 Club House Dr, Dyersburg, TN 38024For SaleMLS ID #2601285, Keith K Guthrie, Fisher Realty & Auction. CWTAR
- $429,0004 bd4 ba3.1k sqft1852 Fairway Dr, Dyersburg, TN 38024For Sale
 MLS ID #3280771, Joe Jennings. RealTracs MLS as distributed by MLS GRID
 - $319,9003 bd3 ba2.1k sqft1541 Westlake Ave, Dyersburg, TN 38024For SaleMLS ID #2603830, James Cooper, Carousel Realty of Dyer County. CWTAR
- $559,9504 bd3 ba2.6k sqft2335 Cherokee Trl, Dyersburg, TN 38024New ConstructionMLS ID #2600279, Les Smith, Carousel Realty of Dyer County. CWTAR
- $590,0003 bd2 ba2.9k sqft948 George Weakley Rd, Dyersburg, TN 38024For SaleMLS ID #10226616, Christine Christmas, Covington Realty & Auction LLC. MAAR
- $310,0003 bd2 ba1.9k sqft1140 Sir Lionel St, Dyersburg, TN 38024For SaleMLS ID #2603971, Hunter Newbill, Professional Real Estate Group. CWTAR
- $574,9003 bd4 ba2.8k sqft300 Harrison Rd, Dyersburg, TN 38024For SaleMLS ID #2602248, Conrad C Hanafee, Vantage Real Estate Services. CWTAR
- $324,9004 bd2 ba2.5k sqft1903 Glen Oaks Ln, Dyersburg, TN 38024For SaleMLS ID #2600634, Barbara R. Pickens, Professional Real Estate Group. CWTAR
- $499,9504 bd3 ba2.4k sqft2307 Cherokee Trl, Dyersburg, TN 38024New ConstructionMLS ID #2600969, Les Smith, Carousel Realty of Dyer County. CWTAR
- $575,0005 bd4 ba3.2k sqft1700 Tar Hill Rd, Dyersburg, TN 38024For SaleMLS ID #2600748, Caleb Kendall, Carousel Realty of Dyer County. CWTAR
- $329,9005 bd3 ba3.1k sqft1413 Yellow Twig Ln, Dyersburg, TN 38024For SaleMLS ID #2600215, Les Smith, Carousel Realty of Dyer County. CWTAR
- $399,9003 bd3 ba2.1k sqft1925 Fairway Dr, Dyersburg, TN 38024For SaleMLS ID #2602708, David Fisher Jr., Fisher Realty & Auction. CWTAR
- $609,0003 bd4 ba3.2k sqft29 Hampton Pl, Dyersburg, TN 38024For SaleMLS ID #2600217, Sherry J. Guthrie, Fisher Realty & Auction. CWTAR
- $408,6004 bd3 ba2.9k sqft2453 Fairway Dr, Dyersburg, TN 38024For SaleMLS ID #2505754, John Eric Robertson, Fisher Realty & Auction. CWTAR
- $399,9004 bd4 ba2.8k sqft719 Oak Ridge Rd, Dyersburg, TN 38024For SaleMLS ID #2602857, Mark A Thompson, Professional Real Estate Group. CWTAR
