Welcome to Penns Woods, where comfortable living meets outdoor charm! This multi-level home offers 3 bedrooms, 2 beautifully remodeled full bathrooms, and inviting spaces that make it easy to feel right at home.
The eat-in kitchen has plenty of cabinet space for all your storage needs, plus room for a large dining table where everyone can gather for meals, morning coffee, or a little late-night conversation. When it’s time to relax or entertain, the family room delivers with a cozy fireplace and a bar area that’s perfect for hosting friends, catching the game, or enjoying a laid-back evening at home.
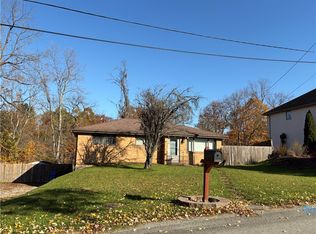
But let’s talk about the outdoor space, because this is where the property also shines! Picture yourself unwinding on the extra-large front porch, enjoying your morning coffee, or spending a lazy afternoon soaking up the fresh air. The easy-to-maintain landscaping keeps things looking great without demanding all your free time, while the flat and beautifully wooded backyard offers plenty of room for pets, play, gardening, or summer get-togethers.
Set on over a quarter of an acre in the desirable Penns Woods neighborhood, this home offers a wonderful combination of comfortable indoor living and outdoor space you’ll actually want to use.
If you’ve been looking for a home with remodeled bathrooms, inviting gathering spaces, and a backyard that gives you room to spread out, this one deserves a spot on your must-see list. Come see everything it has to offer!
Contingent
$275,000
820 Niagara Dr, Irwin, PA 15642
3beds
--sqft
Single Family Residence
Built in 1959
0.28 Acres Lot
$274,800 Zestimate®
$--/sqft
$-- HOA
What's special
- 22 days
- 1,810
- 172
Zillow last checked:
Listing updated:
Listed by:
Wendy McGuill 724-864-2121,
COLDWELL BANKER REALTY 724-864-2121
Source: WPMLS,MLS#: 1778524 Originating MLS: West Penn Multi-List
Facts & features
Interior
Bedrooms & bathrooms
- Bedrooms: 3
- Bathrooms: 2
- Full bathrooms: 2
Primary bedroom
- Level: Upper
- Dimensions: 16X13
Bedroom 2
- Level: Upper
- Dimensions: 13X15
Bedroom 3
- Level: Upper
- Dimensions: 11X11
Family room
- Level: Lower
- Dimensions: 24X27
Living room
- Level: Main
- Dimensions: 19X13
Heating
- Forced Air, Gas
Cooling
- Central Air, Electric
Appliances
- Included: Some Electric Appliances, Dryer, Dishwasher, Disposal, Microwave, Refrigerator, Stove, Washer
Features
- Flooring: Carpet, Tile, Vinyl
- Basement: Finished,Walk-Out Access
- Number of fireplaces: 1
Video & virtual tour
Property
Parking
- Total spaces: 1
- Parking features: Built In
- Has attached garage: Yes
Features
- Levels: Multi/Split
- Stories: 2
Lot
- Size: 0.28 Acres
- Dimensions: 63.17 x 193.985 x I
Construction
Type & style
- Home type: SingleFamily
- Architectural style: Multi-Level
- Property subtype: Single Family Residence
Materials
- Roof: Asphalt
Condition
- Resale
- Year built: 1959
Utilities & green energy
- Sewer: Public Sewer
- Water: Public
Community & HOA
Location
- Region: Irwin
Financial & listing details
- Tax assessed value: $21,940
- Annual tax amount: $3,068
- Date on market: 10/11/2026
Estimated market value
$274,800
$261,000 - $289,000
$1,803/mo
Price history
| Date | Event | Price |
|---|---|---|
| 10/17/2026 | Contingent | $275,000 |
Source:  WPMLS #1778524 Report a problem | ||
| 10/11/2026 | Listed for sale | $275,000 |
Source: WPMLS #1778524 Report a problem | ||
Public tax history
Tax history is unavailable.
Monthly payment
Est. payment
Payment breakdown
Explore the cost of this home by adjusting the details. Changes won't be saved.Climate risks
Neighborhood: 15642
Nearby schools
Schools provided by the listing agent
- District: Norwin
Source: WPMLS. This data may not be complete. We recommend contacting the local school district to confirm school assignments for this home.
Similar homes
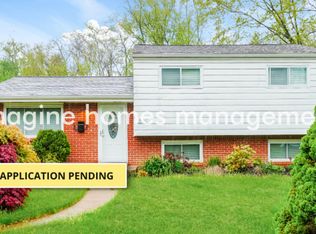
- $299,0003 bd2 ba1.1k sqft773 Rebecca St, North Huntingdon, PA 15642For Sale By Owner
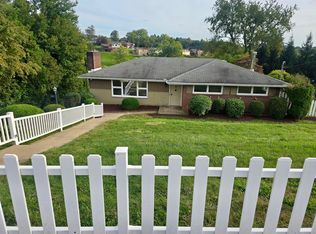
- $264,9003 bd2 ba-- sqft250 Old Jacks Run Rd, North Huntingdon, PA 15642For Sale
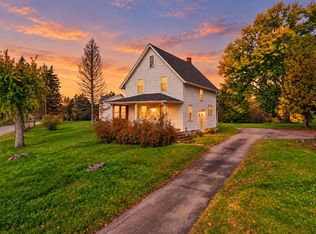 MLS ID #1780189, Luann Fraicola. WPMLS
- $--3 bd1 ba1.1k sqft1116 Jacks Run Rd, North Versailles, PA 15137Auction
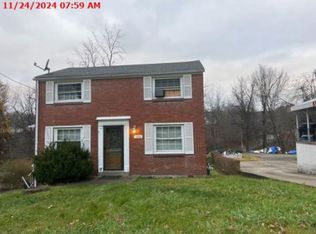 Xome
- $229,9003 bd1 ba1k sqft9637 Don Dr, North Huntingdon, PA 15642For Sale
 MLS ID #1781165, Nicholas Petrucci. WPMLS
