Beautifully remodeled and full of charm, this spacious 5 bedroom, 2.5 bath home offers a blend of modern updates and timeless character. Situated on a large, fenced lot just blocks from downtown Main Street in Eudora, this property features extensive recent improvements, including a new roof, windows, flooring, and fresh interior and exterior paint. The updated bathrooms showcase stylish finishes, while the home's two kitchens provide added flexibility and functionality. With generous living spaces, attractive finishes throughout, and a convenient location close to local amenities, this move-in-ready property offers a unique opportunity to enjoy updated living in the heart of Eudora.
Under contract
Price cut: $10K (7/31)
$389,900
820 Pine St, Eudora, KS 66025
5beds
2,811sqft
Single Family Residence, Residential
Built in 1969
-- sqft lot
$-- Zestimate®
$139/sqft
$-- HOA
What's special
Large fenced lotNew roofGenerous living spacesAttractive finishes throughout
- 70 days
- 343
- 15
Zillow last checked:
Listing updated:
Listed by:
MEAGAN COX 785-979-0469,
PLATINUM REALTY
Source: LBORMLS as distributed by MLS GRID,MLS#: 165951
Facts & features
Interior
Bedrooms & bathrooms
- Bedrooms: 5
- Bathrooms: 3
- Full bathrooms: 2
- 1/2 bathrooms: 1
Primary bedroom
- Level: First
- Area: 204
- Dimensions: 17x12
Bedroom 2
- Level: First
- Area: 176
- Dimensions: 11x16
Bedroom 3
- Level: First
- Area: 176
- Dimensions: 11x16
Bedroom 4
- Level: First
- Area: 144
- Dimensions: 9x16
Bedroom 5
- Level: Basement
- Area: 221
- Dimensions: 17x13
Additional room
- Description: Kitchen 2
- Level: Basement
- Area: 255
- Dimensions: 15x17
Family room
- Level: Basement
- Area: 270
- Dimensions: 18x15
Kitchen
- Level: First
- Area: 247
- Dimensions: 19x13
Living room
- Level: First
- Area: 285
- Dimensions: 15x19
Utility room
- Level: First
Heating
- Natural Gas
Cooling
- Central Air
Appliances
- Included: Electric Range, Dishwasher, Refrigerator, Microwave, Gas Range
Features
- Flooring: Carpet, Tile, Luxury Vinyl
- Windows: Double Pane Windows
- Basement: Finished,Walk-Out Access
- Number of fireplaces: 2
- Fireplace features: Two, Living Room, Family Room
Interior area
- Total structure area: 2,811
- Total interior livable area: 2,811 sqft
- Finished area below ground: 1,466
Property
Parking
- Total spaces: 2
- Parking features: Garage - Attached
- Attached garage spaces: 2
- Details: Attached
Features
- Levels: One Level
- Patio & porch: Patio
- Fencing: Fenced,Chain Link
Details
- Parcel number: 0230930503011004000
Construction
Type & style
- Home type: SingleFamily
- Property subtype: Single Family Residence, Residential
Materials
- Frame, Brick Veneer
- Roof: Composition
Condition
- New construction: No
- Year built: 1969
Utilities & green energy
- Sewer: Public Sewer
- Water: Public
- Utilities for property: Natural Gas Connected, Electricity, Water-City, Sewer-City, Natural Gas, Internet
Community & HOA
Location
- Region: Eudora
Financial & listing details
- Price per square foot: $139/sqft
- Tax assessed value: $263,200
- Annual tax amount: $4,496
- Date on market: 7/2/2026
- Listing terms: Cash,New Loan
- Ownership type: Investor
- Electric utility on property: Yes
- Road surface type: Hard Surface
Estimated market value
Not available
Estimated sales range
Not available
Not available
Price history
| Date | Event | Price |
|---|---|---|
| 8/27/2026 | Pending sale | $389,900$139/sqft |
Source:  Heartland MLS as distributed by MLS GRID #2628766 Report a problem Heartland MLS as distributed by MLS GRID #2628766 Report a problem | ||
| 8/27/2026 | Contingent | $389,900$139/sqft |
Source:  LBORMLS as distributed by MLS GRID #165951 Report a problem LBORMLS as distributed by MLS GRID #165951 Report a problem | ||
| 7/31/2026 | Price change | $389,900-2.5%$139/sqft |
Source: LBORMLS as distributed by MLS GRID #165951 Report a problem | ||
| 6/30/2026 | Listed for sale | $399,900$142/sqft |
Source: LBORMLS as distributed by MLS GRID #165951 Report a problem | ||
Public tax history
| Year | Property taxes | Tax assessment |
|---|---|---|
| 2024 | $4,496 -1.5% | $30,268 +2.1% |
| 2023 | $4,566 +19.1% | $29,639 +17.7% |
| 2022 | $3,833 +19.9% | $25,175 +25.3% |
| 2021 | $3,195 +15.4% | $20,085 +15.9% |
| 2019 | $2,768 +8.8% | $17,327 +8.3% |
| 2018 | $2,545 +7.5% | $15,997 +7.9% |
| 2017 | $2,367 +2.8% | $14,824 +0.8% |
| 2016 | $2,303 | $14,709 +0.2% |
| 2015 | -- | $14,674 -1.2% |
| 2014 | -- | $14,858 |
| 2013 | -- | $14,858 -4.1% |
| 2012 | -- | $15,491 +4.9% |
| 2003 | -- | $14,773 +9.2% |
| 2002 | -- | $13,524 +23.3% |
| 2000 | -- | $10,966 |
Find assessor info on the county website
Monthly payment
Est. payment
Payment breakdown
Explore the cost of this home by adjusting the details. Changes won't be saved.Climate risks
Neighborhood: 66025


Similar homes
- $395,0004 bd2 ba2.2k sqft1120 Elm St, Eudora, KS 66025For Sale
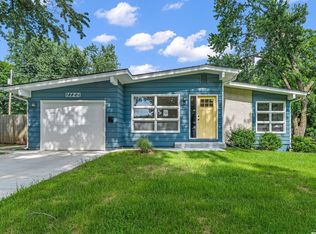 MLS ID #165815, HANNAH PITTMAN, KW INTEGRITY. LBORMLS as distributed by MLS GRID
 - $310,0004 bd3 ba1.5k sqft1635 Savage St, Eudora, KS 66025For Sale
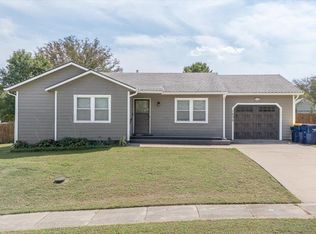 MLS ID #166364, MARK A HESS, KW INTEGRITY. LBORMLS as distributed by MLS GRID
 - $499,9006 bd3 ba3.5k sqft1601 Elm St, Eudora, KS 66025For Sale
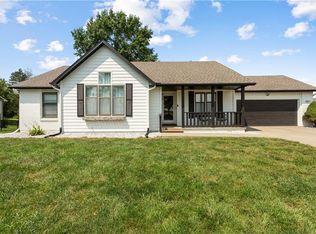 MLS ID #2636484, Whitney Aguilar, Real Broker, LLC. Heartland MLS as distributed by MLS GRID
 - $385,0005 bd3 ba2.1k sqft1728 E Sleepy Hollow Dr, Olathe, KS 66062For Sale
 MLS ID #2640926, Katie Williams, Keller Williams Realty Partners Inc.. Heartland MLS as distributed by MLS GRID
