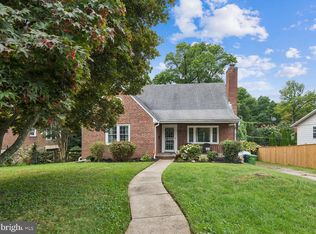
Tucked among mature trees in Towson, this 3 bedroom brick-front Colonial comes with an adjoining .27 acre lot, and nearly every window looks out to greenery. Wide hardwood floors run through the main level, where a wood-burning fireplace sits between built-in bookcases in the living room and a crystal chandelier hangs over the wainscoted dining room. The main-level bonus room with built-in shelving is ready to be a sitting room, playroom or home office. The 2019 eat-in kitchen pairs white and gray shaker cabinetry with a farmhouse sink under a window full of trees, a stainless gas range, subway tile and a walk-in pantry. Upstairs, the primary suite offers a walk-in closet and an updated en suite with a double vanity and a glass-enclosed shower with a marble chevron niche. The lower level (2023 remodel plus full bath addition) is where this house pulls ahead: a rec room with a second fireplace and a long run of built-ins, a full bath, a mudroom with a built-in bench, laundry with washer and dryer, and access to the 1 car garage. Out the dining room door, a brick patio sits under cafe lights, and a deck waits up among the trees. Just pack your suitcase, because the big-ticket items are done, including the roof (2015), driveway and tiered retaining walls (2022), and HVAC (2023). Graul's Ruxton is minutes down Bellona and the Lake Roland trails are close by. Two fireplaces, one canopy of turning leaves: all that's left is deciding where to light the first fire pit of the season.
For sale
Price cut: $25K (10/23)
$650,000
8201 Bellona Ave, Baltimore, MD 21204
3beds
2,341sqft
Single Family Residence
Built in 1952
0.53 Acres Lot
$637,200 Zestimate®
$278/sqft
$-- HOA
What's special
Wood-burning fireplaceTwo fireplacesBuilt-in bookcasesSubway tileLong run of built-insBrick-front colonialCrystal chandelier
- 30 days
- 1,791
- 197
Zillow last checked:
Listing updated:
Listed by:
Diana Pham 443-722-8899,
EXP Realty, LLC 8888607369,
Listing Team: The Beliveau Group
Source: Bright MLS,MLS#: MDBC2176290
Facts & features
Interior
Bedrooms & bathrooms
- Bedrooms: 3
- Bathrooms: 4
- Full bathrooms: 3
- 1/2 bathrooms: 1
- Main level bathrooms: 1
Basement
- Area: 1084
Heating
- Forced Air, Programmable Thermostat, Natural Gas
Cooling
- Central Air, Programmable Thermostat, Electric
Appliances
- Included: Microwave, Dishwasher, Disposal, Dryer, Exhaust Fan, Ice Maker, Oven/Range - Gas, Refrigerator, Stainless Steel Appliance(s), Washer, Water Heater, Gas Water Heater
- Laundry: Lower Level, In Basement
Features
- Attic, Built-in Features, Chair Railings, Crown Molding, Dining Area, Formal/Separate Dining Room, Eat-in Kitchen, Primary Bath(s), Recessed Lighting, Upgraded Countertops, Walk-In Closet(s), Dry Wall, Plaster Walls
- Flooring: Carpet, Ceramic Tile, Hardwood, Wood
- Doors: Six Panel, Storm Door(s)
- Windows: Double Hung, Double Pane Windows, Replacement, Screens, Vinyl Clad, Window Treatments
- Basement: Connecting Stairway,Full,Finished,Walk-Out Access,Partial,Garage Access,Heated,Improved,Interior Entry,Exterior Entry,Concrete,Rough Bath Plumb,Side Entrance,Sump Pump,Windows
- Number of fireplaces: 2
- Fireplace features: Mantel(s), Brick, Screen, Wood Burning
Interior area
- Total structure area: 3,125
- Total interior livable area: 2,341 sqft
- Finished area above ground: 2,041
- Finished area below ground: 300
Property
Parking
- Total spaces: 3
- Parking features: Inside Entrance, Garage Door Opener, Asphalt, Lighted, Shared Driveway, Attached, Driveway, Off Street
- Attached garage spaces: 1
- Uncovered spaces: 2
Accessibility
- Accessibility features: None
Features
- Levels: Two
- Stories: 2
- Patio & porch: Brick, Deck
- Exterior features: Lighting, Flood Lights, Stone Retaining Walls
- Pool features: None
- Has view: Yes
- View description: Garden, Street, Trees/Woods
Lot
- Size: 0.53 Acres
- Features: Backs to Trees, Front Yard, Interior Lot, Wooded, Rear Yard, Sloped, Suburban
Details
- Additional structures: Above Grade, Below Grade
- Parcel number: 04090904750030
- Zoning: RESIDENTIAL
- Special conditions: Standard
Construction
Type & style
- Home type: SingleFamily
- Architectural style: Traditional
- Property subtype: Single Family Residence
Materials
- Brick Front, Vinyl Siding
- Foundation: Block
- Roof: Shingle
Condition
- New construction: No
- Year built: 1952
Utilities & green energy
- Electric: 100 Amp Service, 120/240V, Circuit Breakers
- Sewer: Public Sewer
- Water: Public
Community & HOA
Community
- Security: Carbon Monoxide Detector(s), Smoke Detector(s)
- Subdivision: Woodlands
HOA
- Has HOA: No
Location
- Region: Baltimore
Financial & listing details
- Price per square foot: $278/sqft
- Tax assessed value: $458,500
- Annual tax amount: $5,557
- Date on market: 9/25/2026
- Listing agreement: Exclusive Right To Sell
- Ownership: Fee Simple
Estimated market value
$637,200
$605,000 - $669,000
$3,494/mo
Price history
| Date | Event | Price |
|---|---|---|
| 10/23/2026 | Price change | $650,000-3.7%$278/sqft |
Source:  Bright MLS #MDBC2176290 Report a problem Bright MLS #MDBC2176290 Report a problem | ||
| 9/25/2026 | Listed for sale | $675,000+58.8%$288/sqft |
Source: Bright MLS #MDBC2176290 Report a problem | ||
| 12/11/2015 | Listing removed | -- |
Source: Long & Foster Real Estate, Inc. #BC8760472 Report a problem | ||
| 12/5/2015 | Listed for sale | -- |
Source: Long & Foster Real Estate, Inc. #BC8760472 Report a problem | ||
| 12/4/2015 | Sold | $425,000$182/sqft |
Source: Agent Provided Report a problem | ||
| 10/24/2015 | Pending sale | $425,000$182/sqft |
Source: Long & Foster Real Estate, Inc #BC8760472 Report a problem | ||
| 10/24/2015 | Listed for sale | $425,000$182/sqft |
Source: Long & Foster Real Estate, Inc #BC8760472 Report a problem | ||
| 10/24/2015 | Pending sale | $425,000$182/sqft |
Source: Long & Foster Real Estate, Inc #BC8760472 Report a problem | ||
| 9/29/2015 | Listed for sale | $425,000+11.8%$182/sqft |
Source: Long & Foster Real Estate, Inc #BC8760472 Report a problem | ||
| 1/24/2011 | Sold | $380,000-10.6%$162/sqft |
Source: Public Record Report a problem | ||
| 6/23/2010 | Listed for sale | $425,000+26.9%$182/sqft |
Source: NRT MidAtlantic #BC7369833 Report a problem | ||
| 3/11/2002 | Sold | $335,000+91.4%$143/sqft |
Source: Public Record Report a problem | ||
| 1/16/1996 | Sold | $175,000$75/sqft |
Source: Public Record Report a problem | ||
Public tax history
| Year | Property taxes | Tax assessment |
|---|---|---|
| 2026 | $6,422 +3.3% | $458,500 +2.8% |
| 2025 | $6,216 +17.2% | $446,000 +1.9% |
| 2024 | $5,306 +1.9% | $437,800 +1.9% |
| 2023 | $5,207 +1.9% | $429,600 +1.9% |
| 2022 | $5,107 +3.8% | $421,400 +3.8% |
| 2021 | $4,919 +4% | $405,867 +4% |
| 2020 | $4,731 +4.1% | $390,333 +4.1% |
| 2019 | $4,543 +0.4% | $374,800 +0.4% |
| 2018 | $4,522 +0.4% | $373,133 +0.4% |
| 2017 | $4,502 -0.1% | $371,467 +0.5% |
| 2016 | $4,504 | $369,800 +2.3% |
| 2015 | $4,504 | $361,533 +2.3% |
| 2014 | $4,504 | $353,267 +2.4% |
| 2013 | -- | $345,000 |
| 2012 | -- | $345,000 |
| 2011 | -- | $345,000 -24.9% |
| 2010 | -- | $459,260 +4.7% |
| 2009 | -- | $438,490 +5% |
| 2008 | -- | $417,720 +5.2% |
| 2007 | -- | $396,950 +16.7% |
| 2006 | -- | $340,080 +20.1% |
| 2005 | -- | $283,210 +25.1% |
| 2004 | -- | $226,340 +6.4% |
| 2003 | -- | $212,822 +6.8% |
| 2002 | -- | $199,306 +7.3% |
| 2001 | -- | $185,790 |
Find assessor info on the county website
Monthly payment
Est. payment
Payment breakdown
Explore the cost of this home by adjusting the details. Changes won't be saved.Climate risks
Neighborhood: 21204
Nearby schools
Schools provided by the listing agent
- Elementary: Riderwood
- Middle: Dumbarton
- High: Towson
- District: Baltimore County Public Schools
Source: Bright MLS. This data may not be complete. We recommend contacting the local school district to confirm school assignments for this home.
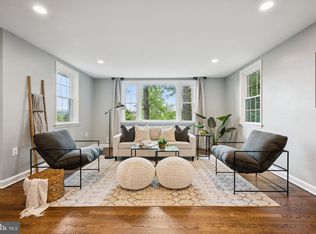
Similar homes
- $749,9003 bd3 ba2.1k sqft6905 Kenleigh Rd, Baltimore, MD 21212For Sale
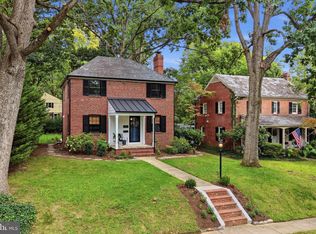
 MLS ID #MDBC2175406, Jeremy McDonough, Mr. Lister Realty. Bright MLS
 - $600,0004 bd3 ba2.5k sqft6154 Downs Ridge Ct, Elkridge, MD 21075For Sale
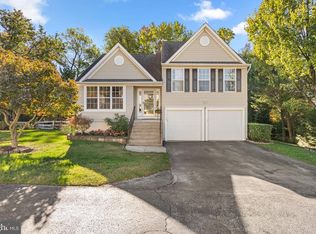 MLS ID #MDHW2075438, Charlotte Savoy, The KW Collective. Bright MLS
 - $675,9993 bd3 ba2.1k sqft9249 W Stayman Dr, Ellicott City, MD 21042For Sale
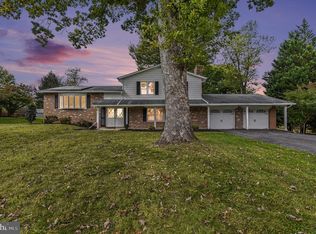 MLS ID #MDHW2065630, Ryan Hammond, American Premier Realty, LLC. Bright MLS
 - $449,9004 bd3 ba2.8k sqft418 N Chapel Gate Ln, Baltimore, MD 21229For Sale
 MLS ID #MDBA2235506, Kimberly Salmond, Coldwell Banker Realty. Bright MLS
 - $399,9004 bd4 ba1.8k sqft9619 Harding Ave, Baltimore, MD 21234For SaleMLS ID #MDBC2176608, Chase Freeman, Keller Williams Legacy. Bright MLS
- $500,0003 bd3 ba2.5k sqft2708 Hunting Ridge Ct, Baldwin, MD 21013For SaleMLS ID #MDHR2060004, Harrison Greenough, Berkshire Hathaway HomeServices Homesale Realty. Bright MLS
- $465,0004 bd3 ba1.6k sqft5640 Gunpowder Rd, White Marsh, MD 21162For SaleMLS ID #MDBC2177642, Norman Domingo, XRealty.NET LLC. Bright MLS
- $499,9804 bd4 ba2.1k sqft5 Brucetown Ct, Catonsville, MD 21228For SaleMLS ID #MDBC2177770, Mike Konold, Berkshire Hathaway HomeServices Homesale Realty. Bright MLS
- $385,0004 bd3 ba1.9k sqft217 Carnation Ct, Pikesville, MD 21208For SaleMLS ID #MDBC2173836, Rochelle Williams, Smart Realty, LLC. Bright MLS
- $390,0005 bd2 ba2.4k sqft1712 Selma Ave, Baltimore, MD 21227For SaleMLS ID #MDBC2178628, Mike Frank, EXP Realty, LLC. Bright MLS
- $579,9503 bd2 ba2k sqft107 Bayside Dr, Baltimore, MD 21222For SaleMLS ID #MDBC2174464, Jennifer Koenig, Long & Foster Real Estate, Inc.. Bright MLS
- $415,0004 bd3 ba1.7k sqft7827 Wendover Ave, Baltimore, MD 21234For SaleMLS ID #MDBC2167602, Michael Klijanowicz, Ghimire Homes. Bright MLS
- $465,0003 bd3 ba1.6k sqft15 Willow Ave, Towson, MD 21286For SaleMLS ID #MDBC2172782, Janice Warns, Long & Foster Real Estate, Inc.. Bright MLS
- $465,0004 bd4 ba1.9k sqft9 Kristal Ct, Baltimore, MD 21236For SaleMLS ID #MDBC2175266, Jo Davenport, Cummings & Co. Realtors. Bright MLS
- $384,9003 bd4 ba1.8k sqftCopperfield, Lutherville Timonium, MD 21093For SaleMLS ID #MDBC2170954, Rob Shields, Advance Realty, Inc.. Bright MLS
- $409,9994 bd3 ba1.7k sqft6908 Digby Rd, Baltimore, MD 21207For SaleMLS ID #MDBC2159114, Mike Lewis, Taylor Properties. Bright MLS
- $529,5774 bd4 ba2.4k sqft3025 5th Ave, Baltimore, MD 21234New ConstructionMLS ID #MDBC2174452, Tom Kane, AB & Co Realtors, Inc.. Bright MLS
- $369,9003 bd2 ba1.8k sqft4006 Taylor Ave, Baltimore, MD 21236For SaleMLS ID #MDBC2173962, Joseph Banick, Banick, LLC.. Bright MLS
- $539,0003 bd3 ba2.5k sqft1807 Sutton Ave, Baltimore, MD 21227For SaleMLS ID #MDBC2172718, Marie Mameza, ExecuHome Realty. Bright MLS
