Welcome to this extensively updated, move-in ready 4-bedroom, 2.5-bath home offering 2,430 sqft of comfortable living space with room to spread out! The expansive owner's suite provides a private retreat, while the updated kitchen and remodeled bathrooms add modern style and functionality. Freshly painted inside and out, this home shines! Enjoy peace of mind the roof was installed in 2017 & professionally maintained in July 2026, one heating system installed since 2022. Also enjoy paid-off solar for energy savings and long-term value.Situated on a large corner lot, this property features a 3-car garage plus gated side-yard parking with plenty of space for your RV, boat, trailer, or additional vehicles. Ideally located one block from Dennis Chavez Elementary. All this and no HOA!
Pending
$500,000
8201 Tina Dr NE, Albuquerque, NM 87109
4beds
2,430sqft
:
Get pre-qualified$3,298/mo
Single Family Residence
Built in 1978
10,454 Square Feet Lot
$497,300 Zestimate®
$206/sqft
$-- HOA
What's special
Updated kitchenLarge corner lot
- 18 days |
- 1,705 |
- 78 |
Likely to sell faster than
Zillow last checked:
Listing updated:
Listed by:
Christine M Lohkamp 505-410-8293,
Campbell & Campbell Real Estat 505-821-7666
Source: SWMLS,MLS#: 1107019
Facts & features
Interior
Bedrooms & bathrooms
- Bedrooms: 4
- Bathrooms: 3
- Full bathrooms: 1
- 3/4 bathrooms: 1
- 1/2 bathrooms: 1
Primary bedroom
- Level: Upper
- Area: 352.8
- Dimensions: 21 x 16.8
Bedroom 2
- Level: Upper
- Area: 132.24
- Dimensions: 11.4 x 11.6
Bedroom 3
- Level: Upper
- Area: 115.25
- Dimensions: 11.4 x 10.11
Bedroom 4
- Level: Upper
- Area: 110.2
- Dimensions: 10.9 x 10.11
Family room
- Level: Main
- Area: 338.3
- Dimensions: 17 x 19.9
Kitchen
- Level: Main
- Area: 125
- Dimensions: 12.5 x 10
Living room
- Level: Main
- Area: 271.04
- Dimensions: 17.6 x 15.4
Heating
- Forced Air, Multiple Heating Units, Natural Gas
Cooling
- Refrigerated
Appliances
- Included: Dryer, Dishwasher, Free-Standing Electric Range, Disposal, Microwave, Refrigerator, Self Cleaning Oven, Washer
- Laundry: Washer Hookup, Electric Dryer Hookup, Gas Dryer Hookup
Features
- Separate/Formal Dining Room, Dual Sinks, Living/Dining Room, Multiple Living Areas, Pantry, Shower Only, Separate Shower, Cable TV
- Flooring: Carpet, Tile
- Windows: Double Pane Windows, Insulated Windows, Vinyl
- Has basement: No
- Number of fireplaces: 1
- Fireplace features: Wood Burning
Interior area
- Total structure area: 2,430
- Total interior livable area: 2,430 sqft
Property
Parking
- Total spaces: 3
- Parking features: Attached, Garage, Garage Door Opener, RV Access/Parking
- Attached garage spaces: 3
Accessibility
- Accessibility features: None
Features
- Levels: Two
- Stories: 2
- Patio & porch: Open, Patio
- Exterior features: Private Yard
- Fencing: Wall
Lot
- Size: 10,454 Square Feet
- Features: Corner Lot, Landscaped
Details
- Additional structures: RV/Boat Storage
- Parcel number: 101906344632711201
- Zoning description: R-1C*
Construction
Type & style
- Home type: SingleFamily
- Property subtype: Single Family Residence
Materials
- Frame, Stucco
- Foundation: Permanent
- Roof: Pitched,Shingle
Condition
- Resale
- New construction: No
- Year built: 1978
Utilities & green energy
- Electric: None
- Sewer: Public Sewer
- Water: Public
- Utilities for property: Cable Available, Electricity Connected, Natural Gas Connected, Phone Available, Sewer Connected, Water Connected
Green energy
- Energy generation: Solar
Community & HOA
Community
- Security: Smoke Detector(s)
- Subdivision: Loma Del Norte Add
Location
- Region: Albuquerque
Financial & listing details
- Price per square foot: $206/sqft
- Tax assessed value: $307,341
- Annual tax amount: $4,243
- Date on market: 7/10/2026
- Cumulative days on market: 19 days
- Listing terms: Cash,Conventional,FHA
- Road surface type: Paved
Estimated market value
$497,300
$472,000 - $522,000
$2,596/mo
Price history
| Date | Event | Price |
|---|---|---|
| 7/23/2026 | Pending sale | $500,000$206/sqft |
Source:  SWMLS #1107019 Report a problem SWMLS #1107019 Report a problem | ||
| 7/10/2026 | Listed for sale | $500,000+47.1%$206/sqft |
Source: SWMLS #1107019 Report a problem | ||
| 1/24/2022 | Sold | -- |
Source: SWMLS #1006014 Report a problem | ||
| 12/15/2021 | Pending sale | $340,000$140/sqft |
Source: SWMLS #1006014 Report a problem | ||
Public tax history
| Year | Property taxes | Tax assessment |
|---|---|---|
| 2025 | $4,244 +3.2% | $102,436 +3% |
| 2024 | $4,112 -0.4% | $99,454 +3% |
| 2023 | $4,126 +25.7% | $96,557 +16.1% |
| 2022 | $3,282 +107.4% | $83,170 +3% |
| 2021 | $1,582 -49% | $80,748 +3% |
| 2020 | $3,105 | $78,396 +3% |
| 2019 | -- | $76,113 |
| 2018 | $2,628 -9.1% | $76,113 +3% |
| 2017 | $2,892 +6.8% | $73,897 +6.1% |
| 2016 | $2,708 -96% | $69,655 +3% |
| 2015 | $67,627 +2503.6% | $67,627 +0.7% |
| 2014 | $2,597 | $67,171 +3% |
| 2013 | $2,597 | $65,215 +3% |
| 2012 | -- | $63,316 +3% |
| 2011 | -- | $61,472 +3% |
| 2010 | -- | $59,682 +3% |
| 2009 | -- | $57,944 +3% |
| 2008 | -- | $56,257 +3% |
| 2007 | -- | $54,618 +3% |
| 2006 | -- | $53,028 +3% |
| 2005 | -- | $51,483 +3% |
| 2004 | -- | $49,984 +3% |
| 2003 | -- | $48,529 |
| 2002 | -- | $48,529 |
| 2001 | -- | $48,529 +5.4% |
| 2000 | -- | $46,029 |
Find assessor info on the county website
Monthly payment
Est. payment
Payment breakdown
Explore the cost of this home by adjusting the details. Changes won't be saved.Climate risks
Neighborhood: North Wyoming
Nearby schools
GreatSchools rating
- 10/10Dennis Chavez Elementary SchoolGrades: PK-5Distance: 0.2 mi
- 5/10Madison Middle SchoolGrades: 6-8Distance: 3.3 mi
- 7/10La Cueva High SchoolGrades: 9-12Distance: 1.1 mi
Schools provided by the listing agent
- Elementary: Dennis Chavez
- Middle: Eisenhower
- High: La Cueva
Source: SWMLS. This data may not be complete. We recommend contacting the local school district to confirm school assignments for this home.
- $444,5004 bd2 ba1.9k sqft8205 Tina Dr NE, Albuquerque, NM 87109Off Market
- $--4 bd2 ba1.9k sqft8214 Sprenger Dr NE, Albuquerque, NM 87109Sold

- $412,0003 bd1 ba1.7k sqft8200 Sprenger Dr NE, Albuquerque, NM 87109Off Market

- $370,0003 bd2 ba1.6k sqft8209 Tina Dr NE, Albuquerque, NM 87109For Sale
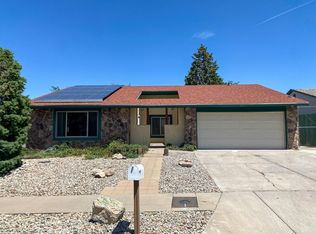
- $--3 bd2 ba1.4k sqft7701 Jemez St NE, Albuquerque, NM 87109Sold
- $381,4003 bd2 ba1.4k sqft8218 Sprenger Dr NE, Albuquerque, NM 87109Off Market
- $450,7004 bd2 ba1.9k sqft8200 Tina Dr NE, Albuquerque, NM 87109Off Market
- $350,2003 bd2 ba1.3k sqft8204 Tina Dr NE, Albuquerque, NM 87109Off Market
A local agent can set up tours, give advice and negotiate with sellers.
Similar homes
- $489,0004 bd3 ba2k sqft7415 Coachman St NE, Albuquerque, NM 87109For Sale
 MLS ID #1104977, Venturi Realty Group, Real Broker. SWMLS
 - $489,0004 bd4 ba2.2k sqft8217 Northridge Ave NE, Albuquerque, NM 87109For Sale
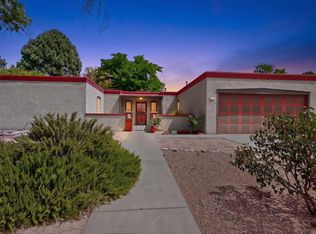 MLS ID #1106130, Ramona A Romero-Brown, Platinum Realty Group. SWMLS
 - $485,0003 bd3 ba2.1k sqft5821 Cubero Dr NE, Albuquerque, NM 87109For Sale
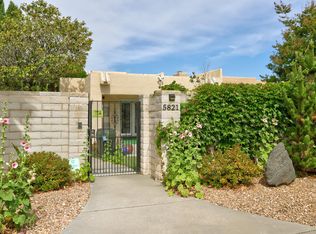 MLS ID #1104482, Jan L. DeMay, Coldwell Banker Legacy. SWMLS
 - $435,0004 bd2 ba1.9k sqft7301 Marilyn Ave NE, Albuquerque, NM 87109For Sale By Owner
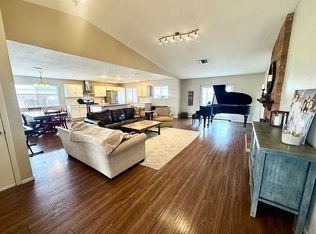
- $489,9004 bd3 ba1.9k sqft7809 Oakland Ave NE, Albuquerque, NM 87122For SaleMLS ID #1092041, CJ Ciddio, Coldwell Banker Legacy. SWMLS
- $405,0003 bd2 ba1.8k sqft7225 Ticonderoga Rd NE, Albuquerque, NM 87109For SaleMLS ID #1098577, Zane B. Barker, Realty One of New Mexico. SWMLS
- $470,0004 bd3 ba2.7k sqft2905 San Pablo St NE, Albuquerque, NM 87110For SaleMLS ID #1105906, Linn D Reece, Re/Max Alliance, REALTORS. SWMLS
- $472,5003 bd2 ba2.3k sqft9209 Layton Ave NE, Albuquerque, NM 87111For SaleMLS ID #1104813, Michele L. Andrews, RE/MAX SELECT. SWMLS
- $485,0004 bd3 ba2.9k sqft1408 Hiawatha Dr NE, Albuquerque, NM 87112For SaleMLS ID #1107187, Katey T Oueis, Berkshire Hathaway Home Svc NM. SWMLS
- $470,0003 bd2 ba2.2k sqft2829 San Pablo St NE, Albuquerque, NM 87110For SaleMLS ID #1107553, Natalie K Amershek, La Puerta Real Estate Serv LLC. SWMLS
- $475,0003 bd2 ba1.8k sqft9412 Lona Ln NE, Albuquerque, NM 87111For SaleMLS ID #1106878, The LUX Real Estate Group, Keller Williams Realty. SWMLS
- $475,0003 bd2 ba1.8k sqft6001 Concordia Rd NE, Albuquerque, NM 87111For SaleMLS ID #1105902, Better With Baron Team, Keller Williams Realty. SWMLS
- $498,0003 bd2 ba2.1k sqft8222 Connecticut St NE, Albuquerque, NM 87110For SaleMLS ID #1104984, Mei-Ing Cheng, Berkshire Hathaway NM Prop. SWMLS
- $389,9992 bd2 ba2k sqft6100 Rio Hondo Dr NE, Albuquerque, NM 87109For SaleMLS ID #1106879, Joseph Giraudo, Re/Max Exclusive. SWMLS
- $485,0003 bd2 ba1.9k sqft2924 San Pablo St NE, Albuquerque, NM 87110For SaleMLS ID #1106532, Michele LiRosi, The Pedroncelli Group Realtors. SWMLS
- $459,0004 bd3 ba2.1k sqft9507 Lagrima De Oro Rd NE, Albuquerque, NM 87111For SaleMLS ID #1104128, Medina Real Estate Inc, Keller Williams Realty. SWMLS
- $695,0004 bd3 ba2.6k sqft6608 Arroyo Del Oso Ave NE, Albuquerque, NM 87109For SaleMLS ID #1105362, Susan A Hunter, Coldwell Banker Legacy. SWMLS
- $375,0003 bd2 ba1.6k sqft6021 Downey St NE, Albuquerque, NM 87109For SaleMLS ID #1107066, Cecilia L Chavez, Realty One of New Mexico. SWMLS
- $365,0003 bd3 ba2k sqft7904 Blue Jay Ln NE, Albuquerque, NM 87109For SaleMLS ID #1103565, Kelsey Megan Benedetto, Coldwell Banker Legacy. SWMLS
- $579,0004 bd2 ba2.6k sqft9207 Edith Blvd NE, Albuquerque, NM 87113For SaleMLS ID #1102076, Shane M. Dolinski, LPT Realty. SWMLS
