Beautiful Hill Valley home with tons of updates sitting on a .34 Acre lot! Updated kitchen has NEW Granite counter tops, Stainless Steel appliances, vinyl plank floors and has a vaulted ceiling that carries into the great room giving it a very open floor plan. The home has all new flooring and paint throughout the home.New ceiling fan/lights in all bedrooms. Main level also has 3 bedrooms and a full bath with updates too. Lower level is huge and open (with the ability to make a 4th bedroom if needed. Lower level also has a Full bath that has been updated and a laundry room. Garage is an oversize 2 car with a 20' long workshop on the backside of it. Other updates include: New gutters, Roof 9 yr old, HVAC 7 yr old, Wtr.Htr. 2 yr old, newer vinyl windows, New storage barn and exterior paint newer as well. Garage is a rear loading. The home has a big back yard for lots of fun activities.
Pending
Price cut: $5K (6/30)
$275,000
8203 Laura Lynne Ln, Indianapolis, IN 46217
3beds
2,236sqft
:
Get pre-qualified$1,852/mo
Residential, Single Family Residence
Built in 1964
0.34 Acres Lot
$-- Zestimate®
$123/sqft
$-- HOA
What's special
New guttersNew storage barnNew granite counter topsVaulted ceilingUpdated kitchenStainless steel appliancesLaundry room
- 91 days |
- 398 |
- 20 |
Zillow last checked:
Listing updated:
Listed by:
Don Harrington 317-590-7944,
F.C. Tucker Company
Source: MIBOR as distributed by MLS GRID,MLS#: 22095689
Facts & features
Interior
Bedrooms & bathrooms
- Bedrooms: 3
- Bathrooms: 2
- Full bathrooms: 2
- Main level bathrooms: 1
Family room
- Level: Main
- Area: 350 Square Feet
- Dimensions: 25x14
Kitchen
- Level: Upper
- Area: 110 Square Feet
- Dimensions: 11x10
Laundry
- Level: Main
- Area: 30 Square Feet
- Dimensions: 6x5
Living room
- Level: Upper
- Area: 180 Square Feet
- Dimensions: 15x12
Heating
- Forced Air, Natural Gas
Cooling
- Central Air
Appliances
- Included: Disposal, Gas Water Heater, Microwave, Electric Oven, Range Hood, Refrigerator
- Laundry: Sink
Features
- Attic Access, Ceiling Fan(s), High Speed Internet, Eat-in Kitchen
- Has basement: No
- Attic: Access Only
Interior area
- Total structure area: 2,236
- Total interior livable area: 2,236 sqft
Video & virtual tour
Property
Parking
- Total spaces: 2
- Parking features: Attached, Garage Door Opener, Garage Faces Rear, Workshop in Garage
- Attached garage spaces: 2
Features
- Levels: Multi/Split
- Patio & porch: Covered, Deck, Porch
- Fencing: Fenced,Full
Lot
- Size: 0.34 Acres
- Features: Sidewalks, Suburb, Mature Trees
Details
- Additional structures: Storage
- Parcel number: 491423101076000500
- Special conditions: Sales Disclosure On File
- Horse amenities: None
Construction
Type & style
- Home type: SingleFamily
- Architectural style: Traditional
- Property subtype: Residential, Single Family Residence
Materials
- Brick, Wood Siding
- Foundation: Slab
Condition
- New construction: No
- Year built: 1964
Utilities & green energy
- Water: Public
- Utilities for property: Electricity Connected, Sewer Connected, Water Connected
Community & HOA
Community
- Subdivision: Hill Valley Estates
HOA
- Has HOA: No
Location
- Region: Indianapolis
Financial & listing details
- Price per square foot: $123/sqft
- Tax assessed value: $215,100
- Annual tax amount: $5,632
- Date on market: 4/28/2026
- Cumulative days on market: 93 days
- Electric utility on property: Yes
Estimated market value
Not available
Estimated sales range
Not available
Not available
Price history
| Date | Event | Price |
|---|---|---|
| 7/1/2026 | Pending sale | $275,000$123/sqft |
Source:  MIBOR as distributed by MLS GRID #22095689 Report a problem MIBOR as distributed by MLS GRID #22095689 Report a problem | ||
| 6/30/2026 | Price change | $275,000-1.8%$123/sqft |
Source: MIBOR as distributed by MLS GRID #22095689 Report a problem | ||
| 6/18/2026 | Price change | $280,000-1.7%$125/sqft |
Source: MIBOR as distributed by MLS GRID #22095689 Report a problem | ||
| 6/12/2026 | Price change | $284,900-1.7%$127/sqft |
Source: MIBOR as distributed by MLS GRID #22095689 Report a problem | ||
| 6/6/2026 | Price change | $289,900-1.7%$130/sqft |
Source: MIBOR as distributed by MLS GRID #22095689 Report a problem | ||
| 5/29/2026 | Price change | $295,000-1.7%$132/sqft |
Source: MIBOR as distributed by MLS GRID #22095689 Report a problem | ||
| 5/11/2026 | Price change | $300,000-4.8%$134/sqft |
Source: MIBOR as distributed by MLS GRID #22095689 Report a problem | ||
| 4/28/2026 | Listed for sale | $315,000+103.2%$141/sqft |
Source: MIBOR as distributed by MLS GRID #22095689 Report a problem | ||
| 1/8/2020 | Listing removed | $1,250$1/sqft |
Source: Hoosier, REALTORS #21685987 Report a problem | ||
| 12/13/2019 | Listed for rent | $1,250$1/sqft |
Source: Hoosier, REALTORS #21685987 Report a problem | ||
| 10/22/2019 | Sold | $155,000-3.1%$69/sqft |
Source: Public Record Report a problem | ||
| 10/7/2019 | Pending sale | $159,900$72/sqft |
Source: RE/MAX Results #21671369 Report a problem | ||
| 10/1/2019 | Price change | $159,900-5.9%$72/sqft |
Source: RE/MAX Results #21671369 Report a problem | ||
| 9/29/2019 | Listed for sale | $169,900$76/sqft |
Source: RE/MAX Results #21671369 Report a problem | ||
Public tax history
| Year | Property taxes | Tax assessment |
|---|---|---|
| 2025 | $5,633 +6.6% | $215,100 -2.8% |
| 2024 | $5,287 +10.1% | $221,300 +6.4% |
| 2023 | $4,800 +14.5% | $207,900 +10.8% |
| 2022 | $4,191 +12.2% | $187,700 +16.2% |
| 2021 | $3,734 +136.3% | $161,500 +12.9% |
| 2020 | $1,580 -0.2% | $143,000 +9.7% |
| 2019 | $1,584 +7.3% | $130,300 +0.5% |
| 2018 | $1,477 +3% | $129,600 +5.5% |
| 2017 | $1,435 +10.6% | $122,800 +5.2% |
| 2016 | $1,297 -1.8% | $116,700 -3.9% |
| 2014 | $1,321 +24.6% | $121,400 +0.7% |
| 2013 | $1,060 | $120,600 +14.6% |
| 2012 | $1,060 | $105,200 -7.4% |
| 2011 | -- | $113,600 |
| 2010 | $1,046 +26.7% | $113,600 |
| 2009 | $825 | $113,600 -0.7% |
| 2007 | -- | $114,400 |
| 2006 | -- | $114,400 +11.4% |
| 2005 | -- | $102,700 |
| 2004 | -- | $102,700 |
| 2003 | -- | $102,700 +78.9% |
| 2002 | -- | $57,400 +200.1% |
| 2001 | -- | $19,130 |
| 2000 | -- | $19,130 |
Find assessor info on the county website
Monthly payment
Est. payment
Payment breakdown
Explore the cost of this home by adjusting the details. Changes won't be saved.Climate risks
Neighborhood: Hill Valley
Nearby schools
GreatSchools rating
- 7/10Perry Meridian 6th Grade AcademyGrades: 6Distance: 0.3 mi
- 9/10Perry Meridian High SchoolGrades: 9-12Distance: 0.3 mi
- 8/10Perry Meridian Middle SchoolGrades: 7-8Distance: 0.3 mi
Schools provided by the listing agent
- Elementary: Douglas MacArthur Elementary Sch
- High: Perry Meridian High School
Source: MIBOR as distributed by MLS GRID. This data may not be complete. We recommend contacting the local school district to confirm school assignments for this home.
- $272,3003 bd0 ba1.5k sqft8211 Laura Lynne Ln, Indianapolis, IN 46217Off Market
- $245,0003 bd1 ba1.4k sqft8181 Laura Lynne Ln, Indianapolis, IN 46217Sold
- $253,8003 bd2 ba1.4k sqft8170 Laura Lynne Ln, Indianapolis, IN 46217Off Market

- $308,5003 bd2 ba2.8k sqft8221 Laura Lynne Ln, Indianapolis, IN 46217Off Market
- $251,3003 bd2 ba1.3k sqft8206 Laura Lynne Ln, Indianapolis, IN 46217Off Market
- $256,7003 bd1 ba1.3k sqft8171 Laura Lynne Ln, Indianapolis, IN 46217Off Market
- $226,2003 bd1 ba1.3k sqft8216 Laura Lynne Ln, Indianapolis, IN 46217Off Market
- $263,4003 bd2 ba1.4k sqft8160 Laura Lynne Ln, Indianapolis, IN 46217Off Market
A local agent can set up tours, give advice and negotiate with sellers.
Similar homes
- $274,9003 bd2 ba2k sqft8129 Burn Ct, Indianapolis, IN 46217Active
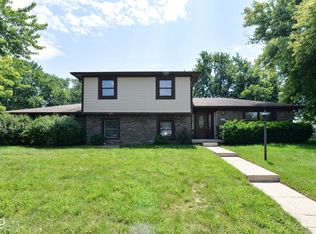 MLS ID #22107735, Randy Placencia, Red Bridge Real Estate. MIBOR as distributed by MLS GRID
 - $265,0003 bd2 ba1.5k sqft7210 Chimney Rock Ct, Indianapolis, IN 46217Active
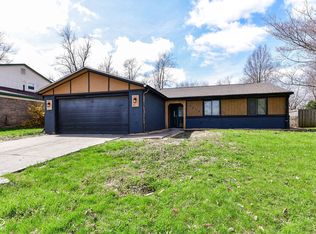 MLS ID #22088724, Stephanie Cook, eXp Realty LLC. MIBOR as distributed by MLS GRID
 - $279,0003 bd2 ba1.6k sqft220 Webb Dr, Indianapolis, IN 46227Active
 MLS ID #22106605, Susan Apple, Acup Team, LLC. MIBOR as distributed by MLS GRID
 - $264,0003 bd2 ba1.5k sqft721 Pioneer Dr, Indianapolis, IN 46217Active
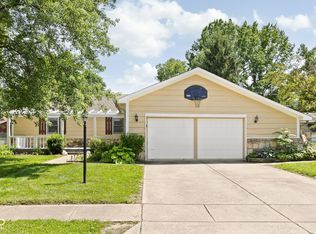 MLS ID #22107963, Beau Matlock, Matlock Realty Group. MIBOR as distributed by MLS GRID
 - $299,9004 bd3 ba2.6k sqft8306 Corkwood Dr, Indianapolis, IN 46227ActiveMLS ID #22089864, Thawng Mang, Streamlined Realty. MIBOR as distributed by MLS GRID
- $269,9003 bd2 ba1.4k sqft3539 E Southport Rd, Indianapolis, IN 46227ActiveMLS ID #22111284, Michelle Anderson, Bold Realty LLC. MIBOR as distributed by MLS GRID
- $375,0004 bd3 ba3.1k sqft8210 Burn Ct, Indianapolis, IN 46217ActiveMLS ID #22110971, Denis O'Brien, Keller Williams Indy Metro Partners. MIBOR as distributed by MLS GRID
- $305,0004 bd3 ba2.5k sqft7917 Daylily Dr, Indianapolis, IN 46237ActiveMLS ID #22100498, Van Thawng, eXp Realty, LLC. MIBOR as distributed by MLS GRID
- $238,9003 bd2 ba2k sqft506 Lawrence Ave, Indianapolis, IN 46227ActiveMLS ID #22097285, Alice Steppe, Real Broker, LLC. MIBOR as distributed by MLS GRID
- $279,9004 bd2 ba1.8k sqft6433 Southern Lakes Dr N, Indianapolis, IN 46237ActiveMLS ID #22090827, Carol Bullock, RE/MAX Advanced Realty. MIBOR as distributed by MLS GRID
- $399,9003 bd1 ba2.5k sqft305 W Sumner Ave, Indianapolis, IN 46217ActiveMLS ID #22113498, Luis Carrillo, F.C. Tucker Company. MIBOR as distributed by MLS GRID
- $337,5003 bd3 ba3k sqft957 E Cragmont Dr, Indianapolis, IN 46227ActiveMLS ID #22096618, Corey Shonborn, Ladig Realty, LLC. MIBOR as distributed by MLS GRID
- $260,0003 bd2 ba1.4k sqft4626 Citation Cir, Indianapolis, IN 46237ActiveMLS ID #22100579, Deanna Baird, Highgarden Real Estate. MIBOR as distributed by MLS GRID
- $275,0004 bd2 ba2.3k sqft714 Spring Valley Ct, Indianapolis, IN 46231ActiveMLS ID #22097290, Mark Coffey, Keller Williams Indy Metro Partners. MIBOR as distributed by MLS GRID
- $385,0003 bd2 ba3k sqft438 Griffin Rd, Indianapolis, IN 46227ActiveMLS ID #22097899, Ben Mobley, Carpenter, REALTORS®. MIBOR as distributed by MLS GRID
- $240,0003 bd2 ba1.3k sqft5706 Riva Ridge Dr, Indianapolis, IN 46237ActiveMLS ID #22109903, Becky Gluff, Keller Williams Indy Metro Partners. MIBOR as distributed by MLS GRID
- $330,0003 bd2 ba1.5k sqft703 Hillcrest Dr, Greenwood, IN 46142ActiveMLS ID #22103454, Susan Morris, Trueblood Real Estate. MIBOR as distributed by MLS GRID
- $349,9004 bd2 ba2.2k sqft415 Meadowview Ln, Greenwood, IN 46142ActiveMLS ID #22113025, John Connor, Indyvestors Real Estate LLC. MIBOR as distributed by MLS GRID
- $330,0003 bd2 ba2k sqft1268 W 100 N, Franklin, IN 46131ActiveMLS ID #22115405, Don Harrington, F.C. Tucker Company. MIBOR as distributed by MLS GRID
- $249,9503 bd2 ba1.2k sqft347 Lake Ridge Ln, Greenwood, IN 46142ActiveMLS ID #22104605, Angeline Edington, CENTURY 21 Scheetz. MIBOR as distributed by MLS GRID
