Check out this AMAZING home!! This property has only had 2 owners and is WELL taken care of!! Home Features a nice OPEN kitchen that has been completely remodeled, Tons of Counter space and Cabinets. Kitchen looks into Family room that features a beautiful fireplace, bonus is a SECOND living room on Main level that looks in Formal Dining room space. Walk out from Family rooms to a HUGE Deck for all the entertaining space. All bedrooms are very spacious. Primary has a completely remodeled Bath.
Finished Walkout Basement features HUGE family room, Walks out to Patio below deck. Backyard has a Plug for your RV needs, Fenced, HIGHLY taken care of Landscape. HUGE GARAGE
Sewerline completely replaced 5yrs ago.
MINS from the legends for all your shopping and entertainment needs. Don't miss out on this one its a BEAUTY!!
Show for backups
$295,000
8203 New Jersey Ave, Kansas City, KS 66112
3beds
2,094sqft
Single Family Residence
Built in 1971
10,019 Square Feet Lot
$-- Zestimate®
$141/sqft
$-- HOA
What's special
- 29 days |
- 350 |
- 24 |
Likely to sell faster than
Zillow last checked:
Listing updated:
Listed by:
Homes By Brandy Team 913-620-1325,
Keller Williams Realty Partners Inc.,
Brandy Smith 913-620-1325,
Keller Williams Realty Partners Inc.
Source: Heartland MLS as distributed by MLS GRID,MLS#: 2632106
Facts & features
Interior
Bedrooms & bathrooms
- Bedrooms: 3
- Bathrooms: 2
- Full bathrooms: 2
Dining room
- Description: Eat-In Kitchen,Formal
Heating
- Forced Air
Cooling
- Attic Fan, Electric
Appliances
- Included: Dishwasher, Disposal, Exhaust Fan, Refrigerator
- Laundry: Laundry Room, Lower Level
Features
- Basement: Concrete,Finished,Walk-Out Access
- Number of fireplaces: 1
- Fireplace features: Family Room
Interior area
- Total structure area: 2,094
- Total interior livable area: 2,094 sqft
- Finished area above ground: 1,534
- Finished area below ground: 560
Property
Parking
- Total spaces: 2
- Parking features: Attached, Garage Faces Side
- Attached garage spaces: 2
Features
- Patio & porch: Deck, Patio
- Fencing: Wood
Lot
- Size: 10,019 Square Feet
- Dimensions: 75 x 139
- Features: City Limits, City Lot, Corner Lot
Details
- Parcel number: 007613
Construction
Type & style
- Home type: SingleFamily
- Architectural style: Traditional
- Property subtype: Single Family Residence
Materials
- Brick Veneer, Frame
- Roof: Composition
Condition
- Year built: 1971
Utilities & green energy
- Sewer: Public Sewer
- Water: Public
Community & HOA
Community
- Security: Smoke Detector(s)
- Subdivision: Mohawk
HOA
- Has HOA: No
Location
- Region: Kansas City
Financial & listing details
- Price per square foot: $141/sqft
- Tax assessed value: $294,300
- Annual tax amount: $5,256
- Date on market: 7/21/2026
- Listing terms: Cash,Conventional,FHA,VA Loan
- Ownership: Private
- Road surface type: Paved
Estimated market value
Not available
Estimated sales range
Not available
Not available
Price history
| Date | Event | Price |
|---|---|---|
| 7/23/2026 | Contingent | $295,000$141/sqft |
Source:  Heartland MLS as distributed by MLS GRID #2632106 Report a problem Heartland MLS as distributed by MLS GRID #2632106 Report a problem | ||
| 7/21/2026 | Listed for sale | $295,000+31.2%$141/sqft |
Source: Heartland MLS as distributed by MLS GRID #2632106 Report a problem | ||
| 11/30/2021 | Sold | -- |
Source: Heartland MLS as distributed by MLS GRID #2349910 Report a problem | ||
| 10/16/2021 | Pending sale | $224,900$107/sqft |
Source:  RE/MAX of Kansas-Missouri #2349910 Report a problem RE/MAX of Kansas-Missouri #2349910 Report a problem | ||
| 10/16/2021 | Contingent | $224,900$107/sqft |
Source: Heartland MLS as distributed by MLS GRID #2349910 Report a problem | ||
| 10/14/2021 | Listed for sale | $224,900$107/sqft |
Source: Heartland MLS as distributed by MLS GRID #2349910 Report a problem | ||
Public tax history
| Year | Property taxes | Tax assessment |
|---|---|---|
| 2025 | $5,256 +7.6% | $33,845 +4% |
| 2024 | $4,882 +0.9% | $32,545 +8.5% |
| 2023 | $4,837 +17% | $30,004 +17.5% |
| 2022 | $4,133 +17.5% | $25,530 +20% |
| 2021 | $3,518 +12% | $21,275 +11.8% |
| 2020 | $3,143 +8.2% | $19,032 +8% |
| 2019 | $2,905 +6.6% | $17,621 +6% |
| 2018 | $2,725 +3.1% | $16,625 +4% |
| 2017 | $2,643 +12.2% | $15,985 +13% |
| 2016 | $2,355 +1.8% | $14,140 +3% |
| 2015 | $2,313 +0.5% | $13,729 +3% |
| 2014 | $2,301 | $13,329 |
| 2013 | -- | $13,329 |
| 2012 | -- | $13,329 |
| 2011 | -- | -- |
| 2008 | -- | $16,169 -7.7% |
| 2007 | -- | $17,526 +9.7% |
| 2006 | -- | $15,974 |
| 2005 | -- | $15,974 +9.7% |
| 2004 | -- | $14,559 |
| 2003 | -- | $14,559 +19.7% |
| 2002 | -- | $12,167 +18.9% |
| 2000 | -- | $10,236 |
Find assessor info on the county website
Monthly payment
Est. payment
Payment breakdown
Explore the cost of this home by adjusting the details. Changes won't be saved.Climate risks
Neighborhood: West Wyandotte
Nearby schools
GreatSchools rating
- 5/10Claude A Huyck Elementary SchoolGrades: K-5Distance: 0.1 mi
- 2/10Arrowhead Middle SchoolGrades: 6-8Distance: 0.2 mi
- 1/10Washington High SchoolGrades: 9-12Distance: 1.9 mi
Schools provided by the listing agent
- Elementary: Claude Huyck
- Middle: Arrowhead
- High: Washington
Source: Heartland MLS as distributed by MLS GRID. This data may not be complete. We recommend contacting the local school district to confirm school assignments for this home.
- $147,7002 bd1 ba928 sqft1608 N 82nd St, Kansas City, KS 66112Off Market
- $276,0003 bd1 ba1.4k sqft8207 New Jersey Ave, Kansas City, KS 66112Off Market
- $265,4003 bd2 ba1.3k sqft8204 New Jersey Ave, Kansas City, KS 66112Off Market
- $306,2003 bd1 ba1.4k sqft8204 Freeman Ave, Kansas City, KS 66112Off Market

- $--3 bd3 ba2.7k sqft8145 New Jersey Ave, Kansas City, KS 66112Sold
- $288,6003 bd2 ba1.5k sqft8212 Freeman Ave, Kansas City, KS 66112Off Market
- $--5 bd3 ba3.5k sqft8211 New Jersey Ave, Kansas City, KS 66112Sold
- $309,9004 bd3 ba1.8k sqft8208 New Jersey Ave, Kansas City, KS 66112Off Market
A local agent can set up tours, give advice and negotiate with sellers.
Similar homes
- $285,0003 bd2 ba1.5k sqft1601 N 81st Ter, Kansas City, KS 66112For Sale
 MLS ID #2626558, Ram Thang, Worth Clark Realty. Heartland MLS as distributed by MLS GRID
 - $300,0003 bd2 ba2.2k sqft7912 Elizabeth Ave, Kansas City, KS 66112For Sale
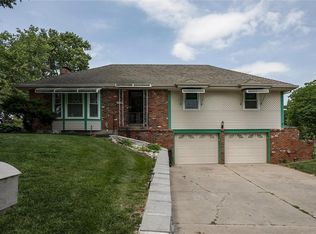 MLS ID #2624114, John Breitenstein, Platinum Realty LLC. Heartland MLS as distributed by MLS GRID
 - $270,0004 bd2 ba1.7k sqft5146 Georgia Ave, Kansas City, KS 66104For Sale
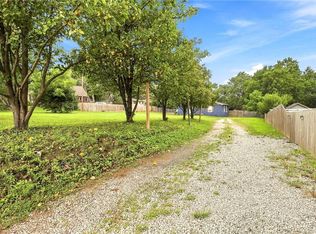 MLS ID #2635321, Matthew Webb, Keller Williams Realty Partners Inc.. Heartland MLS as distributed by MLS GRID
 - $319,9004 bd2 ba2.4k sqft7745 Yecker Ave, Kansas City, KS 66109For Sale
 MLS ID #2624227, SBD Team, SBD Housing Solutions LLC. Heartland MLS as distributed by MLS GRID
 - $259,9003 bd3 ba1.2k sqft8029 Yecker Ave, Kansas City, KS 66109For SaleMLS ID #2632587, Lisa Smith, Keller Williams KC North. Heartland MLS as distributed by MLS GRID
- $247,5003 bd3 ba1.3k sqft204 N 83rd St, Kansas City, KS 66112For SaleMLS ID #2618304, Monica Cobbs, ReeceNichols - Lees Summit. Heartland MLS as distributed by MLS GRID
- $299,0004 bd2 ba1.9k sqft643 N 62nd Ter, Kansas City, KS 66102For SaleMLS ID #2625429, Nicky Warren, Keller Williams Platinum Prtnr. Heartland MLS as distributed by MLS GRID
- $295,0003 bd3 ba1.5k sqft5724 Miami Ave, Kansas City, KS 66106For SaleMLS ID #2625330, Brett Fearing, BHG Kansas City Homes. Heartland MLS as distributed by MLS GRID
- $339,9003 bd3 ba3k sqft2914 N 79th Ter, Kansas City, KS 66109For SaleMLS ID #2635308, Belen Villescas, Quality Cornerstone Realty. Heartland MLS as distributed by MLS GRID
- $340,0003 bd2 ba2.3k sqft1207 S 104th St, Edwardsville, KS 66111For SaleMLS ID #2633522, We Sell KC Team, 1st Class Real Estate-We Sell. Heartland MLS as distributed by MLS GRID
- $295,0003 bd2 ba1.9k sqft215 E 96th St, Kansas City, MO 64114For SaleMLS ID #2635900, Darla Russell, Keller Williams Realty Partners Inc.. Heartland MLS as distributed by MLS GRID
- $325,0005 bd4 ba2.3k sqft5524 NW Raintree Dr, Kansas City, MO 64152For SaleMLS ID #2635868, Brad Whitford, HomeSmart Legacy. Heartland MLS as distributed by MLS GRID
- $299,9503 bd2 ba1.8k sqft4744 NE 38th St, Kansas City, MO 64117For SaleMLS ID #2634100, Kristin Malfer, Compass Realty Group. Heartland MLS as distributed by MLS GRID
- $280,0004 bd3 ba2.9k sqft601 Shawnee Rd, Kansas City, KS 66103For SaleMLS ID #2632826, Theresa Young, Keller Williams Realty Partners Inc.. Heartland MLS as distributed by MLS GRID
- $314,9004 bd2 ba1.5k sqft8815 N Grand Ave, Kansas City, MO 64155For SaleMLS ID #2636503, SBD Team, SBD Housing Solutions LLC. Heartland MLS as distributed by MLS GRID
- $384,0004 bd3 ba2.5k sqft3708 N 112th St, Kansas City, KS 66109For SaleMLS ID #2636406, Candace White, RE/MAX PROFESSIONALS. Heartland MLS as distributed by MLS GRID
- $289,9003 bd2 ba1.7k sqft4680 N Olive St, Kansas City, MO 64116For SaleMLS ID #2635505, Amy Arndorfer, Premium Realty Group LLC. Heartland MLS as distributed by MLS GRID
- $265,0003 bd2 ba1.1k sqft1832 Gates Dr W, Platte City, MO 64079For SaleMLS ID #2636604, Darla Russell, Keller Williams Realty Partners Inc.. Heartland MLS as distributed by MLS GRID
- $239,9004 bd2 ba1.8k sqft1727 N 47th St, Kansas City, KS 66102For SaleMLS ID #2615595, Vinny Monarez, Keller Williams Platinum Prtnr. Heartland MLS as distributed by MLS GRID
- $385,0003 bd2 ba1.7k sqft3738 N 123rd St, Kansas City, KS 66109For SaleMLS ID #2628461, Andrew Caldwell, ReeceNichols - Leawood. Heartland MLS as distributed by MLS GRID
