Welcome to 8204 Bennington Drive, a wonderfully maintained brick rancher nestled in the highly desirable West Hills subdivision. Built in 1959 and offering 2,215 square feet of thoughtfully designed, one-level living, this classic home combines timeless character, comfortable spaces, and an exceptional West Knoxville location. Inside, you'll find three spacious bedrooms and two full baths, along with a warm and inviting interior featuring beautiful hardwood flooring and comfortable carpeted living areas. The home's traditional charm is showcased throughout, from the rich wood details to the spacious rooms that offer endless possibilities for making the home your own. One of the true highlights is the gorgeous sunroom, surrounded by windows and filled with natural light, creating the perfect space to enjoy morning coffee, unwind at the end of the day, or take in views of the expansive backyard. Outside, the large, level yard offers plenty of room for entertaining, gardening, pets, play, or simply enjoying the peaceful setting. Conveniently located near West Hills Elementary, Bearden Middle, and Bearden High School, with easy access to shopping, dining, parks, and everything West Knoxville has to offer, this lovingly cared-for home presents a wonderful opportunity to enjoy classic West Hills living in a home that has stood the test of time.
For sale
$534,900
8204 Bennington Dr, Knoxville, TN 37909
3beds
2,215sqft
Single Family Residence
Built in 1959
0.49 Acres Lot
$-- Zestimate®
$241/sqft
$-- HOA
What's special
Peaceful settingLarge level yardTraditional charmThree spacious bedroomsRich wood detailsSpacious roomsBeautiful hardwood flooring
- 1 day |
- 690 |
- 40 |
Likely to sell faster than
Zillow last checked:
Listing updated:
Listed by:
Debaran Hughes,
Realty Executives Associates 865-588-3232
Source: East Tennessee Realtors,MLS#: 1352035
Facts & features
Interior
Bedrooms & bathrooms
- Bedrooms: 3
- Bathrooms: 2
- Full bathrooms: 2
Heating
- Central, Electric
Cooling
- Central Air
Appliances
- Included: Dishwasher, Dryer, Microwave, Range, Refrigerator, Washer
Features
- Flooring: Carpet, Hardwood
- Windows: Aluminum Frames
- Basement: Slab
- Number of fireplaces: 1
- Fireplace features: Brick
Interior area
- Total structure area: 2,215
- Total interior livable area: 2,215 sqft
Property
Parking
- Total spaces: 2
- Parking features: Attached
- Attached garage spaces: 2
Lot
- Size: 0.49 Acres
- Dimensions: 120 x 179.85 x IRR
- Features: Level
Details
- Parcel number: 120AE008
Construction
Type & style
- Home type: SingleFamily
- Architectural style: Other
- Property subtype: Single Family Residence
Materials
- Brick
Condition
- Year built: 1959
Utilities & green energy
- Sewer: Public Sewer
- Water: Public
Community & HOA
Community
- Security: Security System, Smoke Detector(s)
- Subdivision: West Hills
Location
- Region: Knoxville
Financial & listing details
- Price per square foot: $241/sqft
- Tax assessed value: $333,400
- Annual tax amount: $1,295
- Date on market: 8/17/2026
- Listing terms: Cash,Conventional
Estimated market value
Not available
Estimated sales range
Not available
Not available
Price history
| Date | Event | Price |
|---|---|---|
| 8/17/2026 | Listed for sale | $534,900+89.3%$241/sqft |
Source:  East Tennessee Realtors #1352035 Report a problem East Tennessee Realtors #1352035 Report a problem | ||
| 4/12/2019 | Sold | $282,500$128/sqft |
Source: East Tennessee Realtors #1072042 Report a problem | ||
| 3/17/2019 | Pending sale | $282,500$128/sqft |
Source: eXp Realty, Inc #1072042 Report a problem | ||
| 3/13/2019 | Listed for sale | $282,500$128/sqft |
Source: eXp Realty, Inc #1072042 Report a problem | ||
| 3/10/2019 | Pending sale | $282,500$128/sqft |
Source: eXp Realty, Inc #1072042 Report a problem | ||
| 3/6/2019 | Listed for sale | $282,500-4.4%$128/sqft |
Source: eXp Realty, Inc #1072042 Report a problem | ||
| 1/16/2019 | Listing removed | $295,500$133/sqft |
Source: Coldwell Banker Wallace and Wallace Realtors #1049418 Report a problem | ||
| 11/20/2018 | Price change | $295,500-1.3%$133/sqft |
Source: Coldwell Banker Wallace and Wallace Realtors #1049418 Report a problem | ||
| 9/5/2018 | Listed for sale | $299,500$135/sqft |
Source: Coldwell Banker Wallace and Wallace Realtors #1049418 Report a problem | ||
| 9/3/2018 | Pending sale | $299,500$135/sqft |
Source: Coldwell Banker Wallace and Wallace Realtors #1049418 Report a problem | ||
| 8/17/2018 | Price change | $299,500-3.1%$135/sqft |
Source: Coldwell Banker Wallace and Wallace Realtors #1049418 Report a problem | ||
| 7/30/2018 | Price change | $309,000-3.1%$140/sqft |
Source: Coldwell Banker Wallace and Wallace Realtors #1049418 Report a problem | ||
| 7/16/2018 | Listed for sale | $319,000$144/sqft |
Source: Coldwell Banker Wallace & Wallace, Realtors #1049418 Report a problem | ||
Public tax history
| Year | Property taxes | Tax assessment |
|---|---|---|
| 2025 | $1,295 | $83,350 |
| 2024 | $1,295 | $83,350 |
| 2023 | $1,295 | $83,350 |
| 2022 | $1,295 +52.2% | $83,350 +107.6% |
| 2021 | $851 | $40,150 -75% |
| 2020 | $851 | $160,600 |
| 2019 | $851 | $160,600 |
| 2018 | $851 -14% | -- |
| 2017 | $989 -47.2% | $40,150 |
| 2016 | $1,875 | -- |
| 2015 | $1,875 | -- |
| 2014 | $1,875 +7.2% | -- |
| 2013 | $1,748 -13.1% | -- |
| 2012 | $2,012 | -- |
| 2011 | $2,012 | $41,750 |
| 2010 | $2,012 | $41,750 |
| 2009 | $2,012 -2.6% | $41,750 +11.1% |
| 2008 | $2,067 +0% | $37,575 |
| 2007 | $2,067 | $37,575 |
| 2006 | $2,067 | $37,575 |
| 2005 | $2,067 +5.2% | $37,575 +14.9% |
| 2004 | $1,965 +6.2% | $32,700 |
| 2003 | $1,851 | $32,700 |
| 2002 | -- | $32,700 |
| 2001 | -- | $32,700 +27% |
| 2000 | -- | $25,750 |
Find assessor info on the county website
Monthly payment
Est. payment
Payment breakdown
Explore the cost of this home by adjusting the details. Changes won't be saved.Climate risks
Neighborhood: West Hills
Nearby schools
GreatSchools rating
- 6/10West Hills Elementary SchoolGrades: PK-5Distance: 0.7 mi
- 6/10Bearden Middle SchoolGrades: 6-8Distance: 1.2 mi
- 9/10Bearden High SchoolGrades: 9-12Distance: 0.9 mi
Schools provided by the listing agent
- Elementary: West Hills
- Middle: Bearden
- High: Bearden
Source: East Tennessee Realtors. This data may not be complete. We recommend contacting the local school district to confirm school assignments for this home.
- $482,1003 bd2 ba2k sqft8200 Bennington Dr, Knoxville, TN 37909Off Market
- $449,6003 bd2 ba1.8k sqft8208 Bennington Dr, Knoxville, TN 37909Off Market
- $431,6003 bd2 ba2.1k sqft8217 Corteland Dr, Knoxville, TN 37909Off Market
- $438,9003 bd2 ba2.1k sqft8213 Corteland Dr, Knoxville, TN 37909Off Market
- $536,6003 bd2 ba2.8k sqft8203 Bennington Dr, Knoxville, TN 37909Off Market
- $459,2003 bd2 ba1.7k sqft8120 Bennington Dr, Knoxville, TN 37909Off Market
- $540,9003 bd2 ba2.7k sqft8221 Corteland Dr, Knoxville, TN 37909Off Market
- $559,6003 bd2 ba2.3k sqft8209 Bennington Dr, Knoxville, TN 37909Off Market
A local agent can set up tours, give advice and negotiate with sellers.
Similar homes
- $785,0003 bd3 ba2.8k sqft8206 Glenrothes Blvd, Knoxville, TN 37909For Sale

 MLS ID #1352009, Scott Felske, Tennessee Life Real Estate Professionals. East Tennessee Realtors
 - $400,0003 bd3 ba3k sqft210 Sutton Ln, Knoxville, TN 37909For Sale
 MLS ID #1351846, Jeff LaRue, Realty Executives Associates. East Tennessee Realtors
 - $519,9005 bd4 ba2.7k sqft6919 Haverhill Dr, Knoxville, TN 37909For Sale
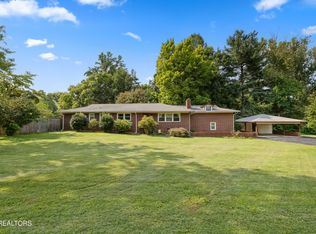 MLS ID #1349950, Kim Isenberg, Realty Executives Associates. East Tennessee Realtors
 - $--3 bd3 ba2.8k sqft7201 Stagecoach Trl, Knoxville, TN 37909Auction
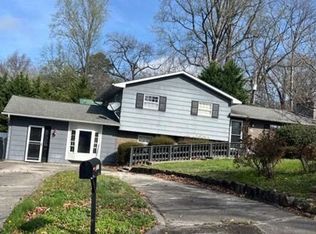 Auction.com 2
 - $525,0003 bd2 ba1.8k sqft6810 Dorchester Dr, Knoxville, TN 37909For SaleMLS ID #1343388, Temeka Hampton, Realty Executives Main Street. East Tennessee Realtors
- $449,9003 bd3 ba2.2k sqft2314 Piney Grove Church Rd, Knoxville, TN 37909For Sale
 MLS ID #3232812, Wil Glafenhein. RealTracs MLS as distributed by MLS GRID
 - $450,0003 bd3 ba1.6k sqft7620 Alki Ln, Knoxville, TN 37919For SaleMLS ID #1351878, Sarah Kerr, Realty Executives Associates. East Tennessee Realtors
- $419,0003 bd2 ba1.9k sqft6919 Dorchester Dr, Knoxville, TN 37909For SaleMLS ID #3304825, Jim Stoneburner. RealTracs MLS as distributed by MLS GRID
- $800,0003 bd3 ba2.3k sqft7404 Sheffield Dr, Knoxville, TN 37909For SaleMLS ID #1350604, Charity Pickering, Capstone Realty Group. East Tennessee Realtors
- $540,0005 bd3 ba1.8k sqft7604 SW Kingsbury Dr, Knoxville, TN 37919For SaleMLS ID #1348119, Dave L. Roberts, Realty Executives Associates. East Tennessee Realtors
- $549,9003 bd2 ba1.6k sqft1221 Southbreeze Cir, Knoxville, TN 37919For SaleMLS ID #1347977, Peyton Cherry, Keller Williams Signature. East Tennessee Realtors
- $598,5004 bd3 ba2.2k sqft860 Baylor Cir, Knoxville, TN 37923For SaleMLS ID #1351585, Caroline L McDonald, McDonald Realty, LLC. East Tennessee Realtors
- $348,9003 bd1 ba1.3k sqft8716 Gleason Dr #0, Knoxville, TN 37923For SaleMLS ID #1352107, Steven Clabough, Realty Resource Systems. East Tennessee Realtors
- $534,9004 bd4 ba3.1k sqft2718 Chukar Rd, Knoxville, TN 37923For SaleMLS ID #1349557, Margaret Peroulas, Brick & Mortar Properties, LLC. East Tennessee Realtors
- $484,9004 bd3 ba2.2k sqft1914 Northwood Dr, Knoxville, TN 37923For SaleMLS ID #1349402, Will Shankles, Realty Executives Associates. East Tennessee Realtors
- $469,9004 bd3 ba2.1k sqft1416 Audena Ln, Knoxville, TN 37919For SaleMLS ID #1350507, Kim D Pichiarella, Realty Executives Associates. East Tennessee Realtors
- $765,0004 bd3 ba3k sqft608 Churchill Rd, Knoxville, TN 37909For SaleMLS ID #1346892, Denise King, Noble Realty. East Tennessee Realtors
- $500,0003 bd3 ba2.2k sqft1221 Huntington Rd, Knoxville, TN 37919For SaleMLS ID #1344510, Katelyn Bethmann, Greater Impact Realty. East Tennessee Realtors
- $449,9003 bd3 ba2.1k sqft8511 King Arthur Ln, Knoxville, TN 37923For SaleMLS ID #1540762, Grace Edrington. Greater Chattanooga Realtors
- $489,9003 bd3 ba2.2k sqft5669 Eagle Crest Ln, Knoxville, TN 37921For SaleMLS ID #1350220, Holly Patterson, Holly Patterson Real Estate. East Tennessee Realtors
