Welcome to a well-cared-for split foyer in The Orchards at Severn, where pride of ownership shows at every turn. Vaulted ceilings in the living and dining areas create an open, airy feel, while the lower-level family room with fireplace invites cozy evenings. A spacious game room adds flexible space for hobbies, movie nights, or a home office, and several thoughtful updates over recent years. This is a home that has been maintained with care and is ready for its next chapter. What I love most about this home is when you step outside and take in the 0.28-acre flat and fenced-in yard. The deck with a retractable awning overlooks a park-like backyard backing to woods, offering a private setting for morning coffee, weekend cookouts, or simply enjoying the quiet. All of this sits in a convenient Glen Burnie location with quick access to Route 100, commuter routes, shopping, and dining. Schedule your showing today; homes with this combination of space, updates, and setting do not last long.
Coming soon 09/11
$425,900
8213 Crab Apple Ct, Glen Burnie, MD 21061
3beds
1,656sqft
Single Family Residence
Built in 1979
0.28 Acres Lot
$457,400 Zestimate®
$257/sqft
$-- HOA
What's special
- 43 days |
- 440 |
- 21 |
Zillow last checked:
Listing updated:
Listed by:
William Sammons 410-708-8858,
Home Towne Real Estate 8882252736,
Listing Team: The Live Local Team
Source: Bright MLS,MLS#: MDAA2151346
Facts & features
Interior
Bedrooms & bathrooms
- Bedrooms: 3
- Bathrooms: 3
- Full bathrooms: 3
- Main level bathrooms: 2
- Main level bedrooms: 3
Basement
- Area: 648
Heating
- Heat Pump, Electric
Cooling
- Ceiling Fan(s), Central Air, Heat Pump, Electric
Appliances
- Included: Dishwasher, Disposal, Dryer, Exhaust Fan, Ice Maker, Microwave, Self Cleaning Oven, Oven/Range - Electric, Refrigerator, Cooktop, Washer, Electric Water Heater
- Laundry: In Basement, Washer In Unit, Dryer In Unit, Washer/Dryer Hookups Only
Features
- Combination Kitchen/Living
- Flooring: Carpet
- Doors: Sliding Glass, Storm Door(s)
- Windows: Screens
- Basement: Full,Finished,Rear Entrance,Walk-Out Access
- Number of fireplaces: 1
- Fireplace features: Glass Doors
Interior area
- Total structure area: 1,656
- Total interior livable area: 1,656 sqft
- Finished area above ground: 1,008
- Finished area below ground: 648
Property
Parking
- Total spaces: 2
- Parking features: Off Street
Accessibility
- Accessibility features: None
Features
- Levels: Split Foyer,Two
- Stories: 2
- Patio & porch: Deck
- Pool features: None
- Fencing: Back Yard,Wood
Lot
- Size: 0.28 Acres
- Features: Backs - Parkland, Backs to Trees, Rear Yard
Details
- Additional structures: Above Grade, Below Grade
- Parcel number: 020361790017959
- Zoning: R5
- Special conditions: Standard
Construction
Type & style
- Home type: SingleFamily
- Property subtype: Single Family Residence
Materials
- Brick, Combination, Vinyl Siding
- Foundation: Concrete Perimeter
- Roof: Asphalt
Condition
- Excellent
- New construction: No
- Year built: 1979
Utilities & green energy
- Sewer: Public Sewer
- Water: Public
Community & HOA
Community
- Subdivision: The Orchards At Severn
HOA
- Has HOA: No
Location
- Region: Glen Burnie
Financial & listing details
- Price per square foot: $257/sqft
- Tax assessed value: $198,620
- Annual tax amount: $1,982
- Date on market: 9/11/2026
- Listing agreement: Exclusive Right To Sell
- Listing terms: Cash,Conventional,FHA,VA Loan
- Inclusions: Parking Included In Listprice,
- Ownership: Fee Simple
Estimated market value
$457,400
$425,000 - $485,000
$2,618/mo
Price history
| Date | Event | Price |
|---|---|---|
| 9/15/2005 | Sold | $340,000+88.9%$205/sqft |
Source: Public Record Report a problem | ||
| 9/23/2002 | Sold | $180,000$109/sqft |
Source: Public Record Report a problem | ||
Public tax history
| Year | Property taxes | Tax assessment |
|---|---|---|
| 2025 | $3,758 -1.3% | $363,467 +4.5% |
| 2024 | $3,808 +2.7% | $347,800 +2.4% |
| 2023 | $3,708 +7.1% | $339,567 +2.5% |
| 2022 | $3,462 +2.5% | $331,333 +2.5% |
| 2021 | $3,376 +5.6% | $323,100 +5.7% |
| 2020 | $3,196 +6% | $305,533 -5.4% |
| 2019 | $3,015 +10% | $323,100 +19.5% |
| 2018 | $2,742 +0.9% | $270,400 +1.5% |
| 2017 | $2,716 | $266,500 +1.5% |
| 2016 | -- | $262,600 +1.5% |
| 2015 | -- | $258,700 +0.5% |
| 2014 | -- | $257,433 +0.5% |
| 2013 | -- | $256,167 +0.5% |
| 2012 | -- | $254,900 |
| 2011 | -- | $254,900 |
| 2010 | -- | $254,900 -21.9% |
| 2009 | -- | $326,440 +15% |
| 2008 | -- | $283,832 +17.7% |
| 2007 | -- | $241,226 +21.5% |
| 2006 | -- | $198,620 +9.9% |
| 2005 | -- | $180,770 +11% |
| 2004 | -- | $162,920 +12.3% |
| 2003 | -- | $145,070 +4.3% |
| 2002 | -- | $139,140 +4.5% |
| 2001 | -- | $133,210 |
Find assessor info on the county website
Monthly payment
Est. payment
Payment breakdown
Explore the cost of this home by adjusting the details. Changes won't be saved.Climate risks
Neighborhood: 21061
Nearby schools
GreatSchools rating
- 3/10Southgate Elementary SchoolGrades: PK-5Distance: 0.3 mi
- 5/10Old Mill Middle SouthGrades: 6-8Distance: 0.2 mi
- 4/10Old Mill High SchoolGrades: 9-12Distance: 0.6 mi
Schools provided by the listing agent
- Elementary: Quarterfield
- Middle: Old Mill Middle North
- High: Severn Run
- District: Anne Arundel County Public Schools
Source: Bright MLS. This data may not be complete. We recommend contacting the local school district to confirm school assignments for this home.
- $---- bd-- ba-- sqftRoad Bed, Millersville, MD 21108Off Market
- $575,000-- bd3 ba2.3k sqft8215 Crab Apple Ct, Glen Burnie, MD 21061Off Market
- $479,000-- bd3 ba1.4k sqft8207 Crab Apple Ct, Glen Burnie, MD 21061Sold
- $422,000-- bd2 ba1k sqft8208 Crab Apple Ct, Glen Burnie, MD 21061Off Market
- $510,2003 bd3 ba1.6k sqft8216 Crab Apple Ct, Glen Burnie, MD 21061Off Market
- $444,200-- bd2 ba1.9k sqft8217 Crab Apple Ct, Glen Burnie, MD 21061Off Market
- $451,100-- bd2 ba1k sqft8206 Crab Apple Ct, Glen Burnie, MD 21061Off Market
- $520,8004 bd3 ba1.9k sqft8219 Crab Apple Ct, Glen Burnie, MD 21061Off Market
A local agent can set up tours, give advice and negotiate with sellers.
Similar homes
- $410,0003 bd2 ba1.1k sqft305 Alexis Dr, Glen Burnie, MD 21061For Sale
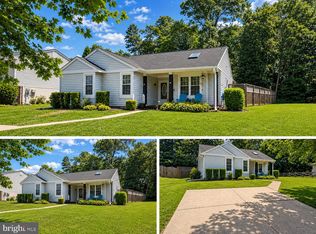
 MLS ID #MDAA2152858, Santiago Carrera, Samson Properties. Bright MLS
 - $399,9003 bd3 ba1.3k sqft405 4th Ave N, Glen Burnie, MD 21061For Sale
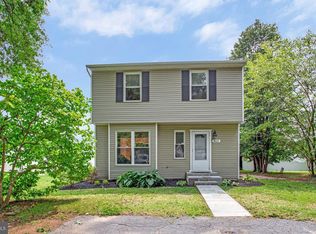 MLS ID #MDAA2153714, Steve Case, 1st Rate Realty LLC. Bright MLS
 - $375,0003 bd2 ba1.7k sqft645 Parkland Pl, Glen Burnie, MD 21061For Sale
 MLS ID #MDAA2153898, Victoria Carmon, Fusion Elite Realty. Bright MLS
 - $--3 bd1 ba1.2k sqft178 Morris Ct, Glen Burnie, MD 21060Auction
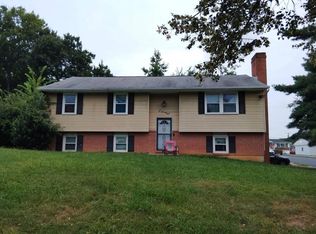 ServiceLink Auction
 - $--3 bd2 ba1.7k sqft8012 Stone Haven Dr, Glen Burnie, MD 21060AuctionAuction.com 2
- $389,0003 bd2 ba1.8k sqft527 Stewart Ave, Glen Burnie, MD 21061For SaleMLS ID #MDAA2143660, Mike Frank, EXP Realty, LLC. Bright MLS
- $399,0004 bd3 ba1.4k sqft830 Bentwillow Dr, Glen Burnie, MD 21061For SaleMLS ID #MDAA2149704, Jim Brennan, Iron Valley Real Estate Charm City. Bright MLS
- $438,7504 bd3 ba2k sqft103 Scott Ave, Glen Burnie, MD 21060For SaleMLS ID #MDAA2152106, Shawn McCarthy, Long & Foster Real Estate, Inc.. Bright MLS
- $--3 bd2 ba1.4k sqft1195 Annis Squam Hbr, Pasadena, MD 21122AuctionAuction.com 2
- $--5 bd2 ba1.8k sqft550 Rita Dr, Odenton, MD 21113AuctionAuction.com 2
- $--4 bd4 ba1.9k sqft2201 228th St, Pasadena, MD 21122AuctionAuction.com 2
- $--2 bd2 ba1.6k sqft2539 Mission Hills Ct, Annapolis, MD 21401AuctionAuction.com 2
- $435,0003 bd3 ba1.3k sqft901 8th St, Pasadena, MD 21122For SaleMLS ID #MDAA2153982, Jessica Alperstein, Yaffe Real Estate. Bright MLS
- $479,0003 bd1 ba1.1k sqft1342 Edna Rd, Pasadena, MD 21122For SaleMLS ID #MDAA2154512, Haydee Tito-Pace, Samson Properties. Bright MLS
- $569,0004 bd3 ba2.2k sqft479 Brightwood Rd, Millersville, MD 21108For SaleMLS ID #MDAA2153588, Michele Braun, Keller Williams Flagship. Bright MLS
- $449,9004 bd3 ba1.7k sqft2932 Crystal Palace Ln, Pasadena, MD 21122For SaleMLS ID #MDAA2153486, Vanessa Bailey, Taylor Properties. Bright MLS
- $414,9004 bd3 ba1.4k sqft765 204th St, Pasadena, MD 21122For SaleMLS ID #MDAA2152536, William Ibarra, W Realty Services, LLC. Bright MLS
- $450,0003 bd2 ba1.8k sqft140 Pennsylvania Ave, Pasadena, MD 21122For SaleMLS ID #MDAA2154194, Joe Bird, Red Cedar Real Estate, LLC. Bright MLS
- $399,9953 bd3 ba1.7k sqft7046 Timberfield Pl, Baltimore, MD 21226For SaleMLS ID #MDAA2153950, David Boutin, RE/MAX One. Bright MLS
- $559,9006 bd3 ba2.2k sqft7851 Spruce Hill Rd, Severn, MD 21144For SaleMLS ID #MDAA2154608, Michael Green, Witz Realty, LLC. Bright MLS
