Welcome to 8213 Windmill Oaks Pl! This beautifully updated home is tucked away on a quiet cul-de-sac, where no expense was spared in the renovation. Step inside to tall ceilings, an open concept floor plan, and smooth-finish walls and ceilings throughout. Recessed lighting fills every room with warmth. Completely refinished kitchen cabinetry. Bathrooms have been renovated, and a full bedroom and bath downstairs make this home ideal for guests, multigenerational living, or a home office. Major systems have all been thoughtfully upgraded, including a new Lennox HVAC system and a tankless water heater, so you can move in with true peace of mind. Fresh interior and exterior paint. Outside, the large lot offers plenty of space, a beautifully landscaped yard, mature fruit trees, and a paved and gated RV access area. The garage features durable epoxy flooring, tons of cabinetry for storage, and an EV charger. The cul-de-sac setting gives kids a safe place to play right outside your door. This is a rare opportunity to own a move-in ready home with major upgrades already done for you. Homes like this, on a cul-de-sac, with this level of updating, don't last. Come see it before it's gone.
Active
$653,000
8213 Windmill Oaks Pl, Antelope, CA 95843
4beds
2,129sqft
:
Get pre-qualified$4,292/mo
Single Family Residence
Built in 2002
7,331 Square Feet Lot
$643,900 Zestimate®
$307/sqft
$-- HOA
What's special
Mature fruit treesBeautifully updated homeQuiet cul-de-sacSmooth-finish walls and ceilingsBeautifully landscaped yardTall ceilingsOpen concept floor plan
- 19 days |
- 595 |
- 27 |
Zillow last checked:
Listing updated:
Listed by:
Dennis Velkhovoy DRE #02051070 916-820-7127,
Realty One Group Complete
Source: MetroList Services of CA,MLS#: 226089916Originating MLS: MetroList Services, Inc.
Facts & features
Interior
Bedrooms & bathrooms
- Bedrooms: 4
- Bathrooms: 3
- Full bathrooms: 3
Primary bedroom
- Features: Walk-In Closet
Primary bathroom
- Features: Soaking Tub, Tile, Tub w/Shower Over, Walk-In Closet(s)
Dining room
- Features: Formal Room, Bar, Dining/Family Combo, Dining/Living Combo, Formal Area
Kitchen
- Features: Pantry Closet, Granite Counters
Heating
- Central
Cooling
- Central Air
Appliances
- Included: Free-Standing Gas Range, Free-Standing Refrigerator, Tankless Water Heater, Washer/Dryer Stacked Included
- Laundry: Cabinets
Features
- Flooring: Tile, Luxury Vinyl Plank
- Number of fireplaces: 1
- Fireplace features: Wood Burning
Interior area
- Total structure area: 0
- Total interior livable area: 2,129 sqft
Property
Parking
- Total spaces: 2
- Parking features: RV Access/Parking, RV Storage, Electric Vehicle Charging Station(s), Garage Faces Front, Driveway
- Garage spaces: 2
- Has uncovered spaces: Yes
Features
- Levels: Two
- Stories: 2
- Fencing: Wood
Lot
- Size: 7,331 Square Feet
- Features: Auto Sprinkler F&R, Court, Cul-De-Sac, Landscape Back, Landscape Front
Details
- Parcel number: 20318900570000
- Zoning: RD-7
- Special conditions: Standard
Construction
Type & style
- Home type: SingleFamily
- Property subtype: Single Family Residence
Materials
- Stucco
- Foundation: Slab
- Roof: Tile
Condition
- Year built: 2002
Utilities & green energy
- Electric: 220 Volts, 220 Volts in Laundry
- Sewer: Public Sewer
- Water: Public, Meter on Site
- Utilities for property: Public, Electric, Natural Gas Connected
Community & HOA
Location
- Region: Antelope
Financial & listing details
- Price per square foot: $307/sqft
- Tax assessed value: $357,208
- Annual tax amount: $3,870
- Price range: $653K - $653K
- Date on market: 7/16/2026
- Road surface type: Paved Sidewalk
Estimated market value
$643,900
$612,000 - $676,000
$3,037/mo
Price history
| Date | Event | Price |
|---|---|---|
| 7/16/2026 | Listed for sale | $653,000+164.4%$307/sqft |
Source: MetroList Services of CA #226089916 Report a problem | ||
| 9/12/2002 | Sold | $247,000$116/sqft |
Source: Public Record Report a problem | ||
Public tax history
| Year | Property taxes | Tax assessment |
|---|---|---|
| 2025 | $3,870 +2.3% | $357,208 +2% |
| 2024 | $3,783 -16.9% | $350,205 +2% |
| 2023 | $4,551 +0.4% | $343,339 +2% |
| 2022 | $4,533 +0.1% | $336,608 +2% |
| 2021 | $4,529 +1.1% | $330,009 +1% |
| 2020 | $4,478 +1.7% | $326,626 +2% |
| 2019 | $4,404 +3.6% | $320,223 +2% |
| 2018 | $4,252 +1.7% | $313,945 +2% |
| 2017 | $4,180 +2.7% | $307,790 +2% |
| 2016 | $4,070 +10.9% | $301,755 +1.5% |
| 2015 | $3,670 | $297,223 +10.4% |
| 2014 | $3,670 | $269,275 +23% |
| 2013 | -- | $218,923 +17% |
| 2012 | -- | $187,115 -6% |
| 2011 | -- | $199,060 -8% |
| 2010 | -- | $216,371 -20.4% |
| 2008 | -- | $271,961 +2% |
| 2007 | -- | $266,629 +2% |
| 2006 | -- | $261,402 +2% |
| 2005 | -- | $256,278 +2% |
| 2004 | -- | $251,254 +1.9% |
| 2003 | -- | $246,650 +708.7% |
| 2002 | -- | $30,500 |
Find assessor info on the county website
Monthly payment
Est. payment
Payment breakdown
Explore the cost of this home by adjusting the details. Changes won't be saved.Climate risks
Neighborhood: 95843
Nearby schools
GreatSchools rating
- 8/10Creekview Ranch SchoolGrades: K-8Distance: 1.4 mi
- 8/10Antelope High SchoolGrades: 9-12Distance: 1.2 mi
- $488,4003 bd2 ba1.4k sqft8217 Windmill Oaks Pl, Antelope, CA 95843Off Market
- $490,7003 bd2 ba1.4k sqft8214 Madrone Woods Pl, Antelope, CA 95843Off Market
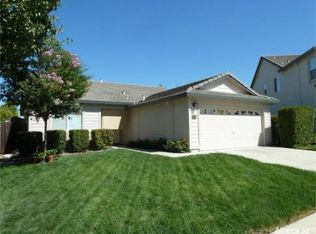
- $534,9004 bd2 ba2.1k sqft8218 Madrone Woods Pl, Antelope, CA 95843Off Market
- $511,3003 bd2 ba1.4k sqft8221 Windmill Oaks Pl, Antelope, CA 95843Off Market
- $857,4006 bd2 ba4k sqft8210 Madrone Woods Pl, Antelope, CA 95843Off Market
- $945,1004 bd4 ba4k sqft8210 Windmill Oaks Pl, Antelope, CA 95843Off Market
- $567,0004 bd3 ba2.2k sqft8222 Madrone Woods Pl, Antelope, CA 95843Sold
- $552,2004 bd2 ba1.7k sqft8225 Windmill Oaks Pl, Antelope, CA 95843Off Market
A local agent can set up tours, give advice and negotiate with sellers.
Similar homes
- $659,0005 bd3 ba2.5k sqft8401 Carriage Oaks Way, Antelope, CA 95843For Sale
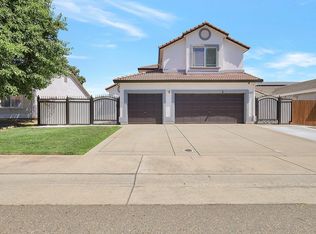 MLS ID #226073992, Larry Smith. MetroList Services of CA
 - $619,0004 bd3 ba1.9k sqft8509 Zachis Way, Antelope, CA 95843For Sale
 MLS ID #226069464, Mona Hammes. MetroList Services of CA
 - $585,0004 bd2 ba1.8k sqft5112 Homeland Ct, Antelope, CA 95843For Sale
 MLS ID #226096914, Tofor Lewis. MetroList Services of CA
 - $569,0004 bd2 ba1.9k sqft5522 Mable Rose Way, Antelope, CA 95843For Sale
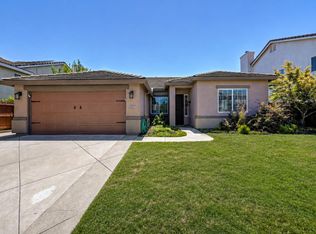 MLS ID #226089538, Ben Lutes. MetroList Services of CA
 - $659,0005 bd3 ba2.3k sqft7648 Boardwalk Way, Antelope, CA 95843For SaleMLS ID #226092874, Tatyana Makovey. MetroList Services of CA
- $609,0003 bd2 ba1.9k sqft5548 Red Jasper Way, Antelope, CA 95843For SaleMLS ID #226085364, Austin Soldano. MetroList Services of CA
- $650,0005 bd3 ba2.5k sqft4517 Winje Dr, Antelope, CA 95843For SaleMLS ID #226091030, Gerardo Belmontes. MetroList Services of CA
- $680,0005 bd3 ba2.4k sqft8201 Mulrany Way, Antelope, CA 95843For SaleMLS ID #226090959, Aaron Dupzyk. MetroList Services of CA
- $582,9954 bd2 ba1.9k sqft5512 Sienna Hills Way, Antelope, CA 95843For SaleMLS ID #226074890, Christopher Wolfe. MetroList Services of CA
- $609,9994 bd3 ba1.9k sqft5401 Beckworth Way, Antelope, CA 95843For SaleMLS ID #226078628, Harparteek S Saini. MetroList Services of CA
- from $597,9904 bd3 ba2k sqftResidence 2018 Plan, Antelope North : Windsor, Antelope, CA 95843New ConstructionLennar Homes
- $649,4904 bd3 ba2.1k sqft7967 Black Ledge Way, Antelope, CA 95843New ConstructionLennar Homes
- $599,0005 bd3 ba2.1k sqft4847 Winter Oak Way, Antelope, CA 95843For SaleMLS ID #226084874, Kellee Bradford. MetroList Services of CA
- $569,5004 bd2 ba1.8k sqft5400 Beckworth Way, Antelope, CA 95843For SaleMLS ID #226037061, Harparteek S Saini. MetroList Services of CA
- $550,0003 bd3 ba1.9k sqft5307 Beckworth Way, Antelope, CA 95843For SaleMLS ID #226092842, Terri Cicchetti. MetroList Services of CA
- $570,0004 bd3 ba1.9k sqft8304 Story Ridge Way, Antelope, CA 95843For SaleMLS ID #226052834, Jennifer Hawkins. MetroList Services of CA
- $485,0003 bd2 ba1.1k sqft8412 Pinyon Pine Pl, Antelope, CA 95843For SaleMLS ID #226069683, Heilla Noor. MetroList Services of CA
- $509,0004 bd3 ba1.7k sqft4325 Shandwick Dr, Antelope, CA 95843For SaleMLS ID #226085457, Steve Lamothe. MetroList Services of CA
- $525,0003 bd2 ba1.6k sqft4900 Eagle Peak Ct, Antelope, CA 95843For SaleMLS ID #226092338, Bel Kajla. MetroList Services of CA
- $468,0003 bd2 ba1.4k sqft8226 Windmill Oaks Pl, Antelope, CA 95843For SaleMLS ID #226062807, Stephanie Silos. MetroList Services of CA
Local buyer's agents are ready to help
