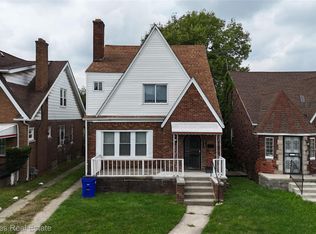
FULLY remodeled Detroit home offers 4 spacious bedrooms, 2 full bathrooms, plus an additional half bath in the finished basement.
Renovated from top to bottom, the home features a modern kitchen, beautifully updated bathrooms, new flooring throughout, updated plumbing, and an improved heating system. The finished basement provides additional living, entertainment, or recreational space, giving you plenty of room to make the home your own.
Conveniently located in Detroit’s 48204 area near Livernois Avenue and Joy Road, the home offers easy access to major roads, shopping, dining, schools, and everyday conveniences, while also providing convenient access to nearby Dearborn and surrounding Metro Detroit communities.
With extensive renovations already completed, all that’s left to do is move in and enjoy. Don’t miss the opportunity to make 8217 Wetherby Street your new home!
Pending
$135,000
8217 Wetherby St, Detroit, MI 48204
4beds
1,916sqft
Single Family Residence
Built in 1924
3,049 Square Feet Lot
$135,000 Zestimate®
$70/sqft
$-- HOA
What's special
- 15 days
- 638
- 82
Zillow last checked:
Listing updated:
Listed by:
Mujtaba Sanad 313-442-2311,
Keller Williams Legacy 313-752-0000,
Adriana Lopez valadez 313-752-0000,
Keller Williams Legacy
Source: Realcomp II,MLS#: 20261075265
Facts & features
Interior
Bedrooms & bathrooms
- Bedrooms: 4
- Bathrooms: 3
- Full bathrooms: 2
- 1/2 bathrooms: 1
Bedroom
- Level: Second
- Area: 24
- Dimensions: 6 X 4
Bedroom
- Level: Second
- Area: 140
- Dimensions: 10 X 14
Bedroom
- Level: Entry
- Area: 64
- Dimensions: 8 X 8
Bedroom
- Level: Entry
- Area: 64
- Dimensions: 8 X 8
Other
- Level: Entry
- Area: 15
- Dimensions: 5 X 3
Other
- Level: Second
- Area: 10
- Dimensions: 5 X 2
Other
- Level: Basement
- Area: 24
- Dimensions: 6 X 4
Heating
- Forced Air, Natural Gas
Features
- Basement: Finished
- Has fireplace: No
Interior area
- Total interior livable area: 1,916 sqft
- Finished area above ground: 1,100
- Finished area below ground: 816
Property
Parking
- Parking features: No Garage
Features
- Levels: Two
- Stories: 2
- Entry location: GroundLevelwSteps
- Pool features: None
Lot
- Size: 3,049 Square Feet
- Dimensions: 30 x 104
Details
- Parcel number: W16I022162S
- Special conditions: Short Sale No,Standard
Construction
Type & style
- Home type: SingleFamily
- Architectural style: Colonial
- Property subtype: Single Family Residence
Materials
- Vinyl Siding
- Foundation: Basement, Block
Condition
- New construction: No
- Year built: 1924
- Major remodel year: 2026
Utilities & green energy
- Sewer: Public Sewer
- Water: Public
Community & HOA
Community
- Subdivision: HERBERT L BAKERS GREENFIELD GARDENS SUB
HOA
- Has HOA: No
Location
- Region: Detroit
Financial & listing details
- Price per square foot: $70/sqft
- Tax assessed value: $15,400
- Annual tax amount: $886
- Date on market: 9/24/2026
- Cumulative days on market: 15 days
- Listing agreement: Exclusive Right To Sell
- Listing terms: Cash,Conventional,FHA,Va Loan
Estimated market value
$135,000
$128,000 - $142,000
$1,437/mo
Price history
| Date | Event | Price |
|---|---|---|
| 9/29/2026 | Pending sale | $135,000$70/sqft |
Source:  Realcomp II #20261075265 Report a problem Realcomp II #20261075265 Report a problem | ||
| 9/24/2026 | Listed for sale | $135,000$70/sqft |
Source: Realcomp II #20261075265 Report a problem | ||
Public tax history
| Year | Property taxes | Tax assessment |
|---|---|---|
| 2025 | -- | $10,200 +22.9% |
| 2024 | -- | $8,300 +22.1% |
| 2023 | -- | $6,800 +21.4% |
| 2022 | -- | $5,600 +7.7% |
| 2021 | -- | $5,200 |
| 2020 | $327 +172.9% | $5,200 -0.4% |
| 2019 | $120 | $5,220 |
| 2018 | $120 | -- |
| 2017 | -- | -- |
| 2016 | $991 | $39,300 +277.9% |
| 2015 | $991 -14.4% | $10,400 -10.2% |
| 2013 | $1,158 +16.8% | $11,575 -30.2% |
| 2010 | $991 | $16,586 -12% |
| 2009 | -- | $18,847 -10.5% |
| 2008 | -- | $21,058 |
| 2007 | -- | $21,058 |
| 2005 | $255 | $21,058 +3% |
| 2004 | -- | $20,445 |
Find assessor info on the county website
Monthly payment
Est. payment
Payment breakdown
Explore the cost of this home by adjusting the details. Changes won't be saved.Climate risks
Neighborhood: Midwest
Similar homes
- $140,0004 bd2 ba1.1k sqft8729 Colfax St, Detroit, MI 48204For Sale

 MLS ID #20261076790, Nataly Pinilla, Own It Realty. Realcomp II
 - $125,0003 bd2 ba1.9k sqft9283 Birwood St, Detroit, MI 48204For Sale
 MLS ID #20261077997, Carolyn Wright, Keller Williams Realty-Great Lakes. Realcomp II
 - $149,9004 bd2 ba2k sqft8589 Wisconsin St, Detroit, MI 48204For Sale
 MLS ID #20261078750, Brianna Harris, Harris Ventures Real Estate. Realcomp II
 - $114,9994 bd1 ba1.4k sqft12156 Monica St, Detroit, MI 48204For Sale
 MLS ID #20261079461, Marta Kopania, Realtyflo Inc. Realcomp II
 - $128,9004 bd2 ba2k sqft4392 Pacific St, Detroit, MI 48204For Sale
 MLS ID #50215010, Penny L Tarwacki, Real Estate One Southgate. MiRealSource
 - $139,0003 bd1 ba1.4k sqft3327 Virginia Park St, Detroit, MI 48206For SaleMLS ID #20261079203, Heather Dell, RE/MAX Leading Edge. Realcomp II
- $129,9003 bd1 ba1k sqft6427 Linsdale St, Detroit, MI 48204For SaleMLS ID #20261042607, Ahmed M Almawri, Real Estate One-Dbn Hts/Dbn. Realcomp II
- $145,0003 bd2 ba1.3k sqft8565 Birwood St, Detroit, MI 48204For SaleMLS ID #20261069440, Rashida Harris, Realtyflo Inc. Realcomp II
- $124,8004 bd3 ba1.8k sqft9327 Cloverlawn St, Detroit, MI 48204For SaleMLS ID #20261048444, Tenasia Hatch, Irongate Realty Group. Realcomp II
- $137,5004 bd2 ba1.9k sqft8088 Wisconsin St, Detroit, MI 48204For SaleMLS ID #20261033411, Osama Kaid, XPI Realty. Realcomp II
- $135,0003 bd2 ba1.8k sqft4220 Webb St, Detroit, MI 48204New ConstructionMLS ID #20261063564, Osavbie Usenvbuwa, Century 21 Curran & Oberski. Realcomp II
- $110,0003 bd3 ba2.2k sqft8343 American St, Detroit, MI 48204For SaleMLS ID #20261076625, Michael M Phillips, Keller Williams Legacy. Realcomp II
- $129,4503 bd2 ba1.3k sqft8259 Kentucky St, Detroit, MI 48204For SaleMLS ID #20261037243, Anthony Vitale, Realty Executives Home Towne. Realcomp II
- $160,0004 bd3 ba2.3k sqft4096 Vicksburg St, Detroit, MI 48204For SaleMLS ID #20261060249, Jaleissa Speight, National Realty Centers, Inc. Realcomp II
- $120,0004 bd2 ba1.7k sqft8080 Cloverlawn St, Detroit, MI 48204For SaleMLS ID #20261065548, Gaston Munoz, Munoz Realty Inc. Realcomp II
- $140,0006 bd2 ba2.2k sqft9501 McQuade St, Detroit, MI 48206For SaleMLS ID #20261076556, Justin S Ford, EXP Realty Plymouth. Realcomp II
- $116,0004 bd2 ba1.9k sqft8535 Kentucky St SW, Detroit, MI 48204For SaleMLS ID #20261071788, Adrienne Ponce, EXP Realty Main. Realcomp II
- $110,0004 bd2 ba1k sqft5070 Vancouver St, Detroit, MI 48204For SaleMLS ID #20261049452, Andrea Stephan, The Stephan Group. Realcomp II
- $119,0003 bd1 ba1.2k sqft8087 Cloverlawn St, Detroit, MI 48204For SaleMLS ID #20261046569, Andrew Booth, Committed Property Services. Realcomp II
- $114,9003 bd2 ba1.2k sqft8362 Cloverlawn St, Detroit, MI 48204For SaleMLS ID #20261013201, Nahar Ali, Woodgate Realty. Realcomp II
