Beautiful and well maintained home in prime location! This 1 story ranch home will be perfect for your client! Home has had many upgrades over the past few years including fresh paint, new appliances, cosmetic updates throughout, fans and fixtures, foundation repaired, plumbing update, flooring, landscaping, and so much more!
Pending
Price cut: $5K (9/3)
$294,900
8220 Meadowbrook Dr, Watauga, TX 76148
3beds
1,356sqft
Single Family Residence
Built in 1987
7,187 Square Feet Lot
$291,600 Zestimate®
$217/sqft
$-- HOA
What's special
Fresh paintCosmetic updates throughoutNew appliancesFans and fixtures
- 82 days
- 86
- 2
Zillow last checked:
Listing updated:
Listed by:
Ryan Flannery 0662792 901-581-7824,
REI Nation Real Estate 817-328-6125
Source: NTREIS,MLS#: 21333495
Facts & features
Interior
Bedrooms & bathrooms
- Bedrooms: 3
- Bathrooms: 2
- Full bathrooms: 2
Primary bedroom
- Level: First
- Dimensions: 15 x 15
Living room
- Level: First
- Dimensions: 15 x 20
Heating
- Central, Electric
Cooling
- Central Air
Appliances
- Included: Dishwasher, Electric Range, Disposal, Microwave, Refrigerator
- Laundry: Washer Hookup, Dryer Hookup
Features
- Eat-in Kitchen
- Flooring: Carpet, Luxury Vinyl Plank
- Has basement: No
- Number of fireplaces: 1
- Fireplace features: Wood Burning
Interior area
- Total interior livable area: 1,356 sqft
Video & virtual tour
Property
Parking
- Total spaces: 2
- Parking features: Garage
- Attached garage spaces: 2
Features
- Levels: One
- Stories: 1
- Pool features: None
- Fencing: Wood
Lot
- Size: 7,187 Square Feet
Details
- Parcel number: 05052548
Construction
Type & style
- Home type: SingleFamily
- Architectural style: Ranch,Detached
- Property subtype: Single Family Residence
Materials
- Brick
- Foundation: Slab
- Roof: Composition
Condition
- Year built: 1987
Utilities & green energy
- Sewer: Public Sewer
- Water: Public
- Utilities for property: Sewer Available, Water Available
Community & HOA
Community
- Subdivision: Foster Village Add
HOA
- Has HOA: No
Location
- Region: Watauga
Financial & listing details
- Price per square foot: $217/sqft
- Tax assessed value: $231,417
- Annual tax amount: $4,903
- Date on market: 7/17/2026
- Cumulative days on market: 72 days
- Listing terms: Cash,Conventional,FHA,VA Loan
Estimated market value
$291,600
$277,000 - $306,000
$1,956/mo
Price history
| Date | Event | Price |
|---|---|---|
| 9/20/2026 | Pending sale | $294,900$217/sqft |
Source: NTREIS #21333495 Report a problem | ||
| 9/9/2026 | Contingent | $294,900$217/sqft |
Source: NTREIS #21333495 Report a problem | ||
| 9/3/2026 | Price change | $294,900-1.7%$217/sqft |
Source: NTREIS #21333495 Report a problem | ||
| 8/27/2026 | Price change | $299,900-1.6%$221/sqft |
Source: NTREIS #21333495 Report a problem | ||
| 8/13/2026 | Price change | $304,900-1.6%$225/sqft |
Source: NTREIS #21333495 Report a problem | ||
| 7/17/2026 | Listed for sale | $309,900+1.6%$229/sqft |
Source: NTREIS #21333495 Report a problem | ||
| 9/12/2024 | Listing removed | $2,095$2/sqft |
Source: Zillow Rentals Report a problem | ||
| 9/5/2024 | Listing removed | $304,900-1.6%$225/sqft |
Source: NTREIS #20702264 Report a problem | ||
| 8/14/2024 | Listed for sale | $309,900+17%$229/sqft |
Source: NTREIS #20702264 Report a problem | ||
| 6/25/2024 | Listing removed | $264,900$195/sqft |
Source: NTREIS #20580420 Report a problem | ||
| 4/25/2024 | Listed for rent | $2,095$2/sqft |
Source: Zillow Rentals Report a problem | ||
| 4/11/2024 | Price change | $264,900-1.9%$195/sqft |
Source: NTREIS #20580420 Report a problem | ||
| 4/6/2024 | Listed for sale | $269,900$199/sqft |
Source: NTREIS #20580420 Report a problem | ||
| 4/7/2008 | Sold | -- |
Source: Public Record Report a problem | ||
Public tax history
| Year | Property taxes | Tax assessment |
|---|---|---|
| 2025 | $4,903 +21% | $231,417 -18.1% |
| 2024 | $4,053 +9.2% | $282,414 +1.9% |
| 2023 | $3,710 -17.2% | $277,275 +21.8% |
| 2022 | $4,479 +2.7% | $227,601 +10.2% |
| 2021 | $4,360 +8.6% | $206,496 +12% |
| 2020 | $4,016 | $184,382 |
Find assessor info on the county website
Monthly payment
Est. payment
Payment breakdown
Explore the cost of this home by adjusting the details. Changes won't be saved.Climate risks
Neighborhood: Foster Village Park
Nearby schools
Schools provided by the listing agent
- Elementary: Whitleyrd
- Middle: Hillwood
- High: Central
- District: Keller ISD
Source: NTREIS. This data may not be complete. We recommend contacting the local school district to confirm school assignments for this home.


Similar homes
- $309,9503 bd2 ba1.3k sqft6057 Hillglen Dr, Watauga, TX 76148For Sale
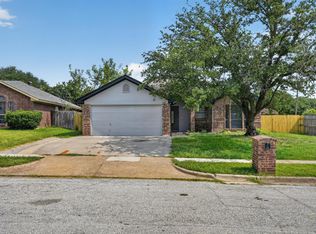 MLS ID #21351268, Steve Koleno. NTREIS
 - $316,9003 bd2 ba1.5k sqft2118 Stoneridge Dr, Keller, TX 76248For Sale
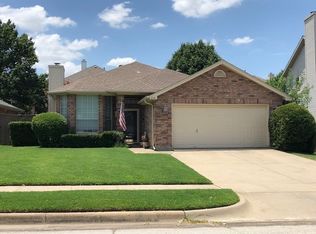 MLS ID #21401808, Mark Wallis. NTREIS
 - $265,0002 bd2 ba1k sqft8021 Pebblebrook Dr, Watauga, TX 76148For Sale
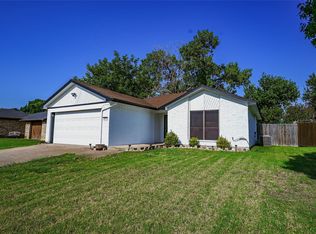 MLS ID #21369670, Michelle Pina. NTREIS
 - $267,5004 bd2 ba1.4k sqft6924 Yorkston St, Watauga, TX 76148For Sale
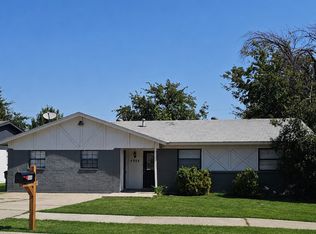 MLS ID #21372990, Amanda Collins. NTREIS
