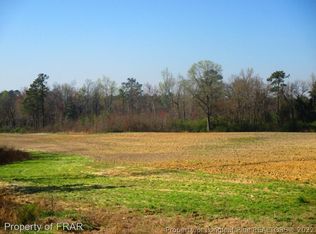
Such a Unique Property includes 3 separate parcels with over 700 feet of frontage on NC Hwy 210.
This fantastic opportunity awaits your family to make this property your new home!

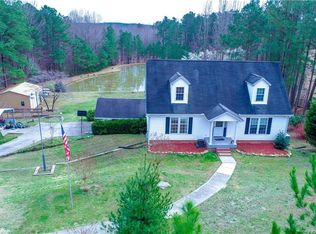
Custom built with 3 good sized bedrooms 2 full baths, with a very functional floor plan.
Fully floored attic storage, the property has a detached 5 bay garage that needs work, also a detached small unlivable home. The parcels have 3 county water taps, 4 separate septic tanks (one where a house burnt down years ago that has vegetation that has grown up) This property has so much potential for a new owner!
Prior to zoning in this area in Harnett County on this property was a 5 bay service garage built in 1958 (House was built in 1972), small convenience store, small restaurant, with gas pumps & underground tanks that had been removed many years ago to the best of the seller's knowledge. Since this business did not continue the county said new owner would not be grandfathered in but could apply for re zoning. The seller had inherited this property and does not make any representations; the property will convey as is. The deed recorded shows over 9 acres of land seller does not have a current survey - this would be a buyer's responsibility if they want a survey.
For sale
$495,000
8220 State Highway 210 S, Bunnlevel, NC 28323
3beds
1,693sqft
Single Family Residence
Built in 1972
-- sqft lot
$477,800 Zestimate®
$292/sqft
$-- HOA
What's special
Fully floored attic storageVery functional floor plan
- 45 days
- 296
- 12
Zillow last checked:
Listing updated:
Listed by:
RENAE HUTSELL,
HUTSELL REALTY & INSURANCE
Source: LPRMLS,MLS#: 768799 Originating MLS: Longleaf Pine Realtors
Originating MLS: Longleaf Pine RealtorsFacts & features
Interior
Bedrooms & bathrooms
- Bedrooms: 3
- Bathrooms: 2
- Full bathrooms: 2
Heating
- Electric, Forced Air
Cooling
- Central Air, Electric
Appliances
- Included: Built-In Electric Oven, Dryer, Dishwasher, Refrigerator, Range Hood, Water Heater, Washer
- Laundry: Washer Hookup, Dryer Hookup, In Unit
Features
- Attic, Breakfast Bar, Breakfast Area, Bathtub, Ceiling Fan(s), Separate/Formal Dining Room, Primary Downstairs, Pull Down Attic Stairs, Storage, Walk-In Closet(s)
- Flooring: Tile, Vinyl, Carpet
- Basement: None
- Attic: Pull Down Stairs
- Has fireplace: No
- Fireplace features: None
Interior area
- Total interior livable area: 1,693 sqft
Property
Parking
- Total spaces: 7
- Parking features: Detached Carport, Detached, Garage
- Garage spaces: 5
- Carport spaces: 2
- Covered spaces: 7
Features
- Levels: One
- Stories: 1
- Patio & porch: Patio
- Exterior features: Fence, Patio, Storage
- Fencing: Yard Fenced
Lot
- Features: 5-10 Acres, Partially Cleared
Details
- Parcel number: 010536 0072
- Zoning description: RA-20 - Residential Agricultural
- Special conditions: None
Construction
Type & style
- Home type: SingleFamily
- Architectural style: One Story
- Property subtype: Single Family Residence
Materials
- Stone
Condition
- Average Condition
- New construction: No
- Year built: 1972
Utilities & green energy
- Sewer: Septic Tank
- Water: Public
Community & HOA
Community
- Security: Smoke Detector(s)
- Subdivision: Harnett Co
HOA
- Has HOA: No
Location
- Region: Bunnlevel
Financial & listing details
- Price per square foot: $292/sqft
- Tax assessed value: $27,560
- Date on market: 9/2/2026
- Cumulative days on market: 44 days
- Listing terms: ARM,Cash,Conventional,New Loan
- Inclusions: Fridge Stove Dishwasher Washer Dryer
- Exclusions: sellers contents
- Ownership: More than a year
Estimated market value
$477,800
$454,000 - $502,000
$1,740/mo
Price history
| Date | Event | Price |
|---|---|---|
| 9/2/2026 | Listed for sale | $495,000$292/sqft |
Source:  LPRMLS #768799 Report a problem LPRMLS #768799 Report a problem | ||
Public tax history
| Year | Property taxes | Tax assessment |
|---|---|---|
| 2025 | -- | $27,560 |
| 2024 | $199 | $27,560 |
| 2023 | $199 | $27,560 |
| 2022 | $199 +118% | $27,560 +166% |
| 2021 | $91 | $10,360 |
| 2020 | $91 | $10,360 |
| 2019 | $91 +1.2% | $10,360 |
| 2018 | $90 -13% | $10,360 |
| 2017 | $104 | $10,360 -13% |
| 2016 | -- | $11,910 |
| 2015 | -- | $11,910 |
| 2009 | -- | $11,910 +9.5% |
| 2008 | -- | $10,880 |
| 2007 | -- | $10,880 |
| 2006 | -- | $10,880 |
| 2005 | -- | $10,880 |
| 2004 | -- | $10,880 |
| 2003 | -- | $10,880 |
| 2001 | -- | -- |
| 2000 | -- | -- |
Find assessor info on the county website
Monthly payment
Est. payment
Payment breakdown
Explore the cost of this home by adjusting the details. Changes won't be saved.Climate risks
Neighborhood: 28323
Nearby schools
Schools provided by the listing agent
- Elementary: South Harnett Elementary School
- Middle: Western Harnett Middle School
- High: Overhills Senior High
Source: LPRMLS. This data may not be complete. We recommend contacting the local school district to confirm school assignments for this home.
Similar homes
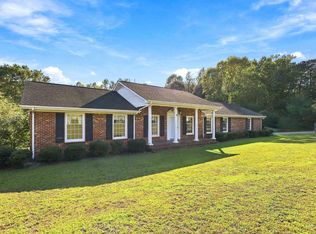
- $365,9003 bd3 ba1.9k sqft1583 Us Highway 421 N, Lillington, NC 27546For Sale
 MLS ID #10198842, Ann Milton. Doorify MLS
 - $275,0003 bd3 ba1.9k sqft427 Basket Oak Dr, Bunnlevel, NC 28323For Sale
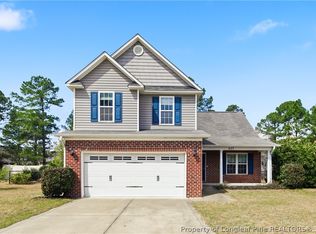 MLS ID #770926, THE SIGNATURE GROUP, KELLER WILLIAMS REALTY (FAYETTEVILLE). LPRMLS
 - $342,5004 bd3 ba2.3k sqft120 Turkey Oak Cir, Bunnlevel, NC 28323For Sale
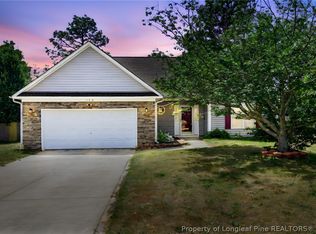 MLS ID #769199, MIA HISHAM HASSANI, NOVUS REALTY GROUP, INC.. LPRMLS
 - $316,5003 bd3 ba1.8k sqft80 Chinkapin Oak Cir, Bunnlevel, NC 28323For Sale
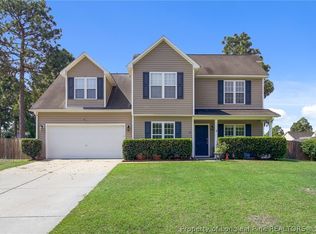 MLS ID #763215, MITCHEAL DELVALLE, CENTURY 21 Family Realty. LPRMLS
