Welcome to this beautifully maintained and spacious South Charlotte residence offering the perfect blend of luxury, functionality, and convenience. Situated on a rare 0.49-acre homesite — one of the largest lots in the neighborhood — this exceptional home is located within the highly sought-after Ardrey Kell school district and just minutes from Rea Farms, Waverly, shopping, dining, and I-485.
Designed for both everyday living and entertaining, the main level features a bright open floor plan with abundant natural light, a private guest suite with full bath, dedicated study/flex room, formal dining room, spacious great room, and a sun-filled breakfast area. The gourmet kitchen is the centerpiece of the home, showcasing massive premium quartz countertops, oversized island, stainless steel appliances, abundant cabinetry, and generous gathering space ideal for entertaining.
Upstairs, the spacious primary suite offers a luxurious bath complete with walk-in shower, soaking tub, dual vanities, and dual walk-in closets. Three additional bedrooms, two full bathrooms, a large loft, and an oversized bonus/game room provide exceptional flexibility for recreation, media space, work-from-home needs, or multi-generational living.
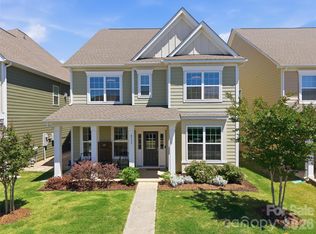
Step outside to enjoy the expansive backyard and patio, perfect for outdoor entertaining, summer gatherings, gardening, recreation, or even a future pool.
Additional highlights include hardwood floors, smart home features, spacious secondary living areas, 2-car garage, and walkability to Rea Farms STEAM Academy, Harris Teeter, Whole Foods, LifeTime Fitness, boutiques, restaurants, and nearby walking trails.
This move-in ready home combines space, location, lifestyle, and one of the best lots in the community.
Under contract-show
$1,125,000
8224 Cornhill Ave, Charlotte, NC 28277
5beds
3,700sqft
:
Get pre-qualified$6,399/mo
Single Family Residence
Built in 2018
0.5 Acres Lot
$1,089,900 Zestimate®
$304/sqft
$74/mo HOA
What's special
- 68 days |
- 535 |
- 14 |
Likely to sell faster than
Zillow last checked:
Listing updated:
Listed by:
Srikant Bodha realtor.srikant@gmail.com,
Red Bricks Realty LLC
Source: Canopy MLS as distributed by MLS GRID,MLS#: 4386432
Facts & features
Interior
Bedrooms & bathrooms
- Bedrooms: 5
- Bathrooms: 4
- Full bathrooms: 4
- Main level bedrooms: 1
Primary bedroom
- Level: Upper
- Area: 262.72 Square Feet
- Dimensions: 16' 5" X 16' 0"
Bedroom s
- Level: Main
- Area: 136.62 Square Feet
- Dimensions: 11' 0" X 12' 5"
Bedroom s
- Level: Upper
- Area: 130.42 Square Feet
- Dimensions: 11' 5" X 11' 5"
Bedroom s
- Level: Upper
- Area: 216 Square Feet
- Dimensions: 12' 0" X 18' 0"
Bedroom s
- Level: Upper
- Area: 168 Square Feet
- Dimensions: 12' 0" X 14' 0"
Bonus room
- Level: Upper
- Area: 255 Square Feet
- Dimensions: 15' 0" X 17' 0"
Breakfast
- Level: Main
- Area: 110 Square Feet
- Dimensions: 11' 0" X 10' 0"
Dining room
- Level: Main
- Area: 161.46 Square Feet
- Dimensions: 12' 5" X 13' 0"
Great room
- Level: Main
- Area: 262.14 Square Feet
- Dimensions: 17' 0" X 15' 5"
Kitchen
- Level: Main
- Area: 286.04 Square Feet
- Dimensions: 16' 5" X 17' 5"
Loft
- Level: Upper
- Area: 119 Square Feet
- Dimensions: 10' 5" X 11' 5"
Study
- Level: Main
- Area: 136.62 Square Feet
- Dimensions: 12' 5" X 11' 0"
Heating
- Heat Pump
Cooling
- Central Air
Appliances
- Included: Dishwasher, Disposal, Electric Oven, Electric Range, Gas Range
- Laundry: Laundry Room, Upper Level
Features
- Has basement: No
Interior area
- Total structure area: 3,700
- Total interior livable area: 3,700 sqft
- Finished area above ground: 3,700
- Finished area below ground: 0
Property
Parking
- Total spaces: 2
- Parking features: Driveway, Garage on Main Level
- Garage spaces: 2
- Has uncovered spaces: Yes
Features
- Levels: Two
- Stories: 2
Lot
- Size: 0.5 Acres
Details
- Parcel number: 22917418
- Zoning: MX-1(INNOV)
- Special conditions: Standard
Construction
Type & style
- Home type: SingleFamily
- Property subtype: Single Family Residence
Materials
- Hardboard Siding
- Foundation: Slab
Condition
- New construction: No
- Year built: 2018
Utilities & green energy
- Sewer: Public Sewer
- Water: City
Community & HOA
Community
- Subdivision: Rea Farms
HOA
- Has HOA: Yes
- HOA fee: $74 monthly
- HOA name: Rea Farm
Location
- Region: Charlotte
Financial & listing details
- Price per square foot: $304/sqft
- Tax assessed value: $800,100
- Annual tax amount: $6,310
- Date on market: 5/28/2026
- Cumulative days on market: 68 days
- Road surface type: Concrete, Gravel
Estimated market value
$1,089,900
$1.04M - $1.14M
$4,811/mo
Price history
| Date | Event | Price |
|---|---|---|
| 5/28/2026 | Listed for sale | $1,125,000+104.5%$304/sqft |
Source:  Canopy MLS as distributed by MLS GRID #4386432 Report a problem Canopy MLS as distributed by MLS GRID #4386432 Report a problem | ||
| 9/4/2018 | Sold | $550,000$149/sqft |
Source: Public Record Report a problem | ||
Public tax history
| Year | Property taxes | Tax assessment |
|---|---|---|
| 2025 | $6,310 +1.6% | $800,100 |
| 2024 | $6,212 +3.4% | $800,100 |
| 2023 | $6,008 +11.9% | $800,100 +47.2% |
| 2022 | $5,371 +0.2% | $543,600 |
| 2021 | $5,360 +0.1% | $543,600 |
| 2020 | $5,353 +0.3% | $543,600 |
| 2019 | $5,337 | $543,600 |
| 2018 | -- | -- |
Find assessor info on the county website
Monthly payment
Est. payment
Payment breakdown
Explore the cost of this home by adjusting the details. Changes won't be saved.Climate risks
Neighborhood: Providence Crossing
Nearby schools
GreatSchools rating
- 10/10Rea Farms STEAM AcademyGrades: K-8Distance: 0.4 mi
- 9/10Ardrey Kell HighGrades: 9-12Distance: 2.9 mi
- 9/10Polo Ridge ElementaryGrades: PK-5Distance: 0.8 mi
Schools provided by the listing agent
- Elementary: Polo Ridge
- Middle: Jay M. Robinson
- High: Ardrey Kell
Source: Canopy MLS as distributed by MLS GRID. This data may not be complete. We recommend contacting the local school district to confirm school assignments for this home.
- $1,088,0006 bd5 ba3.5k sqft8220 Cornhill Ave, Charlotte, NC 28277Off Market
- $949,5005 bd4 ba3.3k sqft8228 Cornhill Ave, Charlotte, NC 28277Off Market

- $1,023,7006 bd5 ba3.5k sqft8216 Cornhill Ave, Charlotte, NC 28277Off Market
- $891,8004 bd3 ba3.2k sqft8232 Cornhill Ave, Charlotte, NC 28277Off Market
- $692,8005 bd3 ba2.6k sqft8227 Cornhill Ave, Charlotte, NC 28277Off Market
- $1,019,2006 bd4 ba3.8k sqft8212 Cornhill Ave, Charlotte, NC 28277Off Market
- $993,9006 bd4 ba3.5k sqft8236 Cornhill Ave, Charlotte, NC 28277Off Market
- $966,4005 bd4 ba3.7k sqft6427 Springs Mill Rd, Charlotte, NC 28277Off Market
A local agent can set up tours, give advice and negotiate with sellers.
Similar homes
- $1,090,0005 bd4 ba4k sqft10019 Elizabeth Crest Ln, Charlotte, NC 28277For Sale

 MLS ID #4377153, Jay White, Keller Williams Ballantyne Area. Canopy MLS as distributed by MLS GRID
 - $750,0004 bd4 ba3k sqftRea Farms, Charlotte, NC 28277For Sale
 MLS ID #4399916, Stefanie Janky, Howard Hanna Allen Tate Fort Mill. Canopy MLS as distributed by MLS GRID
 - $795,0004 bd4 ba3k sqft8113 Cornhill Ave, Charlotte, NC 28277For Sale
 MLS ID #4382966, John Casella, Ivester Jackson Christie's. Canopy MLS as distributed by MLS GRID
 - $1,129,0004 bd4 ba4.1k sqft117 Turkey Hunt Ct, Waxhaw, NC 28173For Sale
 MLS ID #4390303, Dandan Liu, Helen Adams Realty. Canopy MLS as distributed by MLS GRID
 - $1,175,0004 bd5 ba3.4k sqftSpringfield, Fort Mill, SC 29715For SaleMLS ID #4404569, Vimal Patel, Vimal Realty LLC. Canopy MLS as distributed by MLS GRID
- $790,0004 bd4 ba2.7k sqft10513 Orchid Hill Ln, Charlotte, NC 28277For SaleMLS ID #4399176, Blake Benfield, Premier Sotheby's International Realty. Canopy MLS as distributed by MLS GRID
- $850,0005 bd6 ba4k sqft1612 Maize Ct, Waxhaw, NC 28173For SaleMLS ID #4406199, Marianne Shields, Shields Realty, Inc.. Canopy MLS as distributed by MLS GRID
- $1,200,0006 bd3 ba3.7k sqft16105 Langston Dr, Charlotte, NC 28278For SaleMLS ID #4383819, Kent Van Slambrook, First Properties. Canopy MLS as distributed by MLS GRID
- $1,240,0006 bd5 ba5k sqft726 Lingfield Ln, Waxhaw, NC 28173For SaleMLS ID #4391318, Ogor Ogene, Howard Hanna Allen Tate Charlotte South. Canopy MLS as distributed by MLS GRID
- $998,0006 bd5 ba5.3k sqft824 Abbeywood Dr, Waxhaw, NC 28173For SaleMLS ID #4372119, Faith Triggs, Keller Williams South Park. Canopy MLS as distributed by MLS GRID
- $759,0004 bd4 ba3.4k sqft2003 Ptarmigan Ct, Waxhaw, NC 28173For SaleMLS ID #4405816, Gina Lorenzo, COMPASS. Canopy MLS as distributed by MLS GRID
- $1,075,0004 bd5 ba4k sqft2081 Masons Bend Dr, Fort Mill, SC 29708For SaleMLS ID #4391776, Kenneth Vining, EXP Realty LLC Rock Hill. Canopy MLS as distributed by MLS GRID
- $935,0005 bd5 ba4.1k sqft366 Hampton Trail Dr, Fort Mill, SC 29708For SaleMLS ID #4400285, Jeremy Ordan, Howard Hanna Allen Tate Charlotte South. Canopy MLS as distributed by MLS GRID
- $1,625,0005 bd4 ba3.9k sqft5005 Alexander Manor Dr, Charlotte, NC 28270For SaleMLS ID #4388391, Jamie Thomas, Corcoran HM Properties. Canopy MLS as distributed by MLS GRID
- $800,0005 bd5 ba3.8k sqft2029 Oliver Ter, Indian Land, SC 29707For SaleMLS ID #4406339, Steve Miller, Better Homes and Garden Real Estate Paracle. Canopy MLS as distributed by MLS GRID
- $1,450,0006 bd6 ba4.9k sqft5110 Harwich Cir, Weddington, NC 28104For SaleMLS ID #4406982, Jesse Samples, Howard Hanna Allen Tate Charlotte South. Canopy MLS as distributed by MLS GRID
- $625,0005 bd5 ba3.4k sqft13403 Highflyer Woods Ln, Charlotte, NC 28278For SaleMLS ID #4404795, Amy Gamble, Helen Adams Realty. Canopy MLS as distributed by MLS GRID
- $824,9506 bd5 ba4.1k sqft17810 Burnt Hickory Dr, Charlotte, NC 28278For SaleMLS ID #4390636, Douglas Christen, Nestlewood Realty, LLC. Canopy MLS as distributed by MLS GRID
- $1,445,0005 bd5 ba5k sqft8703 Deakin Ct, Waxhaw, NC 28173For SaleMLS ID #4385726, Kim Knapik, Southern Nest Realty Inc. Canopy MLS as distributed by MLS GRID
- $725,0005 bd3 ba2.8k sqft412 Amersham Ln, Waxhaw, NC 28173For SaleMLS ID #4392451, Matthew Johnson, EXP Realty LLC Ballantyne. Canopy MLS as distributed by MLS GRID
