STROP SCROLLING...This one-owner home has been incredibly well cared for and offers so much more than you might expect. With 5 bedrooms, 2 bathrooms and 3 bedrooms on one level, there is plenty of room throughout the home. Beautiful hardwood floors highlight the main level, while the finished lower level offers a spacious family room, two additional bedrooms and great storage.
Step outside and you’ll quickly see what makes this home special. Enjoy the screened-in porch, deck and beautiful backyard with plenty of space to relax, entertain or enjoy the outdoors. The privacy fence and storage shed are added bonuses.
The home has also been thoughtfully maintained over the years with updated siding, roof, soffit and fascia, a concrete driveway and an attached garage with an epoxy floor.
And the location is hard to beat. You’re close to schools, parks, trails, shopping, restaurants and the Cottage Grove Splash Pad, with so much of Cottage Grove just minutes away.
Five bedrooms, a beautiful yard, great outdoor spaces, hardwood floors and a home that has been cared for by the same owner from the very beginning — this is one you’ll want to see in person.
Active
$389,900
8227 76th St S, Cottage Grove, MN 55016
5beds
1,699sqft
Single Family
Built in 1972
0.28 Acres Lot
$390,400 Zestimate®
$229/sqft
$-- HOA
What's special
Privacy fenceStorage shedBeautiful hardwood floorsScreened-in porchGreat outdoor spacesSpacious family roomFinished lower level
- 9 days
- 828
- 71
Likely to sell faster than
Zillow last checked:
Listing updated:
Listed by:
Nicole Hoverson 763-772-4939,
Coldwell Banker Realty
Source: NorthstarMLS as distributed by MLS GRID,MLS#: 7155964
Facts & features
Interior
Bedrooms & bathrooms
- Bedrooms: 5
- Bathrooms: 2
- Full bathrooms: 1
- 3/4 bathrooms: 1
Bedroom
- Level: Upper
- Area: 154 Square Feet
- Dimensions: 11x14
Bedroom 2
- Level: Upper
- Area: 120 Square Feet
- Dimensions: 10x12
Bedroom 3
- Level: Upper
- Area: 110 Square Feet
- Dimensions: 11x10
Bedroom 4
- Level: Lower
- Area: 180 Square Feet
- Dimensions: 12x15
Bedroom 5
- Level: Lower
- Area: 110 Square Feet
- Dimensions: 10x11
Dining room
- Level: Upper
- Area: 120 Square Feet
- Dimensions: 12x10
Family room
- Level: Lower
- Area: 300 Square Feet
- Dimensions: 12x25
Kitchen
- Level: Upper
- Area: 96 Square Feet
- Dimensions: 12x8
Living room
- Level: Upper
- Area: 228 Square Feet
- Dimensions: 12x19
Screened porch
- Level: Upper
- Area: 187 Square Feet
- Dimensions: 11x17
Utility room
- Level: Lower
- Area: 204 Square Feet
- Dimensions: 17x12
Heating
- Forced Air
Cooling
- Central Air
Appliances
- Included: Dishwasher, Dryer, Exhaust Fan, Microwave, Range, Refrigerator, Stainless Steel Appliance(s), Washer, Water Softener Rented
- Laundry: Lower Level, Laundry Room
Features
- Basement: Block,Daylight,Drain Tiled,Full,Storage Space,Sump Basket,Sump Pump
- Number of fireplaces: 2
- Fireplace features: Family Room
Interior area
- Total structure area: 1,800
- Total interior livable area: 1,699 sqft
- Finished area above ground: 900
- Finished area below ground: 799
Property
Parking
- Total spaces: 2
- Parking features: Attached
- Attached garage spaces: 2
- Details: Garage Dimensions (20.11x19.5)
Accessibility
- Accessibility features: None
Features
- Levels: Multi/Split
- Patio & porch: Deck, Rear Porch, Screened
- Fencing: Full,Privacy,Vinyl
Lot
- Size: 0.28 Acres
- Dimensions: 104 x 134 x 89 x 123
- Features: Tree Coverage - Light
Details
- Additional structures: Storage Shed
- Foundation area: 945
- Parcel number: 0902721320019
- Zoning description: Residential-Single Family
Construction
Type & style
- Home type: SingleFamily
- Property subtype: Single Family
Materials
- Block
- Roof: Age Over 8 Years,Asphalt
Condition
- New construction: No
- Year built: 1972
Utilities & green energy
- Electric: Circuit Breakers, Power Company: Xcel Energy
- Gas: Natural Gas
- Sewer: City Sewer/Connected
- Water: City Water/Connected
Community & HOA
Community
- Subdivision: Pinetree Pond 2nd Add
HOA
- Has HOA: No
Location
- Region: Cottage Grove
Financial & listing details
- Price per square foot: $229/sqft
- Tax assessed value: $345,700
- Annual tax amount: $4,612
- Date on market: 10/8/2026
Estimated market value
$390,400
$371,000 - $410,000
$2,783/mo
Price history
| Date | Event | Price |
|---|---|---|
| 10/8/2026 | Listed for sale | $389,900$229/sqft |
Source:  NorthstarMLS as distributed by MLS GRID #7155964 Report a problem NorthstarMLS as distributed by MLS GRID #7155964 Report a problem | ||
Public tax history
| Year | Property taxes | Tax assessment |
|---|---|---|
| 2025 | $2,548 -41.5% | $195,700 -45.5% |
| 2024 | $4,358 +12.7% | $359,100 +15.4% |
| 2023 | $3,868 +8% | $311,200 +22.2% |
| 2022 | $3,582 -0.4% | $254,700 -4.9% |
| 2021 | $3,598 +2.4% | $267,800 +3.7% |
| 2020 | $3,512 | $258,300 |
| 2019 | $3,512 | $258,300 +11.6% |
| 2018 | $3,512 +10% | $231,500 +8.3% |
| 2017 | $3,192 +7.3% | $213,700 +4.5% |
| 2016 | $2,974 +12.1% | $204,400 +22.1% |
| 2015 | $2,654 | $167,400 +18.5% |
| 2013 | $2,654 +18.9% | $141,300 +1.1% |
| 2012 | $2,232 | $139,700 -11.2% |
| 2011 | $2,232 -4.8% | $157,400 -24% |
| 2010 | $2,344 +0.1% | $207,000 |
| 2009 | $2,342 -2.7% | -- |
| 2008 | $2,406 +1.9% | -- |
| 2007 | $2,362 +10.5% | -- |
| 2006 | $2,138 +8.9% | -- |
| 2005 | $1,964 +6.7% | -- |
| 2004 | $1,840 +6.4% | -- |
| 2003 | $1,729 +10.3% | -- |
| 2002 | $1,568 -0.6% | -- |
| 2001 | $1,578 | -- |
Find assessor info on the county website
Monthly payment
Est. payment
Payment breakdown
Explore the cost of this home by adjusting the details. Changes won't be saved.Climate risks
Neighborhood: 55016
Similar homes
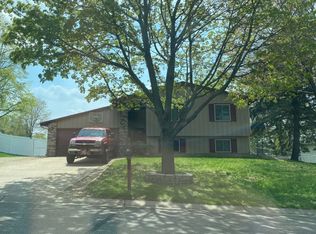
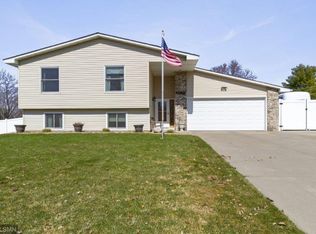
- $425,0004 bd2 ba2.2k sqft8320 Isle Ave S, Cottage Grove, MN 55016For Sale
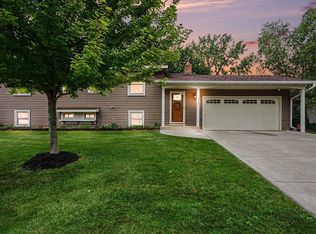
 MLS ID #7137623, Daniel J. Smoot, Edina Realty, Inc.. NorthstarMLS as distributed by MLS GRID
 - $369,9003 bd2 ba1.5k sqft8630 81st St S, Cottage Grove, MN 55016For Sale
 MLS ID #7140346, Andy R. Forbes, Edina Realty, Inc.. NorthstarMLS as distributed by MLS GRID
 - $350,0003 bd2 ba1.4k sqft8739 Hadley Ave S, Cottage Grove, MN 55016For Sale
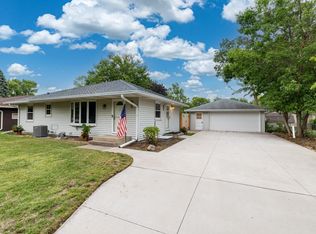 MLS ID #7103434, Monica Schafer, RE/MAX Results. NorthstarMLS as distributed by MLS GRID
 - $449,9003 bd2 ba2.2k sqft8590 Jorgensen Ave S, Cottage Grove, MN 55016For Sale
 MLS ID #7142774, Andrew Lovick, LaBelle Real Estate Group Inc. NorthstarMLS as distributed by MLS GRID
 - $530,0005 bd2 ba1.8k sqft10524 Kimbro Ave S, Cottage Grove, MN 55016For SaleMLS ID #7118660, Allison Osen, Keller Williams Premier Realty. NorthstarMLS as distributed by MLS GRID
- $375,0004 bd2 ba2.3k sqft829 McIntosh Dr, Apple Valley, MN 55124For SaleMLS ID #7136314, The Huerkamp Home Group, Keller Williams Preferred Rlty. NorthstarMLS as distributed by MLS GRID
- $400,0003 bd3 ba1.9k sqft7181 Steepleview Rd, Woodbury, MN 55125For SaleMLS ID #7131336, Gretchen Locken, Edina Realty, Inc.. NorthstarMLS as distributed by MLS GRID
- $389,0004 bd2 ba1.7k sqft1721 Deerwood Dr, Eagan, MN 55122For SaleMLS ID #7142395, Martin P. Morgan, Morgan And Trust Realty. NorthstarMLS as distributed by MLS GRID
- $365,0004 bd2 ba1.8k sqft11213 River Hills Dr, Burnsville, MN 55337For SaleMLS ID #7156152, Ben Johnson, Keller Williams Classic Rlty NW. NorthstarMLS as distributed by MLS GRID
- $415,0003 bd2 ba1.9k sqft762 Elrene Ct, Eagan, MN 55123For SaleMLS ID #7149884, Megan Moreau, Kris Lindahl Real Estate. NorthstarMLS as distributed by MLS GRID
- $389,9994 bd2 ba2.4k sqft817 Kenwood Ln E, Maplewood, MN 55117For SaleMLS ID #7154012, Mao Lor, Keller Williams Integrity Realty. NorthstarMLS as distributed by MLS GRID
- $385,0004 bd2 ba2.2k sqft800 Crystal Lake Rd E, Burnsville, MN 55306For SaleMLS ID #7157296, Matthew V. Ebbighausen, iMetro Property. NorthstarMLS as distributed by MLS GRID
- $367,9004 bd2 ba1.8k sqft2128 Shale Ln, Eagan, MN 55122For SaleMLS ID #7154586, Daniel A. Ekholm, Keller Williams Select Realty. NorthstarMLS as distributed by MLS GRID
- $435,0004 bd3 ba1.6k sqft1049 Bonnieview Dr, Woodbury, MN 55129For SaleMLS ID #7152996, Gretchen Nelson, Lakes Sotheby's International Realty. NorthstarMLS as distributed by MLS GRID
- $385,0004 bd3 ba2.1k sqft4212 Desoto St, Vadnais Heights, MN 55127For SaleMLS ID #7153363, Kathryn Johnson, eXp Realty. NorthstarMLS as distributed by MLS GRID
- $389,9003 bd2 ba1.7k sqft4333 Diamond Dr, Eagan, MN 55122For SaleMLS ID #7153938, Scott A Lindquist, Imagine Realty. NorthstarMLS as distributed by MLS GRID
- $410,0004 bd2 ba2.3k sqft909 Manomin Ave, West Saint Paul, MN 55118For SaleMLS ID #7154901, Jennifer Diadoo, Real Broker, LLC. NorthstarMLS as distributed by MLS GRID
- $409,9004 bd3 ba2k sqft11901 River Hills Cir, Burnsville, MN 55337For SaleMLS ID #7139336, Tony Fontaine, RE/MAX Results. NorthstarMLS as distributed by MLS GRID
- $399,5003 bd2 ba1.8k sqft4567 Kirkwood Cir, Eagan, MN 55123For SaleMLS ID #7100229, Michael J Finstad, Engel & Volkers Minneapolis. NorthstarMLS as distributed by MLS GRID
- $419,9004 bd3 ba2.1k sqft767 Eldridge Ave E, Maplewood, MN 55117For SaleMLS ID #7142154, The Leonhardt Team, Coldwell Banker Realty. NorthstarMLS as distributed by MLS GRID
