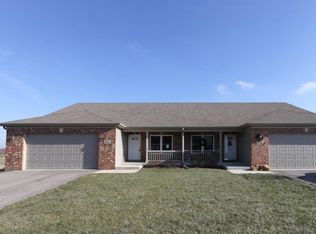
BEAUTIFUL, BRIGHT, MOVE-IN READY 4-BEDROOM, 3-BATH, RANCH HALF-DUPLEX ~ FINISHED BASEMENT ~ 2-CAR GARAGE ~ LOCATED IN THE HIGHLY DESIRABLE HAMPSHIRE HIGHLANDS COMMUNITY ~ SPACIOUS, FUNCTIONAL FLOOR PLAN ~ HARDWOOD FLOORS IN THE FOYER, KITCHEN, DINING ROOM, AND LIVING ROOM ~ 42-INCH CABINETRY ~ GRANITE COUNTERTOPS ~ STAINLESS STEEL APPLIANCES ~ BREAKFAST BAR ~ SUNROOM ~ FINISHED BASEMENT FEATURES FAMILY ROOM, 2 ADDITIONAL BEDROOMS, FULL BATHROOM, AND PLENTY OF STORAGE ~ FENCED IN BACKYARD AND 10 X 12 DECK ~ MOVE-IN READY!
Pending
$365,000
823 Karen Dr #823, Hampshire, IL 60140
4beds
1,693sqft
Duplex, Single Family Residence
Built in 2011
-- sqft lot
$365,500 Zestimate®
$216/sqft
$-- HOA
What's special
Finished basementFenced in backyardSpacious functional floor planBeautiful brightBreakfast barGranite countertopsStainless steel appliances
- 35 days
- 66
- 0
Zillow last checked:
Listing updated:
Listed by:
Samantha Luscher 815-739-3978,
CENTURY 21 New Heritage,
Jasmine Meunekithirath 224-402-0824,
CENTURY 21 New Heritage West
Source: MRED as distributed by MLS GRID,MLS#: 12715569
Facts & features
Interior
Bedrooms & bathrooms
- Bedrooms: 4
- Bathrooms: 3
- Full bathrooms: 3
Rooms
- Room types: Office, Deck, Sun Room, Recreation Room, Storage, Walk In Closet
Primary bedroom
- Features: Flooring (Carpet), Bathroom (Full)
- Level: Main
- Area: 224 Square Feet
- Dimensions: 16X14
Bedroom 2
- Features: Flooring (Carpet)
- Level: Main
- Area: 120 Square Feet
- Dimensions: 12X10
Bedroom 3
- Features: Flooring (Carpet)
- Level: Basement
- Area: 170 Square Feet
- Dimensions: 17X10
Bedroom 4
- Features: Flooring (Carpet)
- Level: Basement
- Area: 170 Square Feet
- Dimensions: 17X10
Deck
- Level: Main
- Area: 120 Square Feet
- Dimensions: 12X10
Dining room
- Features: Flooring (Hardwood)
- Level: Main
- Area: 120 Square Feet
- Dimensions: 12X10
Family room
- Features: Flooring (Carpet)
- Level: Basement
- Area: 224 Square Feet
- Dimensions: 16X14
Kitchen
- Features: Flooring (Hardwood)
- Level: Main
- Area: 225 Square Feet
- Dimensions: 15X15
Laundry
- Level: Main
- Area: 42 Square Feet
- Dimensions: 7X6
Living room
- Features: Flooring (Hardwood)
- Level: Main
- Area: 280 Square Feet
- Dimensions: 20X14
Office
- Level: Main
- Area: 100 Square Feet
- Dimensions: 10X10
Other
- Features: Flooring (Linoleum)
- Level: Basement
- Area: 126 Square Feet
- Dimensions: 14X9
Storage
- Level: Basement
- Area: 160 Square Feet
- Dimensions: 20X8
Sun room
- Level: Main
- Area: 120 Square Feet
- Dimensions: 10X12
Walk in closet
- Features: Flooring (Carpet)
- Level: Main
- Area: 56 Square Feet
- Dimensions: 8X7
Heating
- Natural Gas, Forced Air
Cooling
- Central Air
Appliances
- Included: Range, Microwave, Dishwasher, Refrigerator, Washer, Dryer, Disposal
- Laundry: Laundry Closet
Features
- Basement: Finished,Full
Interior area
- Total structure area: 3,386
- Total interior livable area: 1,693 sqft
- Finished area below ground: 1,600
Property
Parking
- Total spaces: 2
- Parking features: Asphalt, Yes, Attached, Garage
- Attached garage spaces: 2
Accessibility
- Accessibility features: Stair Lift, Disability Access
Lot
- Size: 6,650 Square Feet
- Dimensions: 50 x 133
Details
- Parcel number: 0127281017
- Special conditions: None
Construction
Type & style
- Home type: MultiFamily
- Property subtype: Duplex, Single Family Residence
Materials
- Vinyl Siding, Brick
- Foundation: Concrete Perimeter
- Roof: Asphalt
Condition
- New construction: No
- Year built: 2011
Utilities & green energy
- Sewer: Public Sewer
- Water: Public
Community & HOA
Community
- Subdivision: Hampshire Highlands
HOA
- Services included: None
Location
- Region: Hampshire
Financial & listing details
- Price per square foot: $216/sqft
- Annual tax amount: $5,489
- Date on market: 7/25/2026
- Ownership: Fee Simple
Estimated market value
$365,500
$347,000 - $384,000
$2,686/mo
Price history
| Date | Event | Price |
|---|---|---|
| 8/12/2026 | Pending sale | $365,000$216/sqft |
Source:  MRED as distributed by MLS GRID #12715569 Report a problem MRED as distributed by MLS GRID #12715569 Report a problem | ||
| 7/28/2026 | Contingent | $365,000$216/sqft |
Source: MRED as distributed by MLS GRID #12715569 Report a problem | ||
| 7/25/2026 | Listed for sale | $365,000$216/sqft |
Source: MRED as distributed by MLS GRID #12715569 Report a problem | ||
Public tax history
Tax history is unavailable.
Monthly payment
Est. payment
Payment breakdown
Explore the cost of this home by adjusting the details. Changes won't be saved.Climate risks
Neighborhood: 60140
Nearby schools
Schools provided by the listing agent
- District: 300
Source: MRED as distributed by MLS GRID. This data may not be complete. We recommend contacting the local school district to confirm school assignments for this home.
Similar homes
- $300,0003 bd3 ba1.8k sqft1004 Tuscany Trl, Hampshire, IL 60140New
 MLS ID #12744131, Elizabeth Bos, ABR,BPOR,CNC,SFR, Fulton Grace Realty. MRED as distributed by MLS GRID
 - $299,0003 bd3 ba1.5k sqft1219 Da Vinci Dr, Hampshire, IL 60140Active
 MLS ID #12730395, Brittany Biermann, Keller Williams Inspire - Geneva. MRED as distributed by MLS GRID
 - $424,9004 bd3 ba2.1k sqft758 Dover St, Hampshire, IL 60140Active
 MLS ID #12677088, Chris Vernald, Engel & Voelkers Chicago. MRED as distributed by MLS GRID
 - $355,0003 bd3 ba1.8k sqft673 Anchorage Ct, Pingree Grove, IL 60140Active
 MLS ID #12737052, Ginny Leamy, Compass. MRED as distributed by MLS GRID
