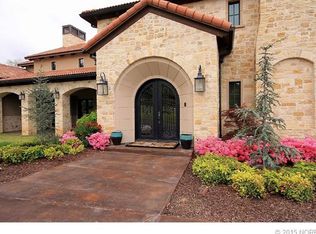
Located on nearly 2 acres in gated Stonewall Estates, this fully redesigned home by Upside Interiors offers a rare, picturesque setting. Neighboring Holland Hall’s campus to the west, with exclusive back-trail access, and a private stocked catch-and-release fishing pond to the north, the property is an unparalleled sanctuary of privacy, views, and custom luxury.
The curated, completely remodeled interior exemplifies modern elegance, blending clean lines, natural light, neutral palettes, and organic finishes with timeless quality. The reimagined layout features grand-scale entertaining spaces, formal and open-concept living and dining areas, and exceptional everyday functionality.
The chef’s kitchen boasts double islands, quartz countertops, a 60” Wolf gas range with double ovens, Thermador refrigerator and freezer, walk-in pantry, and custom cabinetry and fixtures. The first-floor primary suite overlooks the backyard retreat and features a fireplace with Taj Mahal quartzite surround, a spa-inspired bath and closet, and a wellness studio/gym. The office/library offers rich, wood-stained built-ins, a stone fireplace, and private patio access.
Thoughtful design continues through the mudroom, drop zone, and first-floor laundry. Upstairs, four additional bedrooms each feature ensuite baths and walk-in closets. A separate laundry room and full bath serve the hallway leading to the theatre or game room. Smart-home technology is integrated throughout.
Outdoors, the covered patio and kitchen overlook an expansive lawn with a fire pit, pool, pool cabana, and putting green. An infrared sauna occupies a separate space adjacent to the 4-car garage.
For sale
$3,950,000
8232 S Kingston Ave, Tulsa, OK 74137
5beds
9,139sqft
Single Family Residence
Built in 2006
1.76 Acres Lot
$-- Zestimate®
$432/sqft
$-- HOA
What's special
Pool cabanaDouble islandsFire pitExpansive lawnModern eleganceTimeless qualityOrganic finishes
- 12 days
- 1,500
- 126
Likely to sell faster than
Zillow last checked:
Listing updated:
Listed by:
Katy Houchin 918-688-6509,
McGraw, REALTORS
Source: MLS Technology, Inc.,MLS#: 2637277 Originating MLS: MLS Technology
Originating MLS: MLS TechnologyFacts & features
Interior
Bedrooms & bathrooms
- Bedrooms: 5
- Bathrooms: 9
- Full bathrooms: 7
- 1/2 bathrooms: 2
Primary bedroom
- Description: Primary Bedroom,Fireplace,Private Bath,Walk-in Closet
- Level: First
Bedroom
- Description: Bedroom,Private Bath,Walk-in Closet
- Level: Second
Bedroom
- Description: Bedroom,Private Bath,Walk-in Closet
- Level: Second
Primary bathroom
- Description: Primary Bath,Bathtub,Double Sink,Full Bath,Separate Shower,Vent
- Level: First
Bathroom
- Description: Hall Bath,Bathtub,Full Bath
- Level: Second
Bathroom
- Description: Hall Bath,Full Bath
- Level: Second
Bonus room
- Description: Additional Room,Mud Room
- Level: First
Den
- Description: Den/Family Room,Combo,Fireplace
- Level: First
Dining room
- Description: Dining Room,Formal
- Level: First
Game room
- Description: Game/Rec Room,Closet,Home Theater
- Level: Second
Kitchen
- Description: Kitchen,Eat-In,Island,Pantry
- Level: First
Living room
- Description: Living Room,Fireplace
- Level: First
Office
- Description: Office,Bookcase,Closet,Fireplace,Outside Entry
- Level: First
Recreation
- Description: Hobby Room,Additional Room
- Level: First
Utility room
- Description: Utility Room,Inside,Separate,Sink
- Level: First
Heating
- Central, Gas, Multiple Heating Units, Zoned
Cooling
- Central Air, 3+ Units, Zoned
Appliances
- Included: Built-In Range, Built-In Oven, Double Oven, Dryer, Dishwasher, Disposal, Ice Maker, Microwave, Oven, Range, Refrigerator, Tankless Water Heater, Water Heater, Wine Refrigerator, Washer, PlumbedForIce Maker
- Laundry: Washer Hookup, Electric Dryer Hookup
Features
- Wet Bar, High Ceilings, High Speed Internet, Hot Tub/Spa, Other, Stone Counters, Sauna, Cable TV, Wired for Data, Ceiling Fan(s), Electric Oven Connection, Gas Range Connection, Programmable Thermostat
- Flooring: Wood
- Doors: Insulated Doors
- Windows: Wood Frames, Insulated Windows
- Number of fireplaces: 4
- Fireplace features: Gas Log, Gas Starter, Outside
Interior area
- Total structure area: 9,139
- Total interior livable area: 9,139 sqft
Property
Parking
- Total spaces: 3
- Parking features: Attached, Garage, Garage Faces Side, Storage
- Attached garage spaces: 3
Features
- Levels: Two
- Stories: 2
- Patio & porch: Balcony, Covered, Patio, Porch
- Exterior features: Fire Pit, Irrigation Sprinklers, Landscaping, Outdoor Grill, Outdoor Kitchen, Rain Gutters
- Pool features: Gunite, In Ground
- Has spa: Yes
- Spa features: Hot Tub
- Fencing: Full
Lot
- Size: 1.76 Acres
- Features: Corner Lot, Greenbelt, Mature Trees, Other, Pond on Lot
Details
- Additional structures: Other, Cabana, Gazebo, Pergola
- Parcel number: 77167831504620
Construction
Type & style
- Home type: SingleFamily
- Architectural style: Other
- Property subtype: Single Family Residence
Materials
- Stone, Wood Frame
- Foundation: Slab
- Roof: Asphalt,Fiberglass
Condition
- Year built: 2006
Utilities & green energy
- Sewer: Public Sewer
- Water: Public
- Utilities for property: Electricity Available, Natural Gas Available, Water Available
Green energy
- Energy efficient items: Doors, Windows
Community & HOA
Community
- Features: Gutter(s)
- Security: No Safety Shelter, Security System Owned, Smoke Detector(s)
- Subdivision: Stonewall Estates
HOA
- Has HOA: No
Location
- Region: Tulsa
Financial & listing details
- Price per square foot: $432/sqft
- Tax assessed value: $1,132,830
- Annual tax amount: $26,312
- Date on market: 10/13/2026
- Cumulative days on market: 12 days
- Listing terms: Conventional
Estimated market value
Not available
Estimated sales range
Not available
Not available
Price history
| Date | Event | Price |
|---|---|---|
| 10/13/2026 | Listed for sale | $3,950,000+64.8%$432/sqft |
Source:  MLS Technology, Inc. #2637277 Report a problem MLS Technology, Inc. #2637277 Report a problem | ||
| 4/2/2025 | Pending sale | $2,397,000$262/sqft |
Source: MLS Technology, Inc. #2513295 Report a problem | ||
| 3/31/2025 | Sold | $2,397,000$262/sqft |
Source: MLS Technology, Inc. #2513295 Report a problem | ||
Public tax history
| Year | Property taxes | Tax assessment |
|---|---|---|
| 2025 | $16,903 +7.4% | $123,612 +3% |
| 2024 | $15,745 +5.7% | $119,982 +3% |
| 2023 | $14,891 -1.1% | $116,458 +3% |
| 2022 | $15,059 -2.1% | $113,037 -0.9% |
| 2021 | $15,388 +1.5% | $114,037 |
| 2020 | $15,167 -3.4% | $114,037 |
| 2019 | $15,698 +0% | $114,037 |
| 2018 | $15,698 +0.2% | $114,037 |
| 2017 | $15,662 +1.7% | $114,037 |
| 2016 | $15,405 | $114,037 |
| 2015 | $15,405 -1.1% | $114,037 +6.6% |
| 2014 | $15,573 | $106,942 |
| 2013 | -- | $106,942 |
| 2012 | -- | $106,942 |
| 2011 | -- | $106,942 |
| 2010 | -- | $106,942 |
| 2009 | -- | $106,942 |
| 2008 | -- | $106,942 |
| 2007 | -- | $106,942 +1120.4% |
| 2006 | -- | $8,763 |
| 2005 | -- | $8,763 |
| 2003 | -- | $8,763 |
| 2002 | -- | $8,763 |
| 2001 | -- | $8,763 |
| 2000 | -- | $8,763 |
Find assessor info on the county website
Monthly payment
Est. payment
Payment breakdown
Explore the cost of this home by adjusting the details. Changes won't be saved.Climate risks
Neighborhood: 74137
Nearby schools
Schools provided by the listing agent
- Elementary: Darnaby
- High: Union
- District: Union - Sch Dist (9)
Source: MLS Technology, Inc.. This data may not be complete. We recommend contacting the local school district to confirm school assignments for this home.
Similar homes
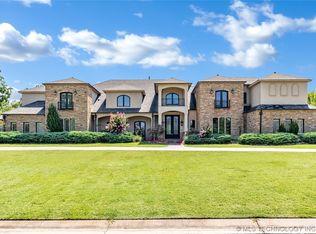
- $2,995,0006 bd6 ba8.8k sqft10803 S Oswego Ave, Tulsa, OK 74137For Sale
 MLS ID #2626650, Carol M Brown, MORE Agency. MLS Technology, Inc.
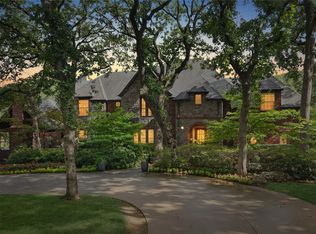
 - $2,495,0005 bd7 ba8.7k sqft4752 E 114th St, Tulsa, OK 74137For Sale
 MLS ID #2633943, Emily Wiltshire, OUROK Realty. MLS Technology, Inc.
 - $2,950,0007 bd10 ba9.8k sqft10427 S Oxford Ave, Tulsa, OK 74137For Sale
 MLS ID #2617037, Laura Hawkins, McGraw, REALTORS. MLS Technology, Inc.
 - $2,250,0006 bd7 ba7.5k sqft11416 S Louisville Pl E, Tulsa, OK 74137For Sale
 MLS ID #2636442, Laura Hawkins, McGraw, REALTORS. MLS Technology, Inc.
