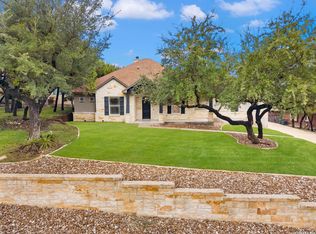
A luxury home with over $160k in upgrades including a double pane sun room with climate control to keep it nice and cool in the summer, warm in the winter. Wide open floor plan, beautiful gas stove, oven, microwave, stainless refrigerator/freezer and even a coffee station. Everything in this home is big! The dining room could seat the whole family for the holidays, the den has a beautiful fireplace with large mantle and still room for a huge TV! The breakfast area has room for a modest dining room table. Spacious office with french doors to keep the noise out when working from home. A mud room/area when you come in from the garage gives you a quick place to hang your coats and kick off your shoes. The back patio was extended, plenty of room for the smoker, green egg or Traeger grill! A hot tub is waiting in the back also for some rest and relaxation after a long day at work. The Main Bedroom is on the first floor, away from the other bedrooms. A walk-in tub has been installed. A stand alone shower is next to it. Water closet with heated seat and bidet and a walk in closet that's bigger than some bedrooms! Two other bedrooms downstairs, one of which has it's own full bathroom. The upstairs loft can be used as a bedroom or a media room, it has a full bathroom there and can be closed off with the sliding barn door. A chair lift has been installed to assist those with difficulty getting up and down stairs. A beautiful fountain or fish pond was installed in the back yard, two little storage units were also installed on a concrete slab for durability.
For sale
Price cut: $21K (10/24)
$649,000
8233 Merchants Ldg, San Antonio, TX 78255
4beds
3,406sqft
Single Family Residence
Built in 2019
9,583 Square Feet Lot
$-- Zestimate®
$191/sqft
$91/mo HOA
What's special
Beautiful gas stoveWide open floor planWalk-in tubCoffee stationStand alone shower
- 48 days
- 220
- 4
Zillow last checked:
Listing updated:
Listed by:
Royce Vasquez TREC #640956 (210) 509-4911,
San Antonio's Finest Realty
Source: LERA MLS,MLS#: 2021209
Facts & features
Interior
Bedrooms & bathrooms
- Bedrooms: 4
- Bathrooms: 4
- Full bathrooms: 4
Primary bedroom
- Features: Walk-In Closet(s), Ceiling Fan(s), Full Bath
- Area: 288
- Dimensions: 18 x 16
Bedroom 2
- Area: 182
- Dimensions: 13 x 14
Bedroom 3
- Area: 140
- Dimensions: 14 x 10
Bedroom 4
- Area: 396
- Dimensions: 22 x 18
Primary bathroom
- Features: Tub/Shower Separate, Double Vanity, Bidet
- Area: 132
- Dimensions: 12 x 11
Dining room
- Area: 234
- Dimensions: 18 x 13
Family room
- Area: 378
- Dimensions: 21 x 18
Kitchen
- Area: 119
- Dimensions: 17 x 7
Living room
- Area: 396
- Dimensions: 22 x 18
Office
- Area: 168
- Dimensions: 14 x 12
Heating
- Central, Electric
Cooling
- Ceiling Fan(s), Central Air, Wall/Window Unit(s)
Appliances
- Included: Washer, Dryer, Built-In Oven, Self Cleaning Oven, Range, Refrigerator, Disposal, Dishwasher, Plumbed For Ice Maker, Water Softener Owned, Vented Exhaust Fan, Gas Water Heater, Plumb for Water Softener
- Laundry: Laundry Closet, Main Level, Laundry Room, Washer Hookup, Dryer Connection
Features
- Two Living Area, Liv/Din Combo, Two Eating Areas, Kitchen Island, Pantry, Study/Library, Atrium, Florida Room, Utility Room Inside, High Ceilings, Open Floorplan, Telephone, Walk-In Closet(s), Master Downstairs, Ceiling Fan(s), Solid Counter Tops, Custom Cabinets, Central Distribution Plumbing System, Programmable Thermostat
- Flooring: Ceramic Tile, Parquet
- Windows: Double Pane Windows, Solar Screens, Window Coverings
- Has basement: No
- Attic: Access Only,Partially Floored
- Number of fireplaces: 1
- Fireplace features: One, Living Room
Interior area
- Total interior livable area: 3,406 sqft
Property
Parking
- Total spaces: 3
- Parking features: Three Car Garage, Garage Door Opener, Utility Area in Garage
- Garage spaces: 3
Accessibility
- Accessibility features: Int Door Opening 32"+, Accessible Entrance, Accessible Hallway(s), Stair Lift, Entry Slope less than 1 foot, Grab Bars in Bathroom(s), No Carpet, First Floor Bath, Full Bath/Bed on 1st Flr, First Floor Bedroom, Disabled Parking
Features
- Levels: Two
- Stories: 2
- Patio & porch: Patio, Glass Enclosed
- Exterior features: Partial Sprinkler System, Solar Panels
- Pool features: Community
- Has spa: Yes
- Spa features: Heated, Bath
- Fencing: Privacy
Lot
- Size: 9,583 Square Feet
- Features: Corner Lot, Curbs, Sidewalks, Streetlights
Details
- Additional structures: Shed(s)
- Parcel number: 047123390110
Construction
Type & style
- Home type: SingleFamily
- Property subtype: Single Family Residence
Materials
- 4 Sides Masonry, Stone
- Foundation: Slab
- Roof: Composition
Condition
- As-Is,Pre-Owned
- New construction: No
- Year built: 2019
Details
- Builder name: David Weekley
Utilities & green energy
- Electric: CPS
- Gas: CPS
- Sewer: SAWS
- Water: SAWS, Water System
- Utilities for property: Cable Available, City Garbage service
Green energy
- Energy generation: Solar Combo
- Water conservation: EF Irrigation Control
Community & HOA
Community
- Features: Tennis Court(s), Playground, Jogging Trails, Sports Court, Bike Trails, Basketball Court, Cluster Mail Box
- Security: Smoke Detector(s), Security System Owned, Prewired, Controlled Access
- Subdivision: Two Creeks
HOA
- Has HOA: Yes
- HOA fee: $272 quarterly
- HOA name: THE HEIGHTS AT TWO CREEKS HOA
Location
- Region: San Antonio
Financial & listing details
- Price per square foot: $191/sqft
- Tax assessed value: $653,880
- Annual tax amount: $11,932
- Price range: $649K - $649K
- Date on market: 10/3/2026
- Cumulative days on market: 59 days
- Listing terms: Conventional,FHA,VA Loan,TX Vet,Cash
- Road surface type: Paved, Asphalt
Estimated market value
Not available
Estimated sales range
Not available
Not available
Price history
| Date | Event | Price |
|---|---|---|
| 10/24/2026 | Price change | $649,000-3.1%$191/sqft |
Source:  LERA MLS #2021209 Report a problem | ||
| 10/3/2026 | Listed for sale | $670,000$197/sqft |
Source: LERA MLS #2021209 Report a problem | ||
Public tax history
| Year | Property taxes | Tax assessment |
|---|---|---|
| 2026 | -- | $653,880 +4.7% |
| 2025 | -- | $624,477 +10% |
| 2024 | -- | $567,706 +10% |
| 2023 | -- | $516,096 +10% |
| 2022 | -- | $469,178 +10% |
| 2021 | $8,093 | $426,525 +10% |
| 2020 | $8,093 | $387,750 |
Find assessor info on the county website
Monthly payment
Est. payment
Payment breakdown
Explore the cost of this home by adjusting the details. Changes won't be saved.Climate risks
Neighborhood: 78255
Nearby schools
Schools provided by the listing agent
- Middle: Rawlinson
- High: Clark
- District: Northside
Source: LERA MLS. This data may not be complete. We recommend contacting the local school district to confirm school assignments for this home.
Similar homes
- $665,0004 bd4 ba3.2k sqft18039 Branson, San Antonio, TX 78255For Sale

 MLS ID #1955874, John Ashi TREC #519871, Home Team of America. LERA MLS
- $600,0004 bd4 ba3k sqft723 Silent Hollow, San Antonio, TX 78260For Sale
 MLS ID #2031184, Binkan Cinaroglu TREC #592614, Kuper Sotheby's Int'l Realty. LERA MLS
- $399,0004 bd3 ba3k sqft8514 Driftwood, San Antonio, TX 78255For Sale
 MLS ID #1968531, Richard Sendejo TREC #540679, Mission San Antonio Property Management. LERA MLS
- $480,0003 bd2 ba1.7k sqft9515 SADDLE TRL, San Antonio, TX 78255For Sale
 MLS ID #2021468, Derrell Skillman TREC #639690, Redfin Corporation. LERA MLS
- $570,0003 bd3 ba2.9k sqft26441 WHITE EAGLE DR, San Antonio, TX 78260For SaleMLS ID #2017462, Amber Broadway TREC #618409, Opendoor Brokerage, LLC. LERA MLS
- $689,0004 bd4 ba3.4k sqft2711 Mossgrove Park, San Antonio, TX 78230For SaleMLS ID #2024746, Kendra Townsend TREC #661141, Jason Mitchell Real Estate Tex. LERA MLS
- $495,0004 bd3 ba3.4k sqft26018 Meadowlark Bay, San Antonio, TX 78260For SaleMLS ID #2030717, Florencio Villalpando TREC #488752, Keller Williams Summit. LERA MLS
- $549,0004 bd3 ba2.8k sqft2607 PLUM HOLLOW, San Antonio, TX 78258For SaleMLS ID #1857997, B. J. Grant TREC #268090, Keller Williams Legacy. LERA MLS
- $739,9004 bd4 ba3.1k sqft2019 GLENDON DR, San Antonio, TX 78260For SaleMLS ID #1964546, Joey Gonzales TREC #638974, Keller Williams Legacy. LERA MLS
- $639,0004 bd3 ba2.2k sqft510 Cypress Pass Rd, Spring Branch, TX 78070For SaleMLS ID #2013829, Keanna Gonzalez TREC #823080, Real Broker, LLC. LERA MLS
- $509,9004 bd3 ba2.9k sqft12340 Saddle Up, San Antonio, TX 78254For SaleMLS ID #2027981, Brianna Valadez TREC #846536, Real Broker, LLC. LERA MLS
- $545,0004 bd4 ba2.7k sqft4207 Saddle Spur, San Antonio, TX 78253For SaleMLS ID #1936469, Aaron Bolden TREC #658452, Real Broker, LLC. LERA MLS
- $559,0005 bd4 ba3.2k sqft1620 Buckner Pl, San Antonio, TX 78253For SaleMLS ID #2007482, Nagamalleswa Peketi TREC #674981, SA Key Realty. LERA MLS
- $369,9004 bd3 ba3.2k sqft15842 SECRET TRL, San Antonio, TX 78247For SaleMLS ID #2031236, David Andrade TREC #856320, Pinnacle Realty Advisors. LERA MLS
- $550,0004 bd3 ba2.5k sqft107 Cheslyn, Boerne, TX 78006For SaleMLS ID #1969006, Patsy Oakley TREC #303184, RE/MAX Associates. LERA MLS
- $375,0005 bd4 ba2.7k sqft13926 WESTBURY FLS, San Antonio, TX 78253For SaleMLS ID #2031007, Kimberly Herrera TREC #755512, Keller Williams City-View. LERA MLS
- $366,9003 bd2 ba1.7k sqft26002 Los Mirasoles, Boerne, TX 78015For SaleMLS ID #1996808, Don Crumrine TREC #552115, Texas Premier Realty. LERA MLS
- $449,9003 bd3 ba2k sqft6806 ARROW WAY, San Antonio, TX 78256For SaleMLS ID #2014155, Lucas Myhill TREC #821261, Keller Williams City-View. LERA MLS
- $569,0003 bd3 ba2.7k sqft28914 Throssel Ln, San Antonio, TX 78260For SaleMLS ID #1877374, Micah Dufner TREC #430611, Dufner Properties. LERA MLS
