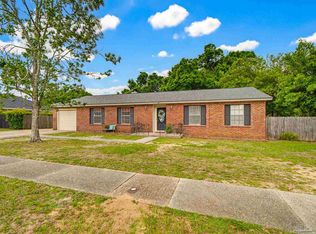
LOOKING FOR A MOVE IN READY HOME? THIS IS IT… 4 Bedroom 2 Bathroom 2 Car Garage Home with Fireplace and a Large Fenced Back Yard. Home sits in a Dead End street with little traffic. Renovations completed in 2026. New Roof, Custom Kitchen with Quartz counter top & Bar, Bathrooms, Flooring, Recessed Lighting & Lamps, Electric, Garage Door Openers, Interior Doors & Trim and Crown Molding throughout. New Kitchen Appliances, AC, Water-Heater Washer & Dryer, Ceiling Fans, and Window Dressing. Close to Shopping, Dining and Beautiful Pensacola Beach
Contingent
$320,000
8235 Fordham Dr, Pensacola, FL 32514
4beds
1,618sqft
:
Get pre-qualified$2,067/mo
Single Family Residence
Built in 1970
0.3 Acres Lot
$-- Zestimate®
$198/sqft
$-- HOA
What's special
New roofWindow dressingCeiling fansWasher and dryerNew kitchen appliancesRecessed lighting and lampsGarage door openers
- 23 days |
- 1,419 |
- 168 |
Likely to sell faster than
Zillow last checked:
Listing updated:
Listed by:
Juan Cabrera 954-733-5939,
United Realty Group
Source: PAR,MLS#: 686096
Facts & features
Interior
Bedrooms & bathrooms
- Bedrooms: 4
- Bathrooms: 2
- Full bathrooms: 2
Primary bedroom
- Level: First
- Area: 180
- Dimensions: 15 x 12
Bedroom
- Level: First
- Area: 144
- Dimensions: 12 x 12
Bathroom
- Level: First
- Area: 100
- Dimensions: 10 x 10
Heating
- Central
Cooling
- Central Air, Ceiling Fan(s)
Appliances
- Included: Electric Water Heater
Features
- Flooring: Parquet, Tile
- Has basement: No
Interior area
- Total structure area: 1,618
- Total interior livable area: 1,618 sqft
Property
Parking
- Total spaces: 6
- Parking features: 2 Car Garage
- Garage spaces: 2
Features
- Levels: One
- Stories: 1
- Pool features: None
Lot
- Size: 0.3 Acres
- Features: Cul-De-Sac
Details
- Parcel number: 061s291900014004
- Zoning description: Res Single
- Special conditions: Standard
Construction
Type & style
- Home type: SingleFamily
- Architectural style: Traditional
- Property subtype: Single Family Residence
Materials
- Brick, Frame
- Foundation: Slab
- Roof: Shingle
Condition
- Resale
- New construction: No
- Year built: 1970
Utilities & green energy
- Electric: Circuit Breakers
- Water: Public
Green energy
- Energy efficient items: Insulation, Ridge Vent
Community & HOA
Community
- Subdivision: Ridgefield
HOA
- Has HOA: No
Location
- Region: Pensacola
Financial & listing details
- Price per square foot: $198/sqft
- Tax assessed value: $219,798
- Annual tax amount: $1,039
- Price range: $320K - $320K
- Date on market: 7/17/2026
- Cumulative days on market: 24 days
- Listing terms: Relocation Property
Estimated market value
Not available
Estimated sales range
Not available
Not available
Price history
| Date | Event | Price |
|---|---|---|
| 7/27/2026 | Contingent | $320,000$198/sqft |
Source:  PAR #686096 Report a problem PAR #686096 Report a problem | ||
| 7/17/2026 | Listed for sale | $320,000+98.8%$198/sqft |
Source: PAR #686096 Report a problem | ||
| 8/22/2024 | Sold | $161,000+46.6%$100/sqft |
Source: Public Record Report a problem | ||
| 1/22/2004 | Sold | $109,800+22%$68/sqft |
Source: Public Record Report a problem | ||
| 7/3/1997 | Sold | $90,000$56/sqft |
Source: Public Record Report a problem | ||
Public tax history
| Year | Property taxes | Tax assessment |
|---|---|---|
| 2024 | $1,039 +1.3% | $219,798 +4.4% |
| 2023 | $1,025 +3% | $210,464 +23.2% |
| 2022 | $995 +1.4% | $170,848 +22.9% |
| 2021 | $981 +2.3% | $138,983 +10.4% |
| 2020 | $959 +2.7% | $125,862 +5.9% |
| 2019 | $934 | $118,870 +28.7% |
| 2018 | $934 +0.8% | $92,367 +2.1% |
| 2017 | $926 +0.6% | $90,468 +2.1% |
| 2016 | $920 +1.7% | $88,608 +0.7% |
| 2015 | $905 | $87,993 +0.8% |
| 2014 | $905 | $87,295 +1.5% |
| 2013 | -- | $86,005 -1% |
| 2012 | -- | $86,910 -3.7% |
| 2011 | -- | $90,295 -12.3% |
| 2010 | -- | $102,921 +2.7% |
| 2009 | -- | $100,216 +0.1% |
| 2008 | -- | $100,116 +3% |
| 2007 | -- | $97,200 +2.5% |
| 2006 | -- | $94,830 +3% |
| 2005 | -- | $92,070 +13% |
| 2004 | -- | $81,480 +1.9% |
| 2003 | -- | $79,960 +2.4% |
| 2002 | -- | $78,090 |
| 2001 | -- | $78,090 +2.7% |
| 2000 | -- | $76,010 +2.1% |
| 1999 | -- | $74,430 |
Find assessor info on the county website
Monthly payment
Est. payment
Payment breakdown
Explore the cost of this home by adjusting the details. Changes won't be saved.Climate risks
Neighborhood: 32514
Nearby schools
GreatSchools rating
- 7/10Ferry Pass Elementary SchoolGrades: PK-5Distance: 1.8 mi
- 4/10Ferry Pass Middle SchoolGrades: 6-8Distance: 0.7 mi
- 3/10Washington Senior High SchoolGrades: 9-12Distance: 2.4 mi
Schools provided by the listing agent
- Elementary: Ferry Pass
- Middle: FERRY PASS
- High: Washington
Source: PAR. This data may not be complete. We recommend contacting the local school district to confirm school assignments for this home.
- $297,900-- bd6 ba1.8k sqft8255 Fordham Dr, Pensacola, FL 32514Off Market
- $258,300-- bd6 ba1.4k sqft8215 Fordham Dr, Pensacola, FL 32514Off Market
- $448,400-- bd9 ba3.3k sqft8250 Strasburg Rd, Pensacola, FL 32514Off Market
- $285,0003 bd2 ba1.6k sqft8230 Strasburg Rd, Pensacola, FL 32514Off Market
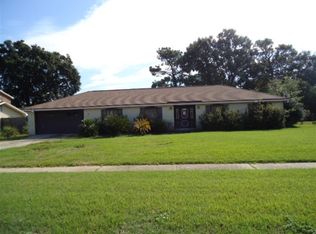
- $275,5003 bd2 ba1.6k sqft8220 Fordham Dr, Pensacola, FL 32514Off Market
- $281,1003 bd3 ba1.5k sqft8275 Fordham Dr, Pensacola, FL 32514Off Market
- $276,200-- bd6 ba1.9k sqft8270 Strasburg Rd, Pensacola, FL 32514Off Market
- $270,7003 bd2 ba1.7k sqft8240 Fordham Dr, Pensacola, FL 32514Off Market
A local agent can set up tours, give advice and negotiate with sellers.
A local lender can help you make sure your offer is ready when you are.
Similar homes
- $299,9004 bd2 ba1.7k sqft8201 Northpointe Blvd, Pensacola, FL 32514For Sale
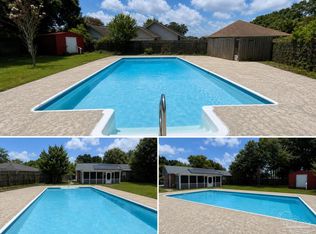 MLS ID #685254, Shay Quijano, Northwest Florida Realty Group. PAR
 - $329,9003 bd3 ba1.9k sqft8233 Monticello Dr, Pensacola, FL 32514For Sale
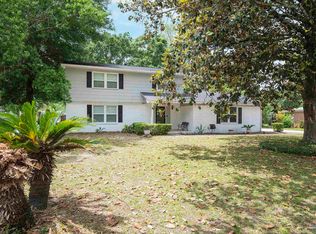 MLS ID #682143, Peggy Branch, Connell & Company Realty Inc.. PAR
 - $335,0003 bd2 ba1.9k sqft7975 La Nain Dr, Pensacola, FL 32514For Sale
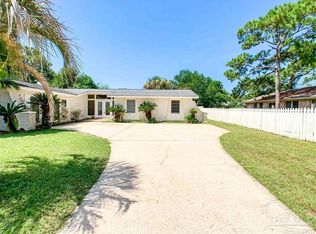 MLS ID #686543, Cherish Pereira, KELLER WILLIAMS REALTY GULF COAST. PAR
 - $360,0004 bd3 ba2.2k sqft8375 Strasburg Rd, Pensacola, FL 32514For Sale
 MLS ID #682298, Tina Dreyer, Better Homes And Gardens Real Estate Main Street Properties. PAR
 - $347,0004 bd2 ba1.6k sqft4470 Jumento Dr, Pensacola, FL 32514For SaleMLS ID #679275, Laurie Melvin, Bastion Realty LLC. PAR
- $354,9994 bd2 ba2k sqft8395 Lofton Dr, Pensacola, FL 32514For SaleMLS ID #681103, Sara Schreiner, Pelican Realty And Co LLC. PAR
- $315,0003 bd2 ba1.7k sqft324 Mirabelle Dr, Pensacola, FL 32514For SaleMLS ID #686983, Christina Venable, Levin Rinke Realty. PAR
- $299,9003 bd2 ba1.8k sqft8224 Lode Star Ave, Pensacola, FL 32514For Sale
 MLS ID #1007442, Brittany M Mozina, Assurance Realty of NWFL LLC. ECAOR
 - $220,0003 bd2 ba1.9k sqft8113 Monticello Dr, Pensacola, FL 32514For SaleMLS ID #685791, Logan Schall, RE/MAX HORIZONS REALTY. PAR
- $334,9003 bd2 ba1.6k sqft2778 Chickering Rd, Pensacola, FL 32514For Sale By Owner
- $270,0003 bd2 ba1.4k sqft4207 Wycliff Dr, Pensacola, FL 32514For SaleMLS ID #683719, Jason Libbert, Coldwell Banker Realty. PAR
- $304,9953 bd2 ba1.7k sqft8220 Lode Star Ave, Pensacola, FL 32514For SaleMLS ID #684553, Doris Coleman, IXL Real Estate LLC. PAR
- $300,0003 bd2 ba1.3k sqft4670 Baybrook Dr, Pensacola, FL 32514For SaleMLS ID #684981, Sam Sulls, Ii, Better Homes And Gardens Real Estate Main Street Properties. PAR
- $365,0003 bd2 ba1.6k sqft2794 Chickering Rd, Pensacola, FL 32514For SaleMLS ID #686032, Melissa Mcknight, Llc, Levin Rinke Realty. PAR
- $349,9903 bd2 ba1.4k sqft312 Pin Oak Ct, Pensacola, FL 32514For SaleMLS ID #685880, Lori Smith, The Realty Box. PAR
- $324,9004 bd2 ba1.8k sqft2958 Swan Ln, Pensacola, FL 32504For SaleMLS ID #680868, Angela Nguyen, The Realty Vault. PAR
- $269,9003 bd2 ba1.7k sqft384 Mirabelle Dr, Pensacola, FL 32514For SaleMLS ID #687057, Jeannie Brown, DEWISE REALTY, L L C. PAR
- $270,0003 bd2 ba1.6k sqft7220 Schwab Dr, Pensacola, FL 32504For SaleMLS ID #687211, Alicia Hahn, Levin Rinke Realty. PAR
- $375,0004 bd2 ba1.8k sqft7604 Brook Forest Dr, Pensacola, FL 32514For SaleMLS ID #676955, Walter Pierce, Levin Rinke Realty. PAR
- $300,0004 bd2 ba2.2k sqft1407 John Carroll Dr, Pensacola, FL 32504For SaleMLS ID #685376, Dawn Bridges Brown, Better Homes And Gardens Real Estate Main Street Properties. PAR
