Step into refined comfort at 8236 Orchid Ln in Indianapolis, IN. NO HOA! This single-family ranch-style residence has undergone a complete interior transformation, blending mid-century character with the efficiency and aesthetic of modern living across 1,868 square feet. Hardwood floors run throughout the entire home, adding warmth and continuity to every space. The heart of the home is an open-plan kitchen designed for seamless hosting. It features high-end stainless-steel appliances, quartz counters, and a large central island that serves as a natural gathering point, flowing effortlessly into the main living space. The living room invites relaxation, with a fireplace that acts as a sophisticated anchor for the home's layout. Whether you're enjoying a quiet evening or hosting guests, the architecture encourages a cohesive, social atmosphere. The bathroom features reflect a commitment to quality, with a double vanity and a dedicated walk-in shower. Beyond the interior, the property makes the most of its 15,943-square-foot lot, with an attached garage and a private backyard. The outdoor space includes a patio that transitions into a private pool, creating an effortless connection between indoor comfort and outdoor leisure. Schedule your private tour and experience the elevated lifestyle that 8236 Orchid Ln has to offer.
Active
$314,900
8236 Orchid Ln, Indianapolis, IN 46219
4beds
1,868sqft
Residential, Single Family Residence
Built in 1970
0.37 Acres Lot
$-- Zestimate®
$169/sqft
$-- HOA
What's special
Attached garageDouble vanityQuartz countersComplete interior transformationHigh-end stainless-steel appliancesPrivate backyardDedicated walk-in shower
- 7 days
- 814
- 89
Likely to sell faster than
Zillow last checked:
Listing updated:
Listed by:
Stephanie Calix stephaniemcalix@gmail.com,
eXp Realty LLC
Source: MIBOR as distributed by MLS GRID,MLS#: 22133977
Facts & features
Interior
Bedrooms & bathrooms
- Bedrooms: 4
- Bathrooms: 2
- Full bathrooms: 2
- Main level bathrooms: 2
- Main level bedrooms: 4
Primary bedroom
- Level: Main
- Area: 155.81 Square Feet
- Dimensions: 13'2" x 11'10"
Bedroom 2
- Level: Main
- Area: 126.19 Square Feet
- Dimensions: 12'10 x 9'10"
Bedroom 3
- Level: Main
- Area: 161.43 Square Feet
- Dimensions: 16'5" x 9'10"
Bedroom 4
- Level: Main
- Area: 90.96 Square Feet
- Dimensions: 9'3" x 9'10"
Laundry
- Level: Main
- Area: 70.5 Square Feet
- Dimensions: 11'9" x 6'0"
Heating
- Natural Gas
Cooling
- Central Air
Appliances
- Included: Electric Cooktop, Dishwasher, MicroHood, Refrigerator
- Laundry: Main Level
Features
- Double Vanity, Breakfast Bar
- Has basement: No
- Number of fireplaces: 1
- Fireplace features: Living Room
Interior area
- Total structure area: 1,868
- Total interior livable area: 1,868 sqft
Property
Parking
- Total spaces: 2
- Parking features: Attached
- Attached garage spaces: 2
Features
- Levels: One
- Stories: 1
- Patio & porch: Covered, Porch
- Pool features: In Ground
- Fencing: Fenced,Privacy
Lot
- Size: 0.37 Acres
Details
- Parcel number: 490831112017000700
- Horse amenities: None
Construction
Type & style
- Home type: SingleFamily
- Architectural style: Ranch
- Property subtype: Residential, Single Family Residence
Materials
- Cedar, Stone
- Foundation: Slab
Condition
- Updated/Remodeled
- New construction: No
- Year built: 1970
Utilities & green energy
- Water: Public
- Utilities for property: Electricity Connected, Sewer Connected, Water Connected
Community & HOA
Community
- Subdivision: Tempo North
HOA
- Has HOA: No
Location
- Region: Indianapolis
Financial & listing details
- Price per square foot: $169/sqft
- Tax assessed value: $221,200
- Annual tax amount: $2,474
- Date on market: 10/29/2026
- Cumulative days on market: 8 days
- Electric utility on property: Yes
Estimated market value
Not available
Estimated sales range
Not available
Not available
Price history
| Date | Event | Price |
|---|---|---|
| 10/29/2026 | Listed for sale | $314,900+124.9%$169/sqft |
Source:  MIBOR as distributed by MLS GRID #22133977 Report a problem | ||
| 8/14/2026 | Sold | $140,000-8.1%$75/sqft |
Source: Public Record Report a problem | ||
| 3/6/2019 | Sold | $152,300-0.4%$82/sqft |
Source: Public Record Report a problem | ||
| 2/8/2019 | Pending sale | $152,900$82/sqft |
Source: Marquee Real Estate #21606602 Report a problem | ||
| 1/20/2019 | Price change | $152,900-1.3%$82/sqft |
Source: Marquee Real Estate #21606602 Report a problem | ||
| 12/28/2018 | Price change | $154,900-2%$83/sqft |
Source: Marquee Real Estate #21606602 Report a problem | ||
| 11/9/2018 | Listed for sale | $158,000+86.1%$85/sqft |
Source: Marquee Real Estate #21606602 Report a problem | ||
| 5/17/2012 | Sold | $84,900-31.8%$45/sqft |
Source: Public Record Report a problem | ||
| 1/5/2012 | Listing removed | $124,500$67/sqft |
Source: SGA Enterprises, Inc #21132626 Report a problem | ||
| 9/19/2011 | Price change | $124,500-0.4%$67/sqft |
Source: SGA Enterprises, Inc. DBA Sycamore Group Associates, Inc. #21132626 Report a problem | ||
| 8/25/2011 | Price change | $125,000-2.7%$67/sqft |
Source: SGA Enterprises, Inc. DBA Sycamore Group Associates, Inc. #21132626 Report a problem | ||
| 8/1/2011 | Price change | $128,500-4.8%$69/sqft |
Source: SGA Enterprises, Inc. DBA Sycamore Group Associates, Inc. #21132626 Report a problem | ||
| 7/22/2011 | Price change | $135,000-6.9%$72/sqft |
Source: SGA Enterprises, Inc. DBA Sycamore Group Associates, Inc. #21132626 Report a problem | ||
| 7/17/2011 | Listed for sale | $145,000$78/sqft |
Source: SGA Enterprises, Inc. DBA Sycamore Group Associates, Inc. #21132626 Report a problem | ||
Public tax history
| Year | Property taxes | Tax assessment |
|---|---|---|
| 2025 | $2,299 -6.8% | $221,200 +9.9% |
| 2024 | $2,467 +12.3% | $201,200 +2.1% |
| 2023 | $2,196 +10.1% | $197,000 +11.5% |
| 2022 | $1,996 +7.5% | $176,700 +11.6% |
| 2021 | $1,857 +66.1% | $158,400 +4.4% |
| 2020 | $1,118 +23.5% | $151,700 +48.4% |
| 2019 | $905 +16.2% | $102,200 +11.3% |
| 2018 | $779 -10.4% | $91,800 +6.6% |
| 2017 | $869 +30.3% | $86,100 +4% |
| 2016 | $667 0% | $82,800 +7.1% |
| 2014 | $667 +16.7% | $77,300 -7.1% |
| 2013 | $571 | $83,200 -22.4% |
| 2012 | $571 | $107,200 -27.6% |
| 2011 | -- | $148,000 -3.1% |
| 2010 | $1,693 +10.4% | $152,700 |
| 2009 | $1,534 | $152,700 -3% |
| 2007 | -- | $157,500 -0.1% |
| 2006 | -- | $157,600 +13.9% |
| 2005 | -- | $138,400 |
| 2004 | -- | $138,400 |
| 2003 | -- | $138,400 +69.8% |
| 2002 | -- | $81,500 +200% |
| 2001 | -- | $27,170 |
| 2000 | -- | $27,170 |
Find assessor info on the county website
Monthly payment
Est. payment
Payment breakdown
Explore the cost of this home by adjusting the details. Changes won't be saved.Climate risks
Neighborhood: East Warren
Nearby schools
Schools provided by the listing agent
- Elementary: Pleasant Run Elementary School
- High: Warren Central High School
Source: MIBOR as distributed by MLS GRID. This data may not be complete. We recommend contacting the local school district to confirm school assignments for this home.
- $216,6004 bd1 ba1.9k sqft8222 E Orchid Ln, Indianapolis, IN 46219Off Market
- $243,9004 bd2 ba1.7k sqft1810 N Hibiscus Dr, Indianapolis, IN 46219Off Market
- $222,3004 bd3 ba2.1k sqft8212 Orchid Ln, Indianapolis, IN 46219Off Market

- $249,3004 bd3 ba2.1k sqft8212 E Orchid Ln, Indianapolis, IN 46219Off Market

Similar homes
- $255,0004 bd2 ba1.4k sqft8539 Palm Ct, Indianapolis, IN 46219Active
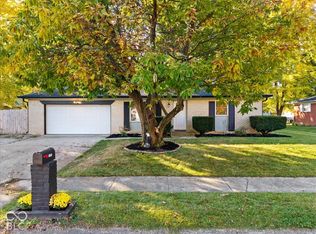 MLS ID #22134338, Fabiola Delgado Irizarry, Highgarden Real Estate. MIBOR as distributed by MLS GRID
- $--4 bd2 ba1.7k sqft458 S Boehning St, Indianapolis, IN 46219Auction
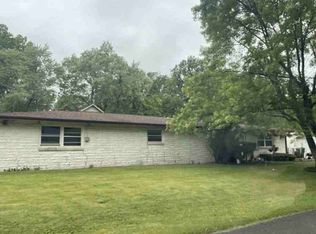 ServiceLink Auction
- $299,9004 bd2 ba1.8k sqft325 S Routiers Ave, Indianapolis, IN 46219Active
 MLS ID #22130404, Timothy Bennett, 1 Percent Lists Indiana Real Estate. MIBOR as distributed by MLS GRID
- $265,0004 bd3 ba2k sqft1345 N Carroll White Dr, Indianapolis, IN 46219Active
 MLS ID #22130928, Tina Sharma, Midland Realty Group, Inc.. MIBOR as distributed by MLS GRID
