Fresh, functional, and full of Vestal charm, 824 Dickinson Dr delivers a layout that just makes sense. This 3-bedroom, 1.5-bath split-level offers 1,490 sq ft of living space with beautifully refinished hardwood floors, tile flooring, and a bright living room that brings the “main character energy” without trying too hard. The kitchen and baths have a classic, dated style but have been well maintained, giving the next owner the option to enjoy them as-is or plan their own HGTV-worthy glow-up over time. The kitchen and dining area are ready for everyday meals, holiday hosting, or your “Yes, Chef” impression. A flexible lower level includes a spacious foyer, office, and half bath—perfect for work-from-home life, creative hobbies, or a quiet spot to escape the group chat. Outside, enjoy a generally level 0.23-acre lot with an open deck, shrubs and flowers, plus an attached single garage. Located in the Vestal School District, this home is ready for its next chapter—no multiverse required.
Under contract
$230,000
824 Dickinson Dr, Vestal, NY 13850
3beds
1,490sqft
Single Family Residence
Built in 1960
10,018 Square Feet Lot
$-- Zestimate®
$154/sqft
$-- HOA
What's special
Open deckAttached single garageShrubs and flowersTile flooringBeautifully refinished hardwood floors
- 57 days |
- 114 |
- 1 |
Likely to sell faster than
Zillow last checked:
Listing updated:
Listed by:
EXIT REALTY HOMEWARD BOUND 607-729-5500,
Christopher Lake
Source: GBMLS,MLS#: 336541 Originating MLS: Greater Binghamton Association of REALTORS
Originating MLS: Greater Binghamton Association of REALTORSFacts & features
Interior
Bedrooms & bathrooms
- Bedrooms: 3
- Bathrooms: 2
- Full bathrooms: 1
- 1/2 bathrooms: 1
Bedroom
- Level: Second
- Dimensions: 15 x 12
Bedroom
- Level: Second
- Dimensions: 12 x 15
Bedroom
- Level: Second
- Dimensions: 11 x 12
Bathroom
- Level: Second
- Dimensions: 12 x 9
Dining room
- Level: First
- Dimensions: 9 x 11
Foyer
- Level: Lower
- Dimensions: 17 x 10
Half bath
- Level: Lower
- Dimensions: 3 x 7
Kitchen
- Level: First
- Dimensions: 11 x 10
Living room
- Level: First
- Dimensions: 16 x 19
Office
- Level: Lower
- Dimensions: 12 x 13
Heating
- Forced Air
Cooling
- None
Appliances
- Included: Cooktop, Gas Water Heater, Oven, Range, Refrigerator
Features
- Flooring: Hardwood, Tile
- Windows: Insulated Windows
- Basement: Partial
- Has fireplace: No
Interior area
- Total interior livable area: 1,490 sqft
- Finished area above ground: 1,490
- Finished area below ground: 0
Video & virtual tour
Property
Parking
- Total spaces: 1
- Parking features: Attached, Driveway, Electricity, Garage, One Car Garage, Heated Garage, Water Available
- Attached garage spaces: 1
Features
- Levels: Multi/Split
- Patio & porch: Deck, Open
- Exterior features: Deck, Landscaping
Lot
- Size: 10,018 Square Feet
- Dimensions: 76 x 132
- Features: Level
Details
- Parcel number: 03480017500700010250000000
Construction
Type & style
- Home type: SingleFamily
- Architectural style: Split Level
- Property subtype: Single Family Residence
Materials
- Aluminum Siding, Brick
- Foundation: Basement, Concrete Perimeter
Condition
- Year built: 1960
Utilities & green energy
- Sewer: Public Sewer
- Water: Public
- Utilities for property: Cable Available, High Speed Internet Available
Community & HOA
Location
- Region: Vestal
Financial & listing details
- Price per square foot: $154/sqft
- Tax assessed value: $180,400
- Annual tax amount: $5,107
- Date on market: 6/18/2026
- Listing agreement: Exclusive Right To Sell
- Inclusions: CARBON MONOXIDE DETECTOR, SMOKE DETECTORS
- Ownership: OWNER
Estimated market value
Not available
Estimated sales range
Not available
Not available
Price history
| Date | Event | Price |
|---|---|---|
| 6/23/2026 | Contingent | $230,000$154/sqft |
Source:  GBMLS #336541 Report a problem GBMLS #336541 Report a problem | ||
| 6/19/2026 | Listed for sale | $230,000+72.9%$154/sqft |
Source: GBMLS #336541 Report a problem | ||
| 4/10/2026 | Listing removed | $2,000$1/sqft |
Source: Zillow Rentals Report a problem | ||
| 1/27/2026 | Listed for rent | $2,000+33.3%$1/sqft |
Source: Zillow Rentals Report a problem | ||
| 7/13/2022 | Listing removed | -- |
Source: Zillow Rental Manager Report a problem | ||
| 7/9/2022 | Listed for rent | $1,500$1/sqft |
Source: Zillow Rental Manager Report a problem | ||
| 12/22/2016 | Sold | $133,000-0.2%$89/sqft |
Source: Public Record Report a problem | ||
| 6/8/2010 | Sold | $133,250-7.1%$89/sqft |
Source: Public Record Report a problem | ||
| 4/9/2010 | Listed for sale | $143,500$96/sqft |
Source: Realty USA #174539 Report a problem | ||
Public tax history
| Year | Property taxes | Tax assessment |
|---|---|---|
| 2025 | -- | $180,400 +5% |
| 2024 | -- | $171,800 +10.1% |
| 2023 | -- | $156,100 +15% |
| 2022 | -- | $135,700 +7% |
| 2021 | -- | $126,800 +10.1% |
| 2020 | -- | $115,200 |
| 2019 | -- | $115,200 |
| 2018 | -- | $115,200 |
| 2017 | $4,315 +11.5% | $115,200 |
| 2016 | $3,869 | $115,200 |
| 2015 | $3,869 | $115,200 |
| 2014 | $3,869 | $115,200 |
| 2013 | -- | $115,200 -2.9% |
| 2012 | -- | $118,700 -5% |
| 2011 | -- | $124,900 |
| 2010 | -- | $124,900 |
| 2009 | -- | $124,900 +2290.4% |
| 2008 | -- | $5,225 |
| 2007 | -- | $5,225 |
| 2006 | -- | $5,225 +0.5% |
| 2005 | -- | $5,200 |
| 2004 | -- | $5,200 |
| 2003 | -- | $5,200 |
| 2002 | -- | $5,200 |
| 2001 | -- | $5,200 |
| 2000 | -- | $5,200 |
Find assessor info on the county website
Monthly payment
Climate risks
Neighborhood: 13850
Nearby schools
GreatSchools rating
- 4/10Vestal Hills Elementary SchoolGrades: K-5Distance: 0.3 mi
- 7/10Vestal Middle SchoolGrades: 6-8Distance: 2.9 mi
- 8/10Vestal Senior High SchoolGrades: 9-12Distance: 4.5 mi
Schools provided by the listing agent
- Elementary: Vestal Hills
- District: Vestal
Source: GBMLS. This data may not be complete. We recommend contacting the local school district to confirm school assignments for this home.
- $239,9003 bd1 ba1.3k sqft820 Dickinson Dr, Vestal, NY 13850Off Market
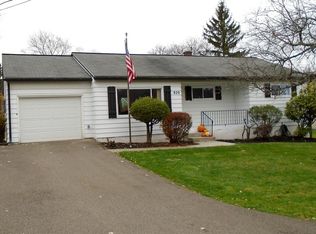
- $301,8003 bd2 ba1.7k sqft828 Dickinson Dr, Vestal, NY 13850Off Market
- $228,9003 bd1 ba1.2k sqft825 Murray Hill Rd, Vestal, NY 13850Off Market
- $1,8003 bd1 ba1.3k sqft821 Murray Hill Rd, Vestal, NY 13850For Rent

- $255,0003 bd1 ba1.6k sqft832 Dickinson Dr, Vestal, NY 13850Off Market
- $335,6004 bd2 ba1.8k sqft816 Dickinson Dr, Vestal, NY 13850Off Market
- $225,0003 bd2 ba1.4k sqft829 Murray Hill Rd, Vestal, NY 13850Sold
- $234,8003 bd2 ba1.1k sqft825 Dickinson Dr, Vestal, NY 13850Off Market
A local agent can set up tours, give advice and negotiate with sellers.
Similar homes
- $234,2184 bd2 ba1.6k sqft112 Martha Rd, Vestal, NY 13850For Sale
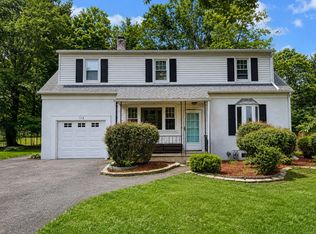 MLS ID #337437, Dildeep Singh, Listing by: KELLER WILLIAMS REALTY GREATER BINGHAMTON. GBMLS
 - $229,9003 bd2 ba1.4k sqft217 Elizabeth St, Vestal, NY 13850For Sale
 MLS ID #337433, Aleya Majid, Listing by: EXIT REALTY HOMEWARD BOUND. GBMLS
 - $259,9003 bd2 ba1.7k sqft145 Andrews Rd, Vestal, NY 13850For Sale
 MLS ID #337040, Daniel Schmitt, Listing by: CENTURY 21 NORTH EAST. GBMLS
 - $219,9004 bd2 ba1.6k sqft1143 Tracy Creek Rd, Vestal, NY 13850For Sale
 MLS ID #337448, Mohammad Hoque, Listing by: EXIT REALTY HOMEWARD BOUND. GBMLS
 - $285,9003 bd3 ba1.9k sqft4804 Country Club Rd, Vestal, NY 13850For SaleMLS ID #337364, George E. Hoch, Listing by: HOWARD HANNA. GBMLS
- $285,0004 bd2 ba1.5k sqft821 Country Club Rd, Vestal, NY 13850For SaleMLS ID #337209, Cary C Turner, Listing by: WARREN REAL ESTATE (Vestal). GBMLS
- $250,0003 bd2 ba1.7k sqft1629 Rita Rd, Vestal, NY 13850For SaleMLS ID #337176, Mohammad Hoque, Listing by: EXIT REALTY HOMEWARD BOUND. GBMLS
- $218,0003 bd1 ba1.4k sqft1608 Butternut Dr, Vestal, NY 13850For SaleMLS ID #337390, Jessica L. Dillenbeck, Listing by: JESSICA DILLENBECK REAL ESTATE LLC. GBMLS
- $239,9993 bd2 ba1.5k sqft232 Riverside Dr, Binghamton, NY 13905For SaleMLS ID #336278, Steven R North, Listing by: STRONG REALTY. GBMLS
- $170,0003 bd1 ba1.8k sqft321 Torrance Ave, Vestal, NY 13850For SaleMLS ID #337404, Anthony James Giacovelli, Listing by: eXp REALTY. GBMLS
- $219,0004 bd2 ba1.7k sqft1868 Castle Gardens Rd, Vestal, NY 13850For SaleMLS ID #336725, Jody Butts, Listing by: HOWARD HANNA. GBMLS
- $279,9993 bd2 ba1.8k sqft328 Pierce Hill Rd, Vestal, NY 13850For SaleMLS ID #336726, Aleya Majid, Listing by: EXIT REALTY HOMEWARD BOUND. GBMLS
- $209,9003 bd1 ba1.1k sqft224 Garden Ln, Vestal, NY 13850For SaleMLS ID #336420, Jessica A Akshar, Listing by: HOWARD HANNA. GBMLS
- $204,9003 bd2 ba1.9k sqft125 Park Ave, Vestal, NY 13850For SaleMLS ID #337143, Phillip L. Horan, Listing by: EXIT REALTY FRONT AND CENTER. GBMLS
- $185,0003 bd2 ba1.3k sqft208 Lewis St, Vestal, NY 13850For SaleMLS ID #336912, Larry J Butts, Listing by: HOWARD HANNA. GBMLS
- $195,0004 bd2 ba1.6k sqft317 Myrtle St, Vestal, NY 13850For SaleMLS ID #336313, Jessica L. Dillenbeck, Listing by: JESSICA DILLENBECK REAL ESTATE LLC. GBMLS
- $249,9003 bd2 ba1.7k sqft710 University Ave, Endwell, NY 13760For SaleMLS ID #337320, Andrea Brown, Listing by: HOWARD HANNA. GBMLS
- $240,0003 bd2 ba1.4k sqft2711 Crescent Dr, Endwell, NY 13760For SaleMLS ID #337429, Lisa Norton, Listing by: HOWARD HANNA. GBMLS
- $179,9993 bd1 ba1.2k sqft325 2nd Ave, Vestal, NY 13850For SaleMLS ID #335670, Susan M Criscitello, Listing by: Kartar Realty. GBMLS
- $235,0004 bd2 ba2.2k sqft2614 Yale St, Endwell, NY 13760For SaleMLS ID #337269, Elizabeth Madison, Listing by: HOWARD HANNA. GBMLS
