Welcome to this beautiful 3BR/3BA home in the wooded Blueberry Bluffs subdivision. Offering 2,569 sq ft of comfortable living space, this home is surrounded by trees and features an incredible view of the Cumberland Mountain ridge line from the back porch. With both front and back porches spanning over 1,000 sq/ft of covered space, there’s plenty of room to enjoy the quiet, natural setting.
Inside, the home offers a bright and open layout with generous living areas, spacious bedrooms, and great natural light throughout - ideal for everyday living. The wooded backdrop creates a peaceful, retreat-like feel, yet you’re still just a short drive from local amenities, lakes, trails, and outdoor recreation including popular waterfall trails and more.
Perfect as a primary residence, this property also lends itself well to use as a second home or potential vacation rental thanks to its setting and layout. With primary suites on both the first and second floors there is room to host! With a designated office space, this house accommodates those who want to work from home.
Come experience the space, stillness, and views that make this home the perfect place to retreat, and enjoy the stunning views the hills of Tennessee has to offer.
Active
$715,000
824 Valley View Dr Lot 8, Altamont, TN 37301
3beds
2,969sqft
Single Family Residence, Residential
Built in 2026
2.75 Acres Lot
$-- Zestimate®
$241/sqft
$27/mo HOA
What's special
- 2 days |
- 67 |
- 6 |
Likely to sell faster than
Zillow last checked:
Listing updated:
Listed by:
Ben Lapp 315-694-0401,
Crye-Leike, Inc., REALTORS 615-373-2044
Source: RealTracs MLS as distributed by MLS GRID,MLS#: 3516623
Facts & features
Interior
Bedrooms & bathrooms
- Bedrooms: 3
- Bathrooms: 3
- Full bathrooms: 3
- Main level bedrooms: 2
Heating
- Central
Cooling
- Central Air
Appliances
- Included: Electric Oven, Electric Range, Dishwasher, Freezer, Ice Maker, Refrigerator, Stainless Steel Appliance(s)
Features
- Flooring: Carpet, Tile, Vinyl
- Basement: Crawl Space
Interior area
- Total structure area: 2,969
- Total interior livable area: 2,969 sqft
- Finished area above ground: 2,969
Property
Features
- Levels: Two
- Stories: 2
Lot
- Size: 2.75 Acres
- Features: Views, Wooded
- Topography: Views,Wooded
Details
- Special conditions: Owner Agent
Construction
Type & style
- Home type: SingleFamily
- Property subtype: Single Family Residence, Residential
Materials
- Frame
Condition
- New construction: Yes
- Year built: 2026
Utilities & green energy
- Sewer: Septic Tank
- Water: Well
Community & HOA
Community
- Subdivision: Blueberry Bluffs
HOA
- Has HOA: Yes
- HOA fee: $320 annually
Location
- Region: Altamont
Financial & listing details
- Price per square foot: $241/sqft
- Annual tax amount: $279
- Date on market: 8/20/2026
Estimated market value
Not available
Estimated sales range
Not available
Not available
Price history
| Date | Event | Price |
|---|---|---|
| 8/20/2026 | Listed for sale | $715,000+2.9%$241/sqft |
Source:  RealTracs MLS as distributed by MLS GRID #3516623 Report a problem RealTracs MLS as distributed by MLS GRID #3516623 Report a problem | ||
| 3/18/2026 | Listing removed | $695,000$234/sqft |
Source: RealTracs MLS as distributed by MLS GRID #3058743 Report a problem | ||
| 12/5/2025 | Listed for sale | $695,000$234/sqft |
Source: RealTracs MLS as distributed by MLS GRID #3058743 Report a problem | ||
Public tax history
Tax history is unavailable.
Monthly payment
Est. payment
Payment breakdown
Explore the cost of this home by adjusting the details. Changes won't be saved.Climate risks
Neighborhood: 37301
Getting around
0 / 100
Car-DependentNearby schools
GreatSchools rating
- 7/10North Elementary SchoolGrades: PK-8Distance: 7.2 mi
- 4/10Grundy County High SchoolGrades: 9-12Distance: 9 mi
- 6/10Pelham Elementary SchoolGrades: PK-8Distance: 12.1 mi
Schools provided by the listing agent
- Elementary: Pelham Elementary
- Middle: Coalmont Elementary
- High: Grundy Co High School
Source: RealTracs MLS as distributed by MLS GRID. This data may not be complete. We recommend contacting the local school district to confirm school assignments for this home.

- $171,0005.56 acres78 Valley View Dr #7, Altamont, TN 37301Sold
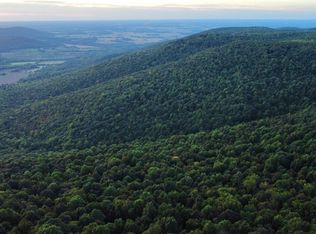
- $171,0005.56 acres78 Valley View Dr LOT 7 & 8, Altamont, TN 37301Sold
- $373,300-- bd2 ba1.9k sqft796 Valley View Dr, Morrison, TN 37301Off Market
- $745,0004 bd3 ba2.5k sqft900 Valley View Dr LOT 7, Altamont, TN 37301New Construction

- $--2.29 acres0 Valley View Dr #10, Altamont, TN 37301Off Market
- $132,800-- bd-- ba-- sqftBlumont Dr, Altamont, TN 37301Off Market
- $60,0002.83 acres12 Valley View Dr LOT 12, Altamont, TN 37301Lot/Land
- $78,600-- bd-- ba-- sqftBlumont Dr, Altamont, TN 37301Off Market
A local agent can set up tours, give advice and negotiate with sellers.
Similar homes
- $745,0004 bd3 ba2.5k sqft900 Valley View Dr Lot 7, Altamont, TN 37301New Construction
 MLS ID #3516620, Ben Lapp. RealTracs MLS as distributed by MLS GRID
 - $785,0002 bd3 ba2.4k sqft705 N Campbell Rd, Altamont, TN 37301For Sale
 MLS ID #3219883, Lisa Bryan. RealTracs MLS as distributed by MLS GRID
 - $787,5004 bd5 ba2.5k sqft936 Stage Coach Rd, Palmer, TN 37365For Sale
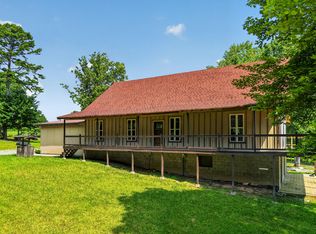 MLS ID #1541318, Brooke Thurman. Greater Chattanooga Realtors
 - $469,0006 bd3 ba2.6k sqft1731 Yoder Rd, Altamont, TN 37301For Sale By Owner

- $689,9003 bd3 ba2.2k sqft177 Plain View Lake Dr N, Tracy City, TN 37387For SaleMLS ID #3166816, Thomas (Tom) Banks. RealTracs MLS as distributed by MLS GRID
- $574,9003 bd2 ba2.2k sqft226 1st Dr, Altamont, TN 37301For SaleMLS ID #3251197, Shane Shaffner. RealTracs MLS as distributed by MLS GRID
- $549,9993 bd3 ba1.7k sqft4693 Shelbyville Rd, McMinnville, TN 37110For SaleMLS ID #3516117, Lexi Browning. RealTracs MLS as distributed by MLS GRID
- $479,9004 bd2 ba2.2k sqft926 Dyer Cir, Morrison, TN 37357For SaleMLS ID #3501020, Sara Beth Bryant. RealTracs MLS as distributed by MLS GRID
- $849,0003 bd2 ba2.2k sqft1556 Chestnut Grove Rd, Morrison, TN 37357For SaleMLS ID #2975413, Gillian Leverette. RealTracs MLS as distributed by MLS GRID
- $699,9993 bd2 ba2.7k sqft374 Eagle Lake Rd, Coalmont, TN 37313For SaleMLS ID #3166165, Melissa Allen. RealTracs MLS as distributed by MLS GRID
- $495,0003 bd2 ba1.5k sqft65 Myers Cove Rd, McMinnville, TN 37110For SaleMLS ID #3520678, Lori Anderson. RealTracs MLS as distributed by MLS GRID
- $584,5003 bd3 ba2.3k sqft214 Lake Villa Cir, Morrison, TN 37357For SaleMLS ID #3512474, Donna J. Campbell. RealTracs MLS as distributed by MLS GRID
- $449,5003 bd4 ba2.2k sqft529 Ridgecrest Dr, McMinnville, TN 37110For SaleMLS ID #3312603, Lynne A. Cole. RealTracs MLS as distributed by MLS GRID
- $624,9004 bd3 ba3.2k sqft6126 Manchester Hwy, Morrison, TN 37357For SaleMLS ID #3287918, Erin Kehely. RealTracs MLS as distributed by MLS GRID
- $380,0003 bd2 ba1.7k sqft390 Lakeview Trl, McMinnville, TN 37110For SaleMLS ID #3514214, Ashley Gomez. RealTracs MLS as distributed by MLS GRID
- $639,9004 bd3 ba3.1k sqft419 Laurel Crown Rd, Manchester, TN 37355For SaleMLS ID #3245033, Kaydence Transue. RealTracs MLS as distributed by MLS GRID
- $385,0004 bd2 ba1.6k sqft4880 Hills Creek Rd, McMinnville, TN 37110For Sale By Owner
- $469,9003 bd2 ba2.3k sqft61 Kensington Ct, Manchester, TN 37355For SaleMLS ID #3510991, Vicky Spellings. RealTracs MLS as distributed by MLS GRID
- $729,9003 bd2 ba2.1k sqft1233 Oliver Dr, Monteagle, TN 37356For SaleMLS ID #3183456, Michele Keith. RealTracs MLS as distributed by MLS GRID
- $625,0004 bd4 ba3.4k sqft232 Covenant Ln, McMinnville, TN 37110For SaleMLS ID #3183555, Charlie Gonzales, ABR, SRS, e-PRO | 931-808-5521. RealTracs MLS as distributed by MLS GRID
