MASSIVE THREE-STORY HOME ON THE HILL! This spectacular, extensively remodeled home offers an incredible amount of space, character, and flexibility in one of Latrobe's most desirable locations. The main level features a dedicated office, spacious family room, formal dining room, state-of-the-art remodeled kitchen, and convenient powder room—perfect for both everyday living and entertaining.
The second floor is truly impressive, offering five generously sized bedrooms and two full bathrooms, providing plenty of room for a large family, guests, or flexible living arrangements. The third floor adds even more potential and is currently being used for storage, but could easily be transformed into additional living space, bedrooms, a home office, or recreation area. The high-ceiling basement provides yet another opportunity to expand the finished living area while offering plenty of storage and utility space.
Outside, this property continues to impress! Situated on a double lot, the fully fenced yard features an electric gate, gorgeous patio, oversized two-car garage, and additional shed. There's room to entertain, relax, garden, and enjoy everything this exceptional property has to offer.
Located within walking distance of downtown Latrobe's shopping, dining, parks, and amenities, this incredible home combines space, convenience, and modern updates in a truly unique package. A home this large and versatile won't last long—don't miss
Under contract
$450,000
824 Walnut St, Latrobe, PA 15650
5beds
--sqft
Single Family Residence
Built in ----
0.43 Acres Lot
$449,500 Zestimate®
$--/sqft
$-- HOA
What's special
Fully fenced yardAdditional shedGorgeous patioHigh-ceiling basementConvenient powder roomElectric gateDedicated office
- 22 days
- 1,005
- 67
Zillow last checked:
Listing updated:
Listed by:
Steve Limani 724-941-1427,
REALTY ONE GROUP GOLD STANDARD 724-941-1427
Source: WPMLS,MLS#: 1774113 Originating MLS: West Penn Multi-List
Originating MLS: West Penn Multi-ListFacts & features
Interior
Bedrooms & bathrooms
- Bedrooms: 5
- Bathrooms: 3
- Full bathrooms: 2
- 1/2 bathrooms: 1
Heating
- Gas
Cooling
- Electric, Wall Unit(s)
Features
- Flooring: Ceramic Tile, Hardwood
- Basement: Walk-Up Access
- Number of fireplaces: 1
- Fireplace features: Living Room
Property
Parking
- Total spaces: 2
- Parking features: Detached, Garage
- Has garage: Yes
Features
- Levels: Two
- Stories: 2
Lot
- Size: 0.43 Acres
- Dimensions: 150 x 125
Details
- Parcel number: 1503070240
Construction
Type & style
- Home type: SingleFamily
- Architectural style: Two Story
- Property subtype: Single Family Residence
Materials
- Brick, Vinyl Siding
- Roof: Asphalt
Condition
- Resale
Utilities & green energy
- Sewer: Public Sewer
- Water: Public
Community & HOA
Location
- Region: Latrobe
Financial & listing details
- Tax assessed value: $25,280
- Annual tax amount: $3,513
- Date on market: 9/13/2026
Estimated market value
$449,500
$427,000 - $472,000
$2,406/mo
Price history
| Date | Event | Price |
|---|---|---|
| 9/14/2026 | Pending sale | $450,000 |
Source:  WPMLS #1774113 Report a problem WPMLS #1774113 Report a problem | ||
| 9/13/2026 | Listed for sale | $450,000+125% |
Source: WPMLS #1774113 Report a problem | ||
| 11/19/2020 | Sold | $200,000 |
Source: Public Record Report a problem | ||
Public tax history
| Year | Property taxes | Tax assessment |
|---|---|---|
| 2025 | $3,514 +0.7% | $25,280 |
| 2024 | $3,488 +5.3% | $25,280 |
| 2023 | $3,311 +2.3% | $25,280 |
| 2022 | $3,236 +0.8% | $25,280 |
| 2021 | $3,210 +1.8% | $25,280 |
| 2020 | $3,153 | $25,280 |
| 2019 | $3,153 +1.2% | $25,280 |
| 2018 | $3,116 +1.4% | $25,280 |
| 2017 | $3,071 +0.8% | $25,280 |
| 2016 | $3,046 | $25,280 |
| 2015 | $3,046 +0.8% | $25,280 |
| 2014 | $3,021 +0.8% | $25,280 |
| 2013 | $2,995 +1.3% | $25,280 |
| 2012 | $2,958 | $25,280 |
| 2011 | $2,958 +1.7% | $25,280 |
| 2010 | $2,907 +4.1% | $25,280 |
| 2009 | $2,793 +1.4% | $25,280 |
| 2008 | $2,755 | $25,280 |
| 2007 | $2,755 +1.4% | $25,280 |
| 2006 | $2,717 +2.9% | $25,280 |
| 2005 | $2,642 +6.6% | $25,280 |
| 2004 | $2,477 +11.4% | $25,280 |
| 2003 | $2,224 +2.3% | $25,280 |
| 2002 | $2,174 +4.2% | $25,280 |
| 2000 | $2,085 | $25,280 |
Find assessor info on the county website
Monthly payment
Est. payment
Payment breakdown
Explore the cost of this home by adjusting the details. Changes won't be saved.Climate risks
Neighborhood: 15650
Nearby schools
Schools provided by the listing agent
- District: Greater Latrobe
Source: WPMLS. This data may not be complete. We recommend contacting the local school district to confirm school assignments for this home.

Similar homes
- $299,0003 bd2 ba-- sqft1101 Cherry St, Latrobe, PA 15650For Sale
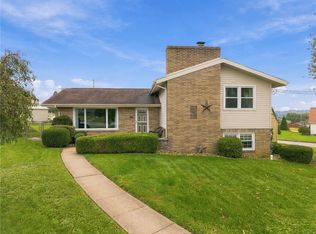 MLS ID #1776776, Colleen McCann. WPMLS
 - $375,0004 bd2 ba-- sqft297 Gravel Hill Rd, Latrobe, PA 15650For Sale
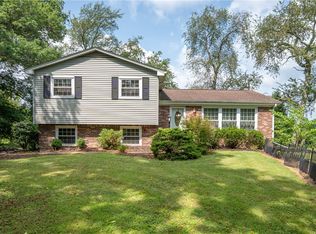 MLS ID #1769276, Steve Limani. WPMLS
 - $450,0004 bd3 ba2.5k sqft207 Kingsbrooke Dr, Greensburg, PA 15601For Sale
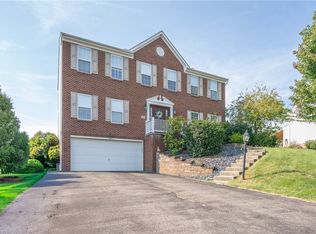 MLS ID #1774634, Steve Limani. WPMLS
 - $315,0003 bd3 ba1k sqft720 Main St, Latrobe, PA 15650For Sale
 MLS ID #1767069, Steve Limani. WPMLS
