This Super Charming Home has undergone an extensive remodel that features New Windows and Sliding door, New Flooring & Baseboards throughout, New Cabinets with Hardware, & Quartz Countertops, New Stainless Steel Appliances, New toilets & sinks. New tubs & showers with cultured marble surrounds. Primary Shower glass coming soon. New light fixtures and ceiling fans. Fresh Paint on the Interior & Exterior. A new roof underlayment with warranty. 20 ton of gravel in the yards. Newer AC unit & Water Heater. There's too much to list and it simply just FEELS LIKE HOME!!!!
Pending
$430,000
8241 E Portobello Avenue, Mesa, AZ 85212
3beds
1,401sqft
:
Get pre-qualified$2,633/mo
Single Family Residence
Built in 1997
5,624 Square Feet Lot
$-- Zestimate®
$307/sqft
$44/mo HOA
What's special
Quartz countertopsNew cabinets with hardwareNew toilets and sinksNew stainless steel appliances
- 17 days |
- 328 |
- 39 |
Likely to sell faster than
Zillow last checked:
Listing updated:
Listed by:
Josh Gonzales 602-615-6306,
Russ Lyon Sotheby's International Realty
Source: ARMLS,MLS#: 7051033
Facts & features
Interior
Bedrooms & bathrooms
- Bedrooms: 3
- Bathrooms: 2
- Full bathrooms: 2
Heating
- Forced Air, Electric
Cooling
- Gas, Central Air, Ceiling Fan(s)
Appliances
- Included: Dryer, Washer, Refrigerator, Built-in Microwave, Dishwasher, Disposal, Electric Range, Electric Oven, Electric Cooktop
- Laundry: In Garage
Features
- Quartz Countertops, Double Vanity, Vaulted Ceiling(s), Full Bth Master Bdrm, Separate Shwr & Tub
- Flooring: Tile
- Windows: Low Emissivity Windows, Double Pane Windows, Vinyl Frame
- Has basement: No
- Has fireplace: No
- Common walls with other units/homes: No Common Walls
Interior area
- Total structure area: 1,401
- Total interior livable area: 1,401 sqft
Property
Parking
- Total spaces: 4
- Parking features: Attached, Garage Door Opener
- Attached garage spaces: 2
- Uncovered spaces: 2
Features
- Stories: 1
- Patio & porch: Covered
- Exterior features: Private Yard
- Spa features: None
- Fencing: Back Yard,Block
Lot
- Size: 5,624 Square Feet
- Features: North/South Exposure, Sprinklers In Rear, Sprinklers In Front, Gravel/Stone Front, Gravel/Stone Back
Details
- Parcel number: 30404164
- Special conditions: Owner/Agent
Construction
Type & style
- Home type: SingleFamily
- Architectural style: Other
- Property subtype: Single Family Residence
Materials
- Stucco, Wood Frame, Painted
- Foundation: Slab
- Roof: Tile
Condition
- Year built: 1997
Details
- Builder name: Continental Homes
Utilities & green energy
- Sewer: Public Sewer
- Water: City Water
Community & HOA
Community
- Features: Playground
- Subdivision: Boulder Creek Unit 1
HOA
- Has HOA: Yes
- Services included: Maintenance Grounds
- HOA fee: $132 quarterly
- HOA name: Boulder Creek
- HOA phone: 480-551-4300
Location
- Region: Mesa
Financial & listing details
- Price per square foot: $307/sqft
- Tax assessed value: $328,700
- Annual tax amount: $1,442
- Date on market: 7/8/2026
- Cumulative days on market: 17 days
- Listing terms: Cash,Conventional,FHA,VA Loan
- Ownership: Fee Simple
- Road surface type: Asphalt
Estimated market value
Not available
Estimated sales range
Not available
Not available
Price history
| Date | Event | Price |
|---|---|---|
| 7/11/2026 | Pending sale | $430,000$307/sqft |
Source:  ARMLS #7051033 Report a problem ARMLS #7051033 Report a problem | ||
| 7/7/2026 | Listed for sale | $430,000+217.3%$307/sqft |
Source: ARMLS #7051033 Report a problem | ||
| 11/24/2011 | Listing removed | $1,050$1/sqft |
Source: Arizona Foothills Realty, Inc. #4674516 Report a problem | ||
| 11/11/2011 | Listed for rent | $1,050$1/sqft |
Source: Arizona Foothills Realty, Inc. #4674516 Report a problem | ||
| 9/3/2003 | Sold | $135,500+24.4%$97/sqft |
Source: Public Record Report a problem | ||
| 1/28/1998 | Sold | $108,935$78/sqft |
Source: Public Record Report a problem | ||
Public tax history
| Year | Property taxes | Tax assessment |
|---|---|---|
| 2025 | $1,413 +3.8% | $32,870 -6% |
| 2024 | $1,361 -0.6% | $34,960 +143% |
| 2023 | $1,369 +1.7% | $14,386 -33.2% |
| 2022 | $1,347 -3.7% | $21,550 +6.1% |
| 2021 | $1,399 +6.9% | $20,320 +10.7% |
| 2020 | $1,309 +4.4% | $18,350 +9.9% |
| 2019 | $1,253 | $16,700 +9.5% |
| 2018 | $1,253 +3% | $15,250 +8.3% |
| 2017 | $1,216 +6.2% | $14,080 +3% |
| 2016 | $1,146 | $13,670 +5.8% |
| 2015 | $1,146 | $12,920 +28.8% |
| 2014 | -- | $10,030 +19% |
| 2013 | -- | $8,430 -9% |
| 2012 | -- | $9,260 -13.5% |
| 2011 | -- | $10,700 -12.8% |
| 2010 | -- | $12,270 -25.2% |
| 2009 | -- | $16,400 -14.6% |
| 2008 | -- | $19,200 +5.8% |
| 2007 | -- | $18,150 +62.1% |
| 2006 | -- | $11,200 |
| 2005 | -- | $11,200 +11.4% |
| 2004 | -- | $10,050 |
| 2003 | -- | $10,050 +8.6% |
| 2002 | -- | $9,250 |
Find assessor info on the county website
Monthly payment
Est. payment
Payment breakdown
Explore the cost of this home by adjusting the details. Changes won't be saved.Climate risks
Neighborhood: Boulder Creek
Nearby schools
GreatSchools rating
- 7/10Boulder Creek Elementary SchoolGrades: PK-6Distance: 0.3 mi
- 5/10Desert Ridge High SchoolGrades: 8-12Distance: 2.4 mi
- 6/10Desert Ridge Jr. High SchoolGrades: 7-8Distance: 2.7 mi
Schools provided by the listing agent
- Elementary: Boulder Creek Elementary
- Middle: Desert Ridge Jr. High
- High: Desert Ridge High
- District: Gilbert Unified District
Source: ARMLS. This data may not be complete. We recommend contacting the local school district to confirm school assignments for this home.
- $404,000-- bd2 ba1.6k sqft8245 E Portobello Ave, Mesa, AZ 85212Off Market
- $402,500-- bd2 ba1.6k sqft8235 E Portobello Ave, Mesa, AZ 85212Off Market
- $520,1004 bd3 ba2k sqft8265 E Portobello Ave., Mesa, AZ 85212Off Market
- $443,8003 bd2 ba1.7k sqft8251 E Portobello Ave, Mesa, AZ 85212Off Market

- $425,600-- bd3 ba2k sqft8229 E Portobello Ave, Mesa, AZ 85212Off Market
- $433,0004 bd2 ba1.9k sqft8248 E Posada Ave, Mesa, AZ 85212Off Market
- $402,300-- bd2 ba1.5k sqft8242 E Posada Ave, Mesa, AZ 85212Off Market
- $410,0003 bd2 ba1.5k sqft8254 E Posada Ave, Mesa, AZ 85212Sold
A local agent can set up tours, give advice and negotiate with sellers.
Similar homes
- $474,0003 bd2 ba1.6k sqft1741 S CLEARVIEW Avenue #25, Mesa, AZ 85209For Sale
 MLS ID #7040836, Sonia S Heo, Century 21 Arizona Foothills. ARMLS
 - $446,0003 bd3 ba1.6k sqft8329 E Impala Avenue, Mesa, AZ 85209For Sale
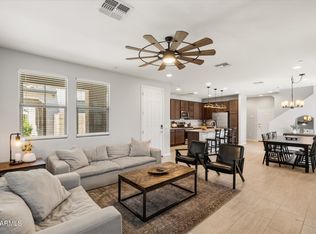 MLS ID #7045751, Mikayla McNeely, HomeSmart. ARMLS
 - $415,0003 bd2 ba1.3k sqft111 S NEW Haven, Mesa, AZ 85206For Sale
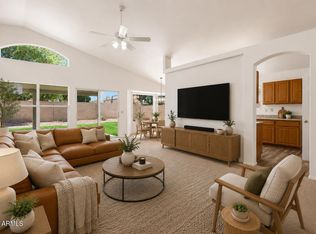 MLS ID #7040608, Taylor A. Lucido, Citiea. ARMLS
 - $514,5004 bd2 ba1.8k sqft7258 E MEDINA Avenue, Mesa, AZ 85209For Sale
 MLS ID #7052847, Kelly R. Jensen, KJ Elite Realty. ARMLS
 - $418,0003 bd2 ba1.3k sqft6705 E RIVERDALE Street, Mesa, AZ 85215For SaleMLS ID #7025709, Jon S. Englund, HomeSmart. ARMLS
- $460,0004 bd2 ba1.5k sqft2958 E CONTESSA Street, Mesa, AZ 85213For SaleMLS ID #7053530, Rachael Richards, RHouse Realty. ARMLS
- $438,5003 bd2 ba1.2k sqft1638 E BARBARITA Avenue, Gilbert, AZ 85234For SaleMLS ID #6970302, Jorge L Quijada, Arizona Proper Real Estate LLC. ARMLS
- $435,0003 bd3 ba1.7k sqft2729 E CHESTER Drive, Chandler, AZ 85286For SaleMLS ID #7056944, Janie Westergard, Power Realty Services. ARMLS
- $494,9994 bd3 ba2k sqft9231 E SEQUENCE Avenue, Mesa, AZ 85212For SaleMLS ID #6982261, Ben Swanson, Keller Williams Integrity First Realty. ARMLS
- $549,5004 bd2 ba1.8k sqft9550 E KEATS Avenue, Mesa, AZ 85209For SaleMLS ID #7052481, Dalton R Gillespie, W and Partners, LLC. ARMLS
- $500,0003 bd2 ba1.3k sqft1149 S Cottonwood Court, Gilbert, AZ 85296For SaleMLS ID #7055695, Donna Hunter, Coldwell Banker Realty. ARMLS
- $459,0004 bd2 ba1.4k sqft1422 E MINERAL Road, Gilbert, AZ 85234For SaleMLS ID #7025808, Jill Li, West USA Realty. ARMLS
- $450,0003 bd2 ba1.3k sqft1216 W PINON Avenue, Gilbert, AZ 85233For SaleMLS ID #7027708, Dylan Doherty, eXp Realty. ARMLS
- $460,0003 bd2 ba1.6k sqft18721 E SWAN Drive, Queen Creek, AZ 85142For SaleMLS ID #6997904, Stacey Alene Valada, JK Realty. ARMLS
- $489,9003 bd2 ba1.5k sqft6126 E ROLAND Street, Mesa, AZ 85215For SaleMLS ID #7046934, Elmon Krupnik, Incyte Realty, LLC. ARMLS
- $425,0004 bd3 ba2k sqft33908 N BEEBLOSSOM Trail, San Tan Valley, AZ 85144For SaleMLS ID #7057782, Heather Openshaw, Keller Williams Integrity First Realty. ARMLS
- $565,0004 bd3 ba1.9k sqft5616 S CAISSON Way, Mesa, AZ 85212For SaleMLS ID #7030704, Stevie L Conner, Real Broker. ARMLS
- $449,9003 bd3 ba1.7k sqft1538 E LAUREL Avenue, Gilbert, AZ 85234For SaleMLS ID #6941919, Lindsay M Bingham, My Home Group Real Estate. ARMLS
- $375,0003 bd2 ba1.3k sqft6730 E HERMOSA VISTA Drive #64, Mesa, AZ 85215For SaleMLS ID #7051850, Tucker Swann, eXp Realty. ARMLS
- $425,0002 bd2 ba1.1k sqft1235 N SUNNYVALE -- #71, Mesa, AZ 85205For SaleMLS ID #7046730, Braden Johnson, Limitless Real Estate. ARMLS
