Welcome to this exceptionally well-maintained home in the highly desirable Centerra Ridge neighborhood! From the moment you arrive, the beautifully manicured lawn and professionally landscaped yard reflect the pride of ownership found throughout the property. Inside, you're welcomed by an inviting foyer featuring elegant wainscoting and newly installed luxury vinyl plank flooring. The spacious living room offers a tray ceiling, gas log fireplace, and an open-concept design that flows seamlessly into the kitchen and dining area—perfect for everyday living and entertaining. The generous owner's suite features a well-appointed ensuite bathroom with a step-in shower and a large walk-in closet. Additional highlights include plantation shutters throughout the home and numerous upgraded light fixtures that add style and character. Step outside to enjoy the relaxing screened-in porch overlooking the beautifully landscaped backyard. A paver patio provides the perfect space for grilling and outdoor gatherings, while the storage outbuilding offers extra room for lawn equipment and seasonal items. This move-in ready home has been lovingly cared for and is ready for its next owner! Seller Improvements & Upgrades Document Available.
Pending
$359,900
8242 Edenton Dr, Evansville, IN 47715
3beds
1,664sqft
Single Family Residence
Built in 2018
9,583 Square Feet Lot
$-- Zestimate®
$--/sqft
$17/mo HOA
What's special
Gas log fireplaceBeautifully manicured lawnRelaxing screened-in porchInviting foyerOpen-concept designElegant wainscotingTray ceiling
- 40 days |
- 184 |
- 3 |
Zillow last checked:
Listing updated:
Listed by:
Grant A Waldroup Office:812-386-6200,
F.C. TUCKER EMGE
Source: IRMLS,MLS#: 202628836
Facts & features
Interior
Bedrooms & bathrooms
- Bedrooms: 3
- Bathrooms: 2
- Full bathrooms: 2
- Main level bedrooms: 3
Bedroom 1
- Level: Main
Bedroom 2
- Level: Main
Dining room
- Level: Main
- Area: 110
- Dimensions: 11 x 10
Kitchen
- Level: Main
- Area: 144
- Dimensions: 12 x 12
Living room
- Level: Main
- Area: 294
- Dimensions: 21 x 14
Heating
- Natural Gas, Forced Air
Cooling
- Central Air
Appliances
- Included: Disposal, Dishwasher, Microwave, Electric Range, Tankless Water Heater
Features
- 1st Bdrm En Suite, Tray Ceiling(s), Ceiling Fan(s), Walk-In Closet(s), Entrance Foyer, Kitchen Island, Stand Up Shower, Tub/Shower Combination
- Flooring: Carpet, Vinyl
- Windows: Window Treatments
- Has basement: No
- Number of fireplaces: 1
- Fireplace features: Living Room, Gas Log
Interior area
- Total structure area: 1,664
- Total interior livable area: 1,664 sqft
- Finished area above ground: 1,664
- Finished area below ground: 0
Video & virtual tour
Property
Parking
- Total spaces: 2
- Parking features: Attached, Garage Door Opener, Aggregate
- Attached garage spaces: 2
- Has uncovered spaces: Yes
Features
- Levels: One
- Stories: 1
- Patio & porch: Patio, Screened
- Fencing: None
Lot
- Size: 9,583 Square Feet
- Dimensions: 70x137
- Features: Level, City/Town/Suburb, Landscaped
Details
- Additional structures: Outbuilding
- Parcel number: 820707011284.010027
Construction
Type & style
- Home type: SingleFamily
- Architectural style: Ranch
- Property subtype: Single Family Residence
Materials
- Brick, Vinyl Siding
- Foundation: Slab
- Roof: Asphalt,Dimensional Shingles
Condition
- New construction: No
- Year built: 2018
Utilities & green energy
- Sewer: City
- Water: City
- Utilities for property: Cable Available
Community & HOA
Community
- Subdivision: Centerra Ridge
HOA
- Has HOA: Yes
- HOA fee: $200 annually
Location
- Region: Evansville
Financial & listing details
- Tax assessed value: $285,800
- Annual tax amount: $2,790
- Date on market: 7/17/2026
- Listing terms: Cash,Conventional,FHA,VA Loan
Estimated market value
Not available
Estimated sales range
Not available
Not available
Price history
| Date | Event | Price |
|---|---|---|
| 8/3/2026 | Pending sale | $359,900 |
Source:  IRMLS #202628836 Report a problem IRMLS #202628836 Report a problem | ||
| 7/17/2026 | Listed for sale | $359,900 |
Source: IRMLS #202628836 Report a problem | ||
Public tax history
| Year | Property taxes | Tax assessment |
|---|---|---|
| 2025 | $2,869 -7.8% | $285,800 +7.7% |
| 2024 | $3,111 +9% | $265,400 -6.5% |
| 2023 | $2,855 +19.3% | $283,900 +10.4% |
| 2022 | $2,394 +7% | $257,100 +21.1% |
| 2021 | $2,237 | $212,300 +3% |
| 2020 | -- | $206,200 +68633.3% |
| 2019 | $13 | $300 -25% |
| 2018 | -- | $400 |
Find assessor info on the county website
Monthly payment
Est. payment
Payment breakdown
Explore the cost of this home by adjusting the details. Changes won't be saved.Climate risks
Neighborhood: 47715
Nearby schools
GreatSchools rating
- 4/10Stockwell Elementary SchoolGrades: K-5Distance: 2.8 mi
- 5/10Plaza Park International Prep AcademyGrades: 6-8Distance: 3 mi
- 5/10William Henry Harrison High SchoolGrades: 9-12Distance: 3.1 mi
Schools provided by the listing agent
- Elementary: Stockwell
- Middle: Plaza Park
- High: William Henry Harrison
- District: Evansville-Vanderburgh School Corp.
Source: IRMLS. This data may not be complete. We recommend contacting the local school district to confirm school assignments for this home.
- $390,9003 bd2 ba2k sqft8228 Edenton Dr, Evansville, IN 47715Off Market
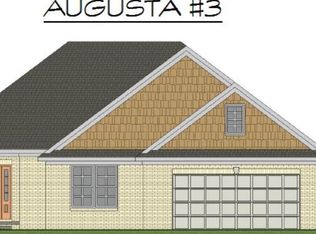
- $321,8003 bd2 ba1.5k sqft8300 Edenton Dr, Evansville, IN 47715Off Market
- $300,6003 bd2 ba1.5k sqft8212 Edenton Dr, Evansville, IN 47715Off Market

- $472,5003 bd3 ba2.2k sqft8223 Jt Ct, Evansville, IN 47715Off Market
- $308,4003 bd2 ba1.6k sqft3616 Braewick Dr, Evansville, IN 47715Off Market
- $336,7003 bd2 ba2.1k sqft3615 Ralston Dr, Evansville, IN 47715Off Market
- $404,8003 bd2 ba2.1k sqft8308 Edenton Dr, Evansville, IN 47715Off Market
- $345,3003 bd2 ba1.6k sqft8202 Edenton Dr, Evansville, IN 47715Off Market
A local agent can set up tours, give advice and negotiate with sellers.
Similar homes
- $349,9003 bd3 ba2.1k sqft8150 Edenton Dr, Evansville, IN 47715For Sale
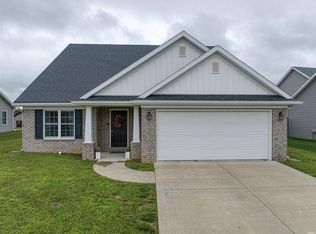 MLS ID #202620211, Julie A Vandeveer, ERA FIRST ADVANTAGE REALTY, INC. IRMLS
 - from $348,7003 bd2 ba1.9k sqftThe Fontaine Plan, Centerra Ridge, Evansville, IN 47715New Construction
 Thompson Homes
 - $--3 bd2 ba1.6k sqft6811 Newburgh Rd, Evansville, IN 47715Auction
 MLS ID #202633588, Trent C Sohn, SOHN & ASSOCIATES, LTD.. IRMLS
 - from $361,2003 bd2 ba2.1k sqftThe Beaumont Plan, Centerra Ridge, Evansville, IN 47715New Construction
 Thompson Homes
 - from $355,5003 bd3 ba2.1k sqftThe Calloway Plan, Centerra Ridge, Evansville, IN 47715New ConstructionThompson Homes
- $348,0003 bd3 ba2.4k sqft918 Stahl Ct, Evansville, IN 47715For SaleMLS ID #202632905, Michael W Melton, ERA FIRST ADVANTAGE REALTY, INC. IRMLS
- from $342,4003 bd2 ba1.8k sqftThe Camelia Plan, Centerra Ridge, Evansville, IN 47715New ConstructionThompson Homes
- $319,9003 bd2 ba1.7k sqft1101 Thompson Ave, Evansville, IN 47715For SaleMLS ID #202632448, Sarah Rosenmeier, ERA FIRST ADVANTAGE REALTY, INC. IRMLS
- $247,9003 bd2 ba1.9k sqft2410 Hialeah Dr, Evansville, IN 47715For SaleMLS ID #202635008, Stephanie Morris, F.C. TUCKER EMGE. IRMLS
- from $325,0003 bd2 ba2.1k sqftThe Beaumont Plan, Summerlyn Trail, Evansville, IN 47715New ConstructionThompson Homes
- $349,9004 bd3 ba2.3k sqft8522 Windsor Dr, Newburgh, IN 47630For SaleMLS ID #202634607, Chris Harney, Keller Williams Elite. IRMLS
- $297,5003 bd3 ba1.7k sqft7100 E Gum St, Evansville, IN 47715For SaleMLS ID #202631256, Randal L Folz, FOLZ REALTORS. IRMLS
- $350,0003 bd2 ba1.8k sqft3701 Cobblefield Dr, Evansville, IN 47711For SaleMLS ID #202630319, Rebecca Busch, Catanese Real Estate. IRMLS
- from $386,4003 bd3 ba2.4k sqftThe Truman Plan, Centerra Ridge, Evansville, IN 47715New ConstructionThompson Homes
- $289,9003 bd2 ba1.8k sqft6817 Lincoln Ave, Evansville, IN 47715For SaleMLS ID #202632197, Penny Crick, ERA FIRST ADVANTAGE REALTY, INC. IRMLS
- $358,0004 bd3 ba2.2k sqft4100 Clover Dr, Evansville, IN 47711For SaleMLS ID #202627735, Kelsey Simmons, F.C. TUCKER EMGE. IRMLS
- $299,9004 bd2 ba2.3k sqft641 Woodbriar Ct, Evansville, IN 47715For SaleMLS ID #202632972, Liz Miller, ERA FIRST ADVANTAGE REALTY, INC. IRMLS
- $312,9003 bd2 ba2k sqft4248 N Congress Ave, Evansville, IN 47711For Sale By Owner
- $409,5004 bd3 ba2.4k sqft3749 Arbor Pointe Dr, Newburgh, IN 47630For SaleMLS ID #202635139, Christie L Martin, ERA FIRST ADVANTAGE REALTY, INC. IRMLS
- $317,8883 bd3 ba2k sqft2543 Pecan Trce, Evansville, IN 47715For SaleMLS ID #202634089, John P Czoer, FIRST CLASS REALTY. IRMLS
