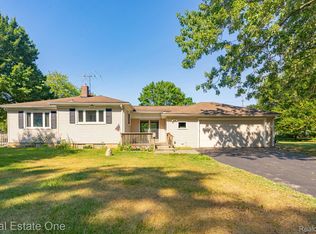
Welcome to this beautifully maintained brick ranch nestled on a quiet cul-de-sac. Step inside to find an inviting floor plan ideal for both everyday living and entertaining. Move in ready with bright, spacious living areas and a standout kitchen featuring Bosch appliances, a built in Subzero refrigerator, ample soft close cabinetry and generous Corian counter space. A cozy family room open to the kitchen features a natural wood burning fireplace creating the perfect place to relax and unwind. Step outside to the back patio, perfect for outdoor dining, entertaining or simply relaxing.
Enjoy peace of mind with the significant improvements completed in 2023, including a new septic system, sump pump installation, Leaf Guard gutters and a radon mitigation system.
Pending
Price cut: $10.1K (5/8)
$349,900
8250 Atha St, White Lake, MI 48386
3beds
2,385sqft
:
Get pre-qualified$2,362/mo
Single Family Residence
Built in 1966
0.46 Acres Lot
$339,200 Zestimate®
$147/sqft
$-- HOA
What's special
Quiet cul-de-sacGenerous corian counter spaceInviting floor planNatural wood burning fireplaceBeautifully maintained brick ranchStandout kitchenBosch appliances
- 85 days |
- 66 |
- 0 |
Zillow last checked:
Listing updated:
Listed by:
Shana Brigham 248-288-3500,
KW Metro 248-288-3500
Source: Realcomp II,MLS#: 20261023742
Facts & features
Interior
Bedrooms & bathrooms
- Bedrooms: 3
- Bathrooms: 2
- Full bathrooms: 1
- 1/2 bathrooms: 1
Primary bedroom
- Level: Entry
- Area: 130
- Dimensions: 10 X 13
Bedroom
- Level: Entry
- Area: 100
- Dimensions: 10 X 10
Bedroom
- Level: Entry
- Area: 121
- Dimensions: 11 X 11
Other
- Level: Entry
- Area: 70
- Dimensions: 10 X 7
Other
- Level: Entry
- Area: 36
- Dimensions: 6 X 6
Family room
- Level: Entry
- Area: 140
- Dimensions: 10 X 14
Kitchen
- Level: Entry
- Area: 170
- Dimensions: 10 X 17
Laundry
- Level: Entry
- Area: 48
- Dimensions: 8 X 6
Living room
- Level: Entry
- Area: 195
- Dimensions: 13 X 15
Heating
- ENERGYSTAR Qualified Furnace Equipment, Forced Air, Natural Gas
Appliances
- Included: Built In Refrigerator, Gas Cooktop, Microwave, Washer Dryer Stacked
- Laundry: Gas Dryer Hookup, Laundry Room, Washer Hookup
Features
- Basement: Partially Finished
- Has fireplace: Yes
- Fireplace features: Family Room, Wood Burning
Interior area
- Total interior livable area: 2,385 sqft
- Finished area above ground: 1,535
- Finished area below ground: 850
Property
Parking
- Total spaces: 2.5
- Parking features: Twoand Half Car Garage, Attached
- Attached garage spaces: 2.5
Features
- Levels: One
- Stories: 1
- Entry location: GroundLevelwSteps
- Patio & porch: Covered, Deck, Porch
- Exterior features: Gutter Guard System
- Pool features: None
Lot
- Size: 0.46 Acres
- Dimensions: 75 x 200
Details
- Parcel number: 1236401019
- Special conditions: Short Sale No,Standard
Construction
Type & style
- Home type: SingleFamily
- Architectural style: Ranch
- Property subtype: Single Family Residence
Materials
- Brick
- Foundation: Basement, Passive Radon Mitigation, Poured, Sump Pump
- Roof: Asphalt
Condition
- New construction: No
- Year built: 1966
Utilities & green energy
- Sewer: Septic Tank
- Water: Well
Community & HOA
Community
- Subdivision: NICKERSONS
HOA
- Has HOA: No
Location
- Region: White Lake
Financial & listing details
- Price per square foot: $147/sqft
- Tax assessed value: $121,890
- Annual tax amount: $4,057
- Date on market: 4/10/2026
- Cumulative days on market: 86 days
- Listing agreement: Exclusive Right To Sell
- Listing terms: Cash,Conventional,FHA
Estimated market value
$339,200
$322,000 - $356,000
$2,383/mo
Price history
| Date | Event | Price |
|---|---|---|
| 6/30/2026 | Pending sale | $349,900$147/sqft |
Source:  Realcomp II #20261023742 Report a problem Realcomp II #20261023742 Report a problem | ||
| 5/8/2026 | Price change | $349,900-2.8%$147/sqft |
Source: Realcomp II #20261023742 Report a problem | ||
| 4/10/2026 | Listed for sale | $360,000+15.4%$151/sqft |
Source: Realcomp II #20261023742 Report a problem | ||
| 9/29/2023 | Sold | $312,000+4%$131/sqft |
Source: Realcomp II #20230074370 Report a problem | ||
| 9/19/2023 | Pending sale | $300,000$126/sqft |
Source: Realcomp II #20230074370 Report a problem | ||
| 9/6/2023 | Listed for sale | $300,000$126/sqft |
Source: Realcomp II #20230074370 Report a problem | ||
Public tax history
Tax history is unavailable.
Monthly payment
Est. payment
Payment breakdown
Explore the cost of this home by adjusting the details. Changes won't be saved.Climate risks
Neighborhood: 48386
Nearby schools
GreatSchools rating
- 8/10Dublin ElementaryGrades: PK-5Distance: 1.3 mi
- 8/10Clifford H. Smart Middle SchoolGrades: 6-8Distance: 1.9 mi
- 8/10Walled Lake Northern High SchoolGrades: 9-12Distance: 2.7 mi
- $351,3003 bd1 ba1.4k sqft8250 Atha Dr, White Lake, MI 48386Off Market
- $--3 bd6 ba1.6k sqft8236 Atha St, White Lake, MI 48386Off Market

- $374,7003 bd2 ba1.7k sqft8264 Atha Dr, White Lake, MI 48386Off Market
- $353,9004 bd1 ba1.6k sqft8236 Atha Dr, White Lake, MI 48386Off Market
- $372,3003 bd2 ba2k sqft8279 Carpathian Dr, White Lake, MI 48386Off Market
- $312,5003 bd2 ba1.3k sqft8280 Atha Dr, White Lake, MI 48386Off Market
- $403,0004 bd3 ba2k sqft8305 Carpathian Dr, White Lake, MI 48386Off Market
- $358,9003 bd3 ba2.2k sqft8253 Carpathian Dr, White Lake, MI 48386Off Market
A local agent can set up tours, give advice and negotiate with sellers.
Similar homes
- $359,9004 bd2 ba1.6k sqft1858 Lerene Dr, Commerce Township, MI 48390For Sale

 MLS ID #20261060408, Patrick M Higgins, Real Estate One-Dbn Hts/Dbn. Realcomp II
 - $344,9993 bd3 ba2.1k sqft4428 Fenmore Ave, Waterford, MI 48328For Sale
 MLS ID #20261056097, Logan Mancini, Brookstone, Realtors LLC. Realcomp II
 - $325,0003 bd1 ba1.9k sqft6710 Princess Ln, Clarkston, MI 48346For Sale
 MLS ID #20261061514, Ernest L Gavrilides, Real Estate One. Realcomp II
 - $234,9003 bd1 ba1.2k sqft9024 Mandon Rd, White Lake, MI 48386For Sale
 MLS ID #20261052867, Mike Sher, Max Broock, REALTORS®-Bloomfield Hills. Realcomp II
 - $450,0003 bd2 ba1.9k sqft10295 Northridge Ct, White Lake, MI 48386For SaleMLS ID #20261042069, Donna Sanford, Brookstone, Realtors LLC. Realcomp II
- $379,9003 bd2 ba1.4k sqft37860 Dardanella St, Livonia, MI 48152For SaleMLS ID #20261061519, Demetrius Scott, KW Metro. Realcomp II
- $400,0005 bd3 ba2.5k sqft4463 Westover Dr, West Bloomfield, MI 48323For SaleMLS ID #20261059191, Patrice Henderson, Max Broock Realtors. Realcomp II
- $345,0004 bd3 ba2.1k sqft6965 N Adams Rd, Bloomfield Hills, MI 48304For SaleMLS ID #20261039909, Thomas Hutt, RE/MAX Classic. Realcomp II
- $349,0003 bd1 ba1.5k sqft34051 Orangelawn St, Livonia, MI 48150For SaleMLS ID #20261060037, Robert Promo, Powell Real Estate. Realcomp II
- $280,0003 bd2 ba1.4k sqft7058 Rolling Hills Dr, Waterford, MI 48327For SaleMLS ID #20261059955, Matthew Berney, Quest Realty LLC. Realcomp II
- $325,0003 bd2 ba1.2k sqft28311 Kirkside Ln, Farmington Hills, MI 48334For SaleMLS ID #20261057125, Kurt Bernas, RE/MAX New Trend. Realcomp II
- $299,9003 bd2 ba1.2k sqft945 N Commerce Rd, Commerce Township, MI 48382For SaleMLS ID #20251055679, Mary Ann Chapp, Remerica United Realty. Realcomp II
- $415,0003 bd3 ba2.2k sqft6257 Gatewood, West Bloomfield, MI 48322For Sale
 MLS ID #26039930, Leon Johnson, Carter Group Realty Worldwide. MichRIC
 - $400,0004 bd3 ba2.7k sqft31917 Olde Franklin Dr, Farmington Hills, MI 48334For SaleMLS ID #20261058697, Mo Thweny, Real Estate One-W Blmfld. Realcomp II
- $292,0003 bd2 ba1.7k sqft2648 Campbellgate Dr, Waterford, MI 48329For SaleMLS ID #20261050120, Neil Mellendorf, National Realty Centers, Inc. Realcomp II
- $369,0003 bd1 ba2.3k sqft18625 Shadyside St, Livonia, MI 48152For SaleMLS ID #20261058557, Terry L Sever, Century 21 Professionals Livonia. Realcomp II
- $385,0003 bd3 ba2.7k sqft7332 Meadowridge Cir, West Bloomfield, MI 48322For SaleMLS ID #20261061676, Niran Bahoora, Real Estate One-W Blmfld. Realcomp II
- $310,0003 bd2 ba1.9k sqft2700 Sparta Dr, Troy, MI 48083For SaleMLS ID #20261061799, Darren Brady, Max Broock, REALTORS®-Birmingham. Realcomp II
- $315,0003 bd1 ba1.3k sqft37711 Carson St, Farmington Hills, MI 48331For SaleMLS ID #20261053312, Muhammad Saleem, Onyx Real Estate Solutions. Realcomp II
- $459,9003 bd2 ba2.6k sqft29030 Millbrook Rd, Farmington Hills, MI 48334For SaleMLS ID #20261060635, Alia J Belbeisi, Max Broock Realtors. Realcomp II
