Stunning, private, & beautifully updated, this northeast-facing Dublin home offers 4 bedrooms + loft, 3 full bathrooms, & the perfect balance of elegance, comfort, and functionality. From the moment you enter, soaring ceilings & a formal living room with a cozy fireplace create an impressive welcome, while rich hardwood flooring flows throughout the home. The formal dining room offers a glimpse of the incredible backyard retreat beyond. Designed for entertaining, the remodeled chef’s kitchen features SS appliances, granite countertops, a large island w/ gas cooktop, & picturesque views of the private backyard oasis. The adjacent family room w/ recessed lighting creates a warm & inviting space to gather. Completing the main level is a full BR & BA, ideal for guests or multigenerational living, along w/ a dedicated laundry room. Upstairs, the expansive primary suite showcases vaulted ceilings, serene hillside views, & a luxurious ensuite BA complete w/ soaking tub, separate shower, heated floors, dual vanities, & a spacious WIC. A versatile loft area offers the perfect flex space for a home office, study area, or playroom, while two additional oversized BRs & a full guest BA complete the upper level. Outside is the true highlight of the property — a private backyard sanctuary with no rear neighbors. An enlarged deck provides exceptional space for dining, entertaining, and relaxing, complemented by a covered California room featuring lighting, TV connectivity, & plumbing for outdoor heaters. The low-maintenance yard w/ turf & dedicated play space offers plenty of room for kids & pets to enjoy & the OWNED solar make this home as efficient as it is beautiful. Optional side-yard RV parking adds even more flexibility for outdoor enthusiasts & adventure seekers. Ideally located w/ easy access to both 580 & 680, this exceptional home combines privacy, convenience, & modern living in one of West Dublin’s most desirable neighborhoods. A rare opportunity you won’t want to miss!
Pending
$2,099,000
8254 Creekside Dr, Dublin, CA 94568
4beds
2,932sqft
:
Get pre-qualified$13,897/mo
Residential, Single Family Residence
Built in 1994
10,018 Square Feet Lot
$2,019,200 Zestimate®
$716/sqft
$36/mo HOA
What's special
Versatile loft areaIncredible backyard retreatFull guest baExpansive primary suiteSerene hillside viewsTwo additional oversized brsSpacious wic
- 76 days |
- 155 |
- 0 |
Zillow last checked:
Listing updated:
Listed by:
David Arneson DRE #01965558 925-448-4416,
Exp Realty Of California, Inc.,
Kris Arneson DRE #01965447 415-730-0092,
Exp Realty Of California, Inc.
Source: CCAR,MLS#: 41134417
Facts & features
Interior
Bedrooms & bathrooms
- Bedrooms: 4
- Bathrooms: 3
- Full bathrooms: 3
Rooms
- Room types: 1 Bedroom, 1 Bath, Main Entry, 3 Bedrooms, 2 Baths, Primary Bedrm Suite - 1, Loft, Family Room
Bathroom
- Features: Shower Over Tub, Updated Baths, Stall Shower, Tub
Kitchen
- Features: 220 Volt Outlet, Stone Counters, Dishwasher, Eat-in Kitchen, Disposal, Gas Range/Cooktop, Kitchen Island, Microwave, Pantry, Refrigerator, Updated Kitchen, Wet Bar
Heating
- Zoned
Cooling
- Central Air
Appliances
- Included: Dishwasher, Gas Range, Microwave, Refrigerator, Gas Water Heater
- Laundry: Laundry Room, Common Area
Features
- Formal Dining Room, Pantry, Updated Kitchen, Wet Bar
- Flooring: Tile, Carpet, Engineered Wood
- Number of fireplaces: 2
- Fireplace features: Family Room, Living Room, Wood Burning
Interior area
- Total structure area: 2,932
- Total interior livable area: 2,932 sqft
Property
Parking
- Total spaces: 3
- Parking features: Attached
- Attached garage spaces: 3
Features
- Levels: Two
- Stories: 2
- Pool features: Possible Pool Site
- Fencing: Fenced
- Has view: Yes
- View description: Trees/Woods
Lot
- Size: 10,018 Square Feet
- Features: Premium Lot, Back Yard, Front Yard, Landscaped, Side Yard
Details
- Additional structures: Shed(s)
- Parcel number: 941277649
- Special conditions: Standard
Construction
Type & style
- Home type: SingleFamily
- Architectural style: Contemporary
- Property subtype: Residential, Single Family Residence
Materials
- Wood Siding
- Foundation: Raised
- Roof: Tile
Condition
- Existing
- New construction: No
- Year built: 1994
Utilities & green energy
- Electric: Photovoltaics Seller Owned, 220 Volts in Kitchen
- Sewer: Public Sewer
- Water: Public
Community & HOA
Community
- Subdivision: Silvergate
HOA
- Has HOA: Yes
- Amenities included: Greenbelt
- Services included: Common Area Maint
- HOA fee: $435 annually
- HOA name: SILVERGATE HIGHLANDS
- HOA phone: 925-743-3080
Location
- Region: Dublin
Financial & listing details
- Price per square foot: $716/sqft
- Tax assessed value: $1,635,990
- Date on market: 5/12/2026
Estimated market value
$2,019,200
$1.92M - $2.12M
$5,234/mo
Price history
| Date | Event | Price |
|---|---|---|
| 6/12/2026 | Pending sale | $2,099,000$716/sqft |
Source:  CCAR #41134417 Report a problem CCAR #41134417 Report a problem | ||
| 5/12/2026 | Listed for sale | $2,099,000+47.8%$716/sqft |
Source: CCAR #41134417 Report a problem | ||
| 6/29/2018 | Sold | $1,420,000+3%$484/sqft |
Source: Bay East AOR #40822056 Report a problem | ||
| 6/10/2018 | Pending sale | $1,379,000$470/sqft |
Source: Coldwell Banker Residential Brokerage - Pleasanton #40822056 Report a problem | ||
| 5/16/2018 | Listed for sale | $1,379,000+240.5%$470/sqft |
Source: Coldwell Banker Res. Broker #40822056 Report a problem | ||
| 12/21/1993 | Sold | $405,000$138/sqft |
Source: Public Record Report a problem | ||
Public tax history
| Year | Property taxes | Tax assessment |
|---|---|---|
| 2025 | -- | $1,635,990 +3.3% |
| 2024 | $20,947 +1% | $1,584,010 +2% |
| 2023 | $20,738 +1.2% | $1,552,954 +2% |
| 2022 | $20,494 +0.8% | $1,522,508 +2% |
| 2021 | $20,328 +6.9% | $1,492,660 +1% |
| 2020 | $19,019 -0.2% | $1,477,367 +2% |
| 2019 | $19,066 +131.2% | $1,448,400 +140% |
| 2018 | $8,245 | $603,470 +2% |
| 2017 | $8,245 +9.5% | $591,641 +2% |
| 2016 | $7,530 +3.6% | $580,043 +1.5% |
| 2015 | $7,269 | $571,331 +2% |
| 2014 | $7,269 | $560,141 +0.5% |
| 2013 | -- | $557,612 +2% |
| 2012 | -- | $546,680 +2% |
| 2011 | -- | $535,961 +0.8% |
| 2010 | -- | $531,958 -0.2% |
| 2009 | -- | $533,223 +2% |
| 2008 | -- | $522,771 +2% |
| 2007 | -- | $512,522 +2% |
| 2006 | -- | $502,475 +2% |
| 2005 | -- | $492,625 +2% |
| 2004 | -- | $482,969 +1.9% |
| 2003 | -- | $474,118 +2% |
| 2002 | -- | $464,822 +2% |
| 2001 | $4,973 | $455,708 |
Find assessor info on the county website
Monthly payment
Est. payment
Payment breakdown
Explore the cost of this home by adjusting the details. Changes won't be saved.Climate risks
Neighborhood: 94568
Nearby schools
GreatSchools rating
- 9/10Dublin Elementary SchoolGrades: K-5Distance: 0.7 mi
- 7/10Wells Middle SchoolGrades: 6-8Distance: 1.6 mi
- 10/10Dublin High SchoolGrades: 9-12Distance: 1.4 mi
- $2,338,0004 bd3 ba3.6k sqft8242 Creekside Dr, Dublin, CA 94568Off Market
- $2,090,8004 bd3 ba2.9k sqft8266 Creekside Dr, Dublin, CA 94568Off Market
- $2,241,4003 bd3 ba3.6k sqft11511 Vista Pl, Dublin, CA 94568Off Market
- $2,229,9004 bd3 ba3.6k sqft8230 Creekside Dr, Dublin, CA 94568Off Market
- $2,118,6004 bd3 ba3.6k sqft8278 Creekside Dr, Dublin, CA 94568Off Market
- $2,300,0004 bd3 ba2.7k sqft11510 Vista Pl, Dublin, CA 94568Sold
- $2,136,8004 bd3 ba2.9k sqft11555 Vista Pl, Dublin, CA 94568Off Market
- $1,950,9004 bd3 ba2.7k sqft11554 Vista Pl, Dublin, CA 94568Off Market
A local agent can set up tours, give advice and negotiate with sellers.
Similar homes
- $2,198,8884 bd3 ba2.7k sqft11334 Village View Ct, Dublin, CA 94568For Sale
 MLS ID #41139603, Kevin Dielissen. CCAR
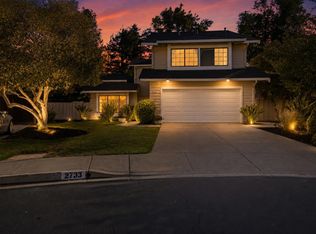
 - $2,099,0005 bd3 ba2.4k sqft2733 Corte Vera Cruz, Pleasanton, CA 94566For Sale
 MLS ID #226083787, Anghelica Paduraru. MetroList Services of CA
 - $2,048,0004 bd3 ba2.6k sqft5709 Corte Libre, Pleasanton, CA 94566For Sale
 MLS ID #41140838, David Darby. Bay East AOR
 - $1,750,0004 bd3 ba2.7k sqft204 Lasso Cir, San Ramon, CA 94583For Sale
 MLS ID #41142382, A.J. Cohen. CCAR
 - $2,125,0004 bd3 ba2.9k sqft183 Lasata Ct, Danville, CA 94526For SaleMLS ID #41141688, Griselda Quezada-Chavez. CCAR
- $2,198,8004 bd3 ba2.9k sqft25 Lynnbrook Ct, San Ramon, CA 94582For SaleMLS ID #41140207, Joujou Chawla. CCAR
- $1,948,0004 bd3 ba2.8k sqft4200 Canyon Crest Rd W, San Ramon, CA 94582For SaleMLS ID #41142289, Paul Zuvella. CCAR
- $1,898,0004 bd3 ba2.6k sqft142 Sussex Ct, San Ramon, CA 94582For SaleMLS ID #41137557, Shikha Kapur. CCAR
- $1,895,0004 bd3 ba2k sqft4183 Hall Ct, Pleasanton, CA 94566For SaleMLS ID #41141969, Timothy McGuire. Bay East AOR
- $1,999,8884 bd3 ba3.2k sqft3385 Green Meadow Dr, Danville, CA 94506For SaleMLS ID #41140911, Kay Sherwood. CCAR
- $2,175,0005 bd4 ba3.4k sqft1007 El Capitan Dr, Danville, CA 94526For SaleMLS ID #41140880, Rebeca Tiger Harrison. Bay East AOR
- $1,999,9994 bd3 ba3.2k sqft421 Stoneybrook Ct, Danville, CA 94506For SaleMLS ID #41141762, Kay Sherwood. CCAR
- $2,198,8004 bd3 ba2.7k sqft549 Buttonwood Dr, Danville, CA 94506For SaleMLS ID #41140201, Joujou Chawla. CCAR
- $2,299,0004 bd3 ba3.1k sqft215 Arthur Ct, Danville, CA 94526For SaleMLS ID #41133663, Kim Deol. Bay East AOR
- $1,649,0004 bd3 ba2.5k sqft2704 Mohawk Cir, San Ramon, CA 94583For SaleMLS ID #41138773, Trish Grima. bridgeMLS/CCAR/Bay East AOR
- $2,125,0006 bd3 ba2.9k sqft589 Zephyr Cir, Danville, CA 94526For SaleMLS ID #41141543, Steve Kehrig. CCAR
- $1,899,0004 bd3 ba2.5k sqft219 Viewpoint Dr, Danville, CA 94506For SaleMLS ID #41140792, Shiloh Hagen. CCAR
- $1,998,8885 bd2 ba2.3k sqft3445 Claridge Dr, Danville, CA 94526For SaleMLS ID #41138966, Jeff Kim. Bay East AOR
- $2,089,9003 bd3 ba2.8k sqft951 Redwood Dr, Danville, CA 94506For SaleMLS ID #41137424, Lisa Doyle. CCAR
- $2,295,0004 bd3 ba2.6k sqft1768 Oro Valley Cir, Walnut Creek, CA 94596For SaleMLS ID #41141373, Anton Danilovich. Bay East AOR
Local buyer's agents are ready to help
