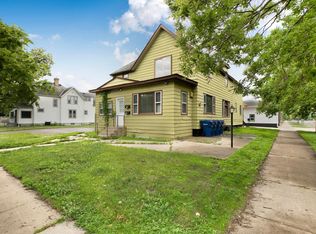
Side by side duplex available in north Saint Cloud. Each unit is 3 bed, 2 bath, over 1600 finished square feet, and each has its own individual 2 stall detached garage. New Forced Air furnace and AC in both units, new carpet and paint throughout both, and new appliance package in one.
Pending
$325,000
826 21st Ave N, Saint Cloud, MN 56303
6beds
4baths
3,239sqft
:
Get pre-qualified$2,076/mo
Duplex Side by Side
Built in 1976
-- sqft lot
$-- Zestimate®
$100/sqft
$-- HOA
What's special
- 48 days |
- 121 |
- 5 |
Zillow last checked:
Listing updated:
Listed by:
Jason M. Miller, e-PRO, GRI 320-761-8500,
Trust Real Estate Company, LLC
Source: NorthstarMLS as distributed by MLS GRID,MLS#: 7090711
Facts & features
Interior
Bedrooms & bathrooms
- Bedrooms: 6
- Bathrooms: 4
Heating
- Forced Air
Appliances
- Laundry: In Basement, In Unit
Features
- Basement: Block,Egress Window(s),Finished,Full
Interior area
- Total structure area: 3,660
- Total interior livable area: 3,239 sqft
- Finished area above ground: 1,830
- Finished area below ground: 1,409
Property
Parking
- Total spaces: 4
- Parking features: Garage
- Garage spaces: 4
- Details: Garage Dimensions (22x22)
Accessibility
- Accessibility features: None
Features
- Levels: One
- Fencing: None
Lot
- Size: 0.27 Acres
- Dimensions: 81 x 143
- Features: Near Public Transit, Tree Coverage - Light
Details
- Foundation area: 1830
- Parcel number: 82523430000
Construction
Type & style
- Home type: MultiFamily
- Property subtype: Duplex Side by Side
Materials
- Block
- Roof: Asphalt
Condition
- New construction: No
- Year built: 1976
Utilities & green energy
- Electric: Circuit Breakers, Power Company: Xcel Energy
- Gas: Natural Gas
- Sewer: City Sewer/Connected
- Water: City Water/Connected
Community & HOA
Community
- Subdivision: Villa Park Add
Location
- Region: Saint Cloud
Financial & listing details
- Price per square foot: $100/sqft
- Tax assessed value: $252,800
- Annual tax amount: $4,618
- Date on market: 6/12/2026
- Cumulative days on market: 30 days
- Tenant pays: Cable TV, Electricity, Heat
- Road surface type: Paved
Estimated market value
Not available
Estimated sales range
Not available
$1,572/mo
Price history
| Date | Event | Price |
|---|---|---|
| 7/9/2026 | Pending sale | $325,000$100/sqft |
Source:  NorthstarMLS as distributed by MLS GRID #7090711 Report a problem NorthstarMLS as distributed by MLS GRID #7090711 Report a problem | ||
| 7/1/2026 | Listed for sale | $325,000+35.6%$100/sqft |
Source: NorthstarMLS as distributed by MLS GRID #7090711 Report a problem | ||
| 4/1/2024 | Sold | $239,700$74/sqft |
Source: NorthstarMLS as distributed by MLS GRID #6511792 Report a problem | ||
| 9/18/2023 | Listing removed | -- |
Source: Zillow Rentals Report a problem | ||
| 8/17/2023 | Listed for rent | $1,495 |
Source: Zillow Rentals Report a problem | ||
| 7/10/2023 | Listing removed | -- |
Source: Zillow Rentals Report a problem | ||
| 5/3/2023 | Listed for rent | $1,495 |
Source: Zillow Rentals Report a problem | ||
Public tax history
| Year | Property taxes | Tax assessment |
|---|---|---|
| 2025 | $3,084 -2.2% | $252,800 |
| 2024 | $3,152 +9.2% | $252,800 +10.4% |
| 2023 | $2,886 +22.3% | $228,900 +25.1% |
| 2022 | $2,360 | $183,000 |
| 2021 | $2,360 +5.6% | $183,000 +2.5% |
| 2020 | $2,234 | $178,500 +4.9% |
| 2019 | $2,234 +7.5% | $170,100 +10.8% |
| 2018 | $2,078 +2.5% | $153,500 +8.1% |
| 2017 | $2,028 +12.4% | $142,000 |
| 2016 | $1,804 | -- |
| 2015 | $1,804 | -- |
| 2014 | $1,804 +12.2% | -- |
| 2013 | $1,608 -6.3% | -- |
| 2012 | $1,716 +4.6% | -- |
| 2011 | $1,640 -1.6% | -- |
| 2010 | $1,666 +0.2% | -- |
| 2009 | $1,662 +8.5% | -- |
| 2008 | $1,532 -1.3% | -- |
| 2007 | $1,552 +7% | -- |
| 2006 | $1,450 +4.2% | -- |
| 2005 | $1,392 +17.7% | -- |
| 2003 | $1,183 +11.9% | -- |
| 2002 | $1,057 -18.5% | -- |
| 2001 | $1,297 +8% | -- |
| 2000 | $1,201 | -- |
Find assessor info on the county website
Monthly payment
Est. payment
Payment breakdown
Explore the cost of this home by adjusting the details. Changes won't be saved.Climate risks
Neighborhood: Pantown
Nearby schools
GreatSchools rating
- 4/10Madison Elementary SchoolGrades: PK-5Distance: 0.5 mi
- 3/10North Junior High SchoolGrades: 6-8Distance: 0.7 mi
- 3/10Apollo Senior High SchoolGrades: 9-12Distance: 1.4 mi
- $198,1002 bd2 ba912 sqft812 21st Ave N, Saint Cloud, MN 56303Off Market
- $196,3004 bd2 ba1.2k sqft834 21st Ave N, Saint Cloud, MN 56303Off Market
- $105,800-- bd1 ba-- sqft815 21st Ave N, Saint Cloud, MN 56303Off Market
- $198,9003 bd1 ba988 sqft900 21st Ave N, Saint Cloud, MN 56303Off Market
- $154,1001 bd2 ba945 sqft825 20th Ave N, Saint Cloud, MN 56303Off Market
- $198,2003 bd2 ba1.5k sqft823 20th Ave N, Saint Cloud, MN 56303Off Market
- $188,6003 bd1 ba1.2k sqft831 20th Ave N, Saint Cloud, MN 56303Off Market
- $180,5002 bd1 ba816 sqft916 21st Ave N, Saint Cloud, MN 56303Off Market
A local agent can set up tours, give advice and negotiate with sellers.
Similar homes
- $314,9004 bd3 ba2.8k sqft14 Pandolfo Pl, Saint Cloud, MN 56303For Sale

 MLS ID #7046355, Paul Morrison, RE/MAX Results. NorthstarMLS as distributed by MLS GRID
 - $259,0007 bd3 ba3.4k sqft1324 1st St N, Saint Cloud, MN 56303For Sale
 MLS ID #7102225, Mike Swenson, eXp Realty. NorthstarMLS as distributed by MLS GRID
 - $329,9008 bd4 ba3.7k sqft1340 5th Ave S, Saint Cloud, MN 56301For Sale
 MLS ID #7036091, Christopher Hauck, Coldwell Banker Realty. NorthstarMLS as distributed by MLS GRID
 - $329,9008 bd4 ba3.7k sqft1330 5th Ave S, Saint Cloud, MN 56301For Sale
 MLS ID #7036130, Christopher Hauck, Coldwell Banker Realty. NorthstarMLS as distributed by MLS GRID
 - $325,0004 bd2 ba1.7k sqft1735 Hazelwood Cir, Saint Cloud, MN 56303For SaleMLS ID #7110314, Ann Riesner, Central MN Realty LLC. NorthstarMLS as distributed by MLS GRID
- $349,9005 bd2 ba2k sqft1014 11th Ave N, Saint Cloud, MN 56303For SaleMLS ID #7086524, Debbie Niemeyer, Coldwell Banker Realty. NorthstarMLS as distributed by MLS GRID
- $400,0005 bd4 ba3.4k sqft1234 Mill Creek Cir, Saint Cloud, MN 56303For SaleMLS ID #7040933, Abby Schannauer, Keller Williams Classic Rlty NW. NorthstarMLS as distributed by MLS GRID
- $369,9004 bd4 ba3k sqft1713 Polaris Ct, Saint Cloud, MN 56303For SaleMLS ID #7089343, Peter Matanich, Premier Real Estate Services. NorthstarMLS as distributed by MLS GRID
- $259,9004 bd2 ba1.8k sqft1005 25th Ave N, Saint Cloud, MN 56303For SaleMLS ID #7113320, Gavin Henry, Premier Real Estate Services. NorthstarMLS as distributed by MLS GRID
- $309,9004 bd2 ba1.8k sqft801 Maywood Dr, Saint Cloud, MN 56303For SaleMLS ID #7095719, Charles Reichensperger, Century 21 First Realty, Inc.. NorthstarMLS as distributed by MLS GRID
- $375,0007 bd4 ba3.9k sqft704 8th Ave S, Saint Cloud, MN 56301For SaleMLS ID #7087061, Bethany Nelson, Keller Williams Premier Realty Lake Minnetonka. NorthstarMLS as distributed by MLS GRID
- $329,9004 bd3 ba3.3k sqft2426 Cooper Ave S, Saint Cloud, MN 56301For SaleMLS ID #7058451, Curt Karls, RE/MAX Results. NorthstarMLS as distributed by MLS GRID
- $349,9004 bd3 ba2.8k sqft1012 Cory Ln, Saint Cloud, MN 56303For SaleMLS ID #7098337, Peter Matanich, Premier Real Estate Services. NorthstarMLS as distributed by MLS GRID
- $295,0004 bd3 ba2.5k sqft1817 Oregon Trl, Saint Cloud, MN 56301For SaleMLS ID #7115259, Mitchel Herian, Kris Lindahl Real Estate. NorthstarMLS as distributed by MLS GRID
- $365,0003 bd3 ba2.7k sqft1021 Bromo Ave, Saint Cloud, MN 56303For SaleMLS ID #7098861, Kristyn Nelson, Coldwell Banker Realty. NorthstarMLS as distributed by MLS GRID
- $360,0005 bd3 ba3.3k sqft663 Roosevelt Rd, Saint Cloud, MN 56301For SaleMLS ID #7054916, Janel Morgan, Morgan & Co.. NorthstarMLS as distributed by MLS GRID
- $319,9003 bd2 ba2.3k sqft2021 17th St S, Saint Cloud, MN 56301For SaleMLS ID #7096168, Jason Dowdey, Weichert REALTORS Tower Properties. NorthstarMLS as distributed by MLS GRID
- $370,0003 bd3 ba2k sqft1830 61st Ave N, Saint Cloud, MN 56303For SaleMLS ID #7107569, Christopher Jacques, Premier Real Estate Services. NorthstarMLS as distributed by MLS GRID
- $309,9003 bd2 ba1.8k sqft2217 13th St S, Saint Cloud, MN 56301For SaleMLS ID #7106669, Jeremy J. Forsell, Premier Real Estate Services. NorthstarMLS as distributed by MLS GRID
- $314,9004 bd3 ba2.1k sqft416 13th St N, Sauk Rapids, MN 56379For SaleMLS ID #7112612, Peter Matanich, Premier Real Estate Services. NorthstarMLS as distributed by MLS GRID
