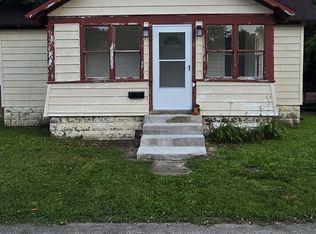
Welcome home to this charming 3-bedroom, 2.5-bath property offering comfortable living spaces and endless potential! The main level features a spacious living room that flows seamlessly from the dining area and kitchen, creating an inviting layout perfect for everyday living and entertaining. All three bedrooms are conveniently located on the main floor, including a private primary suite with its own full bath. The partially finished basement provides additional living space that's ideal for a family room, recreation area, home office, or hobby space, while the attached garage adds everyday convenience. Step outside to discover a truly unique backyard featuring a beautiful gazebo that has previously served as a picturesque setting for weddings and special events. Whether you're hosting family gatherings or simply enjoying a peaceful evening outdoors, this one-of-a-kind space offers something special. The property shares a driveway with the adjoining home and may be purchased individually or as part of a package with the neighboring home to the west, presenting a fantastic opportunity for investors, multi-generational living, or those looking to expand their real estate portfolio. Whether you're searching for an affordable starter home, a comfortable place to downsize, or a smart investment opportunity, this property is one you won't want to miss. Call today to schedule your personal tour!
Pending
$149,900
826 E Main St, Cambridge City, IN 47327
3beds
1,248sqft
:
Get pre-qualified$1,039/mo
Single Family Residence, Residential
Built in 1960
-- sqft lot
$-- Zestimate®
$120/sqft
$-- HOA
What's special
Beautiful gazebo
- 12 days |
- 960 |
- 73 |
Likely to sell faster than
Zillow last checked:
Listing updated:
Listed by:
Tammy Savoy,
Coldwell Banker Lingle
Source: RLMS,MLS#: 10053975
Facts & features
Interior
Bedrooms & bathrooms
- Bedrooms: 3
- Bathrooms: 3
- Full bathrooms: 2
- 1/2 bathrooms: 1
Rooms
- Room types: Basement
Bedroom 1
- Level: Main
Bedroom 2
- Level: Main
Bedroom 3
- Level: Main
Bathroom 1
- Level: Main
Bathroom 2
- Level: Main
Dining room
- Description: Off Kitchen
- Level: Main
Kitchen
- Description: Appliances Stay
- Level: Main
Living room
- Level: Main
Heating
- Baseboard
Cooling
- Central Air
Appliances
- Included: Refrigerator, Electric Water Heater
Features
- Has basement: Yes
- Has fireplace: Yes
- Fireplace features: Decorative
Interior area
- Total structure area: 1,248
- Total interior livable area: 1,248 sqft
Property
Parking
- Total spaces: 1
- Parking features: Attached, 1
- Attached garage spaces: 1
- Has uncovered spaces: Yes
- Details: Driveway(Paved)
Features
- Levels: Two
- Patio & porch: Porch
Details
- Parcel number: ASK AGENT
- Zoning: RESIDENTIAL
Construction
Type & style
- Home type: SingleFamily
- Architectural style: Raised Ranch
- Property subtype: Single Family Residence, Residential
Materials
- Vinyl Siding, Stick
- Roof: Shingle
Condition
- Year built: 1960
Utilities & green energy
- Sewer: Public Sewer
- Water: Public
Community & HOA
Location
- Region: Cambridge City
Financial & listing details
- Price per square foot: $120/sqft
- Tax assessed value: $85,100
- Annual tax amount: $1,620
- Date on market: 7/15/2026
Estimated market value
Not available
Estimated sales range
Not available
$1,446/mo
Price history
| Date | Event | Price |
|---|---|---|
| 7/23/2026 | Pending sale | $149,900$120/sqft |
Source:  RLMS #10053975 Report a problem RLMS #10053975 Report a problem | ||
| 7/15/2026 | Listed for sale | $149,900$120/sqft |
Source: RLMS #10053975 Report a problem | ||
Public tax history
| Year | Property taxes | Tax assessment |
|---|---|---|
| 2025 | $1,620 +2.1% | $85,100 +13.9% |
| 2024 | $1,587 -0.8% | $74,700 +6% |
| 2023 | $1,600 +6.8% | $70,500 -0.8% |
| 2022 | $1,499 -1.9% | $71,100 +6.8% |
| 2021 | $1,527 +6.3% | $66,600 -1.9% |
| 2020 | $1,436 | $67,900 -3.3% |
| 2019 | $1,436 +1.1% | $70,200 |
| 2018 | $1,420 +768.1% | $70,200 +1.2% |
| 2017 | $164 -4.1% | $69,400 -19.3% |
| 2016 | $171 +0.9% | $86,000 +18.5% |
| 2014 | $169 +2.7% | $72,600 +2.8% |
| 2013 | $165 +10.4% | $70,600 +2.9% |
| 2012 | $149 -22.9% | $68,600 -8.4% |
| 2011 | $194 -4.3% | $74,900 |
| 2010 | $202 -22.1% | $74,900 -6.3% |
| 2009 | $260 | $79,900 -13.9% |
| 2006 | -- | $92,800 +17.3% |
| 2005 | -- | $79,100 |
Find assessor info on the county website
Monthly payment
Est. payment
Payment breakdown
Explore the cost of this home by adjusting the details. Changes won't be saved.Climate risks
Neighborhood: 47327
Nearby schools
GreatSchools rating
- 8/10Western Wayne Elementary SchoolGrades: PK-6Distance: 0.4 mi
- 6/10Lincoln Sr High SchoolGrades: 7-12Distance: 0.5 mi
Schools provided by the listing agent
- Elementary: Western Wayne
- Middle: Western Wayne
- High: Western Wayne
Source: RLMS. This data may not be complete. We recommend contacting the local school district to confirm school assignments for this home.
- $249,5003 bd3 ba3.6k sqft820 E Main St, Cambridge City, IN 47327For Sale

- $272,6003 bd2 ba2.8k sqft900 E Main St, Cambridge City, IN 47327Off Market
- $483,5003 bd1 ba720 sqft838 W National Rd, Cambridge City, IN 47327Off Market
- $135,3003 bd2 ba2.2k sqft2 N Graham St, Cambridge City, IN 47327Off Market

- $192,4003 bd1 ba1.4k sqft816 E Main St, Cambridge City, IN 47327Off Market
- $149,3003 bd1 ba984 sqft4 N Graham St, Cambridge City, IN 47327Off Market
- $126,0002 bd1 ba1k sqft16 S College St, Cambridge City, IN 47327Off Market
- $136,5003 bd1 ba1.5k sqft6 N Graham St, Cambridge City, IN 47327Off Market
A local agent can set up tours, give advice and negotiate with sellers.
Similar homes
- $149,9002 bd3 ba1k sqft309 W Church St, Cambridge City, IN 47327For Sale
 MLS ID #10053985, Brandy Sifford. RLMS
 - $135,0003 bd1 ba1.5k sqft4 S 4th St, Cambridge City, IN 47327Active
 MLS ID #22111694, Susan Tebbe, Yazel Group Real Estate Sales. MIBOR as distributed by MLS GRID
 - $124,9003 bd2 ba1.6k sqft13457 W Us Highway 40, Cambridge City, IN 47327For Sale

 MLS ID #14698, Marley Smith, Better Homes and Gardens. East Central Indiana AOR
 - $124,9003 bd2 ba1.6k sqft13457 Main St, Cambridge City, IN 47327For Sale
 MLS ID #10053557, Marley Smith. RLMS
 - $194,9003 bd2 ba1.4k sqft16853 W Delaware St, Cambridge City, IN 47327For SaleMLS ID #10053519, Lindsey Fortman. RLMS
- $214,9002 bd2 ba1.5k sqft2672 S State Road 1, Cambridge City, IN 47327For SaleMLS ID #10053842, Susie Bond. RLMS
- $149,9002 bd1 ba1.5k sqft719 Main St, Cambridge City, IN 47370For SaleMLS ID #10053277, Jake Bottoms. RLMS
- $149,9003 bd2 ba1.4k sqft4121 N 275 E, Connersville, IN 47331For SaleMLS ID #14739, Trish Smith, Better Homes and Gardens. East Central Indiana AOR
- $149,9003 bd1 ba864 sqft2517 S 23rd St, New Castle, IN 47362ActiveMLS ID #22052083, Kirk C Parramore, Trusted Realty Partners of Ind. MIBOR as distributed by MLS GRID
- $139,9002 bd1 ba1.1k sqft13 E Plum St, Greens Fork, IN 47345For SaleMLS ID #10054060, Susie Bond. RLMS
- $159,9003 bd1 ba1.1k sqft2875 N Us Highway 35, Richmond, IN 47374ActiveMLS ID #22114767, Jason Loveless, F.C. Tucker/Crossroads. MIBOR as distributed by MLS GRID
- $169,0003 bd2 ba1.4k sqft1926 Vermont Ave, Connersville, IN 47331For SaleMLS ID #10054046, Georgia Green. RLMS
- $149,9003 bd2 ba1.4k sqft4121 N County Road 275 E, Connersville, IN 47331For SaleMLS ID #10053847, Trish Smith. RLMS
- $158,3003 bd1 ba1.5k sqft203 Willow Grove Rd, Centerville, IN 47330For SaleMLS ID #10053809, Tiffany Hester. RLMS
- $215,0003 bd2 ba1.4k sqft631 N Centerville Rd, Centerville, IN 47330For SaleMLS ID #10054054, Bridget Mcnew. RLMS
- $169,9003 bd1 ba1k sqft3019 Brentwood Rd, New Castle, IN 47362ActiveMLS ID #22115496, Michael McKown, F.C. Tucker/Crossroads. MIBOR as distributed by MLS GRID
- $149,0002 bd2 ba1.4k sqft6027 State Road 38, Richmond, IN 47374For SaleMLS ID #10053002, Rob Johnson. RLMS
- $139,0003 bd1 ba1.1k sqft202 W 22nd St, Connersville, IN 47331For SaleMLS ID #207902, Elizabeth Lucas. MLS of Southeastern Indiana
- $149,0003 bd2 ba1.5k sqft3557 W Serenity Pkwy, Connersville, IN 47331For SaleMLS ID #14735, Natasha Lutterbie, Coldwell Banker Lingle. East Central Indiana AOR
- $149,9003 bd3 ba1.5k sqft736 E 5th St, Connersville, IN 47331For SaleMLS ID #10053603, Marley Smith. RLMS
