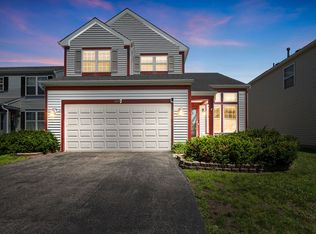
Come take a look at this inviting home in Round Lake Park! Recently painted throughout with updated flooring and a bright kitchen, natural sunlight fills every corner. Spacious upstairs bedrooms and a full unfinished basement offer a plethora of space. Enjoy voluntary lake rights and a serene, quiet subdivision. The expansive backyard is perfect for entertaining or relaxation, with a spacious front yard to match. Rest easy knowing the home's essentials (including the roof, gutters, siding, windows, and doors) were fully updated in 2022. Ideally located near shops-don't miss out on making this home yours!
Contingent
$335,000
826 Elm Ave, Round Lake Park, IL 60073
3beds
1,200sqft
:
Get pre-qualified$2,437/mo
Single Family Residence
Built in 1990
9,278 Square Feet Lot
$-- Zestimate®
$279/sqft
$10/mo HOA
What's special
Spacious upstairs bedroomsInviting homeBright kitchenSpacious front yardRecently painted throughoutUpdated flooring
- 56 days |
- 31 |
- 0 |
Zillow last checked:
Listing updated:
Listed by:
Christopher Paul (224)699-5002,
Redfin Corporation
Source: MRED as distributed by MLS GRID,MLS#: 12658242
Facts & features
Interior
Bedrooms & bathrooms
- Bedrooms: 3
- Bathrooms: 2
- Full bathrooms: 1
- 1/2 bathrooms: 1
Rooms
- Room types: No additional rooms
Primary bedroom
- Features: Flooring (Wood Laminate)
- Level: Second
- Area: 168 Square Feet
- Dimensions: 14X12
Bedroom 2
- Features: Flooring (Wood Laminate)
- Level: Second
- Area: 108 Square Feet
- Dimensions: 9X12
Bedroom 3
- Features: Flooring (Wood Laminate)
- Level: Second
- Area: 90 Square Feet
- Dimensions: 10X9
Dining room
- Features: Flooring (Wood Laminate)
- Level: Main
- Area: 99 Square Feet
- Dimensions: 9X11
Kitchen
- Features: Kitchen (Eating Area-Table Space, Island, Pantry-Closet), Flooring (Wood Laminate)
- Level: Main
- Area: 110 Square Feet
- Dimensions: 10X11
Laundry
- Features: Flooring (Wood Laminate)
- Level: Main
- Area: 64 Square Feet
- Dimensions: 8X8
Living room
- Features: Flooring (Wood Laminate)
- Level: Main
- Area: 156 Square Feet
- Dimensions: 13X12
Heating
- Natural Gas, Forced Air
Cooling
- Central Air
Appliances
- Included: Range, Dishwasher, Washer, Dryer, Range Hood
- Laundry: Main Level, Gas Dryer Hookup, Common Area
Features
- Walk-In Closet(s)
- Flooring: Laminate
- Doors: ENERGY STAR Qualified Doors, Sliding Doors, Storm Door(s), 36" Minimum Entry Door
- Windows: Screens, Blinds, Double Pane Windows, ENERGY STAR Qualified Windows, Insulated Windows
- Basement: Unfinished,Egress Window,Full
- Attic: Unfinished
Interior area
- Total structure area: 0
- Total interior livable area: 1,200 sqft
Property
Parking
- Total spaces: 2
- Parking features: Yes, Garage Owned, Attached, Garage
- Attached garage spaces: 2
Accessibility
- Accessibility features: No Disability Access
Features
- Stories: 2
- Patio & porch: Patio
Lot
- Size: 9,278 Square Feet
- Dimensions: 61X152
Details
- Parcel number: 06214020110000
- Special conditions: None
- Other equipment: Ceiling Fan(s), Sump Pump
Construction
Type & style
- Home type: SingleFamily
- Property subtype: Single Family Residence
Materials
- Vinyl Siding
Condition
- New construction: No
- Year built: 1990
- Major remodel year: 2022
Utilities & green energy
- Electric: Circuit Breakers, 200+ Amp Service
- Sewer: Public Sewer
- Water: Public
Community & HOA
Community
- Features: Lake, Water Rights, Curbs, Street Lights, Street Paved
- Security: Carbon Monoxide Detector(s)
HOA
- Has HOA: Yes
- Services included: Lake Rights
- HOA fee: $125 annually
Location
- Region: Round Lake Park
Financial & listing details
- Price per square foot: $279/sqft
- Tax assessed value: $199,157
- Annual tax amount: $7,104
- Date on market: 5/29/2026
- Ownership: Fee Simple
- Has irrigation water rights: Yes
Estimated market value
Not available
Estimated sales range
Not available
Not available
Price history
| Date | Event | Price |
|---|---|---|
| 5/31/2026 | Contingent | $335,000$279/sqft |
Source:  MRED as distributed by MLS GRID #12658242 Report a problem MRED as distributed by MLS GRID #12658242 Report a problem | ||
| 5/29/2026 | Listed for sale | $335,000+193.9%$279/sqft |
Source: MRED as distributed by MLS GRID #12658242 Report a problem | ||
| 12/29/2008 | Sold | $114,000-0.8%$95/sqft |
Source: MRED as distributed by MLS GRID #06972049 Report a problem | ||
| 11/28/2008 | Price change | $114,900-8%$96/sqft |
Source: foreclosure.com Report a problem | ||
| 11/23/2008 | Listed for sale | $124,900$104/sqft |
Source: foreclosure.com Report a problem | ||
Public tax history
| Year | Property taxes | Tax assessment |
|---|---|---|
| 2024 | $7,104 +10.6% | $73,515 +10.8% |
| 2023 | $6,425 +3.1% | $66,379 +14.4% |
| 2022 | $6,234 +6.4% | $58,020 +8.7% |
| 2021 | $5,861 +0.3% | $53,387 +14.7% |
| 2020 | $5,843 +2.5% | $46,529 +4.2% |
| 2019 | $5,701 +6.9% | $44,641 +5.7% |
| 2018 | $5,335 | $42,250 +6.3% |
| 2017 | $5,335 +13.2% | $39,742 +8.3% |
| 2016 | $4,713 +5.6% | $36,686 +9.5% |
| 2015 | $4,465 +1.4% | $33,516 +6% |
| 2014 | $4,404 +0.5% | $31,625 -4.2% |
| 2012 | $4,384 +0.1% | $33,028 -18.8% |
| 2011 | $4,381 -15.2% | $40,659 -21.1% |
| 2010 | $5,166 +5% | $51,532 -5% |
| 2009 | $4,919 +6.8% | $54,244 +1.9% |
| 2008 | $4,604 +3.4% | $53,241 +8.8% |
| 2006 | $4,450 +5.3% | $48,937 |
| 2005 | $4,228 +3.5% | -- |
| 2004 | $4,086 +6.3% | -- |
| 2003 | $3,845 +2% | -- |
| 2002 | $3,769 +7.8% | -- |
| 2001 | $3,495 +1.1% | $37,513 +1.8% |
| 2000 | $3,458 | $36,859 |
Find assessor info on the county website
Monthly payment
Est. payment
Payment breakdown
Explore the cost of this home by adjusting the details. Changes won't be saved.Climate risks
Neighborhood: 60073
Nearby schools
GreatSchools rating
- 7/10Prairieview SchoolGrades: K-4Distance: 1.4 mi
- 5/10Grayslake Middle SchoolGrades: 7-8Distance: 2 mi
- 8/10Grayslake North High SchoolGrades: 9-12Distance: 1.3 mi
Schools provided by the listing agent
- Elementary: Prairieview School
- Middle: Grayslake Middle School
- High: Grayslake North High School
- District: 46
Source: MRED as distributed by MLS GRID. This data may not be complete. We recommend contacting the local school district to confirm school assignments for this home.
- $293,200-- bd1 ba1.1k sqft818 Elm Ave, Round Lake Park, IL 60073Off Market
- $214,300-- bd-- ba-- sqftOak St, Round lake park, IL 60073Off Market
- $341,0005 bd2 ba2k sqft810 Elm Ave, Round Lake Park, IL 60073Sold

- $214,300-- bd-- ba-- sqftOak St, Round lake park, IL 60073Off Market
- $40,723-- bd-- ba-- sqft810 Elm Ave, Round Lake Park, IL 60073Off Market
- $241,500-- bd-- ba-- sqft619 N Oak St, Round Lake Park, IL 60073Off Market
- $345,7003 bd2 ba3.5k sqft835 N Oak St, Round Lake Park, IL 60073Off Market
- $305,3003 bd1 ba2.2k sqft819 N Oak St, Round Lake Park, IL 60073Off Market
A local agent can set up tours, give advice and negotiate with sellers.
Similar homes
- $335,0003 bd3 ba1.6k sqft257 N Cranberry Lake Dr, Hainesville, IL 60073Active
 MLS ID #12630872, Jamie Hering, CSC, Coldwell Banker Realty. MRED as distributed by MLS GRID
 - $315,0003 bd2 ba1.5k sqft1860 Carl Dr, Round Lake Beach, IL 60073New
 MLS ID #12712212, Perla Estrada, Keller Williams North Shore West. MRED as distributed by MLS GRID
 - $365,0003 bd3 ba1.7k sqft2259 N Orchard Ln, Round Lake Beach, IL 60073New
 MLS ID #12710452, Herbert Straus, Keller Williams Thrive. MRED as distributed by MLS GRID
 - $365,0003 bd2 ba1.5k sqft2253 N Stonehedge Ct, Round Lake Beach, IL 60073New
 MLS ID #12711153, Laura Tibu, HomeSmart Connect LLC. MRED as distributed by MLS GRID
 - $299,0003 bd2 ba1.7k sqft32988 N Meadow Rd, Grayslake, IL 60030NewMLS ID #12712958, Jessica Pluda, Berkshire Hathaway HomeServices Starck Real Estate. MRED as distributed by MLS GRID
- $339,9003 bd2 ba1.5k sqft2508 Highland Dr, Lindenhurst, IL 60046ActiveMLS ID #12672983, Sandra Amidei, RE/MAX Suburban. MRED as distributed by MLS GRID
- $379,9003 bd2 ba1.7k sqft219 Countryside Ln, Lindenhurst, IL 60046ActiveMLS ID #12709071, Michael Bodden, Chase Real Estate LLC. MRED as distributed by MLS GRID
- $389,9003 bd2 ba1.1k sqft961 N Midlothian Rd, Mundelein, IL 60060NewMLS ID #12700810, Christine Hjorth, Keller Williams North Shore West. MRED as distributed by MLS GRID
- $348,0004 bd2 ba1.7k sqft2359 High Point Dr, Lindenhurst, IL 60046Re-activatedMLS ID #12668396, Jim Starwalt, ABR,CRS,CSC,GRI, Better Homes and Garden Real Estate Star Homes. MRED as distributed by MLS GRID
- $349,9003 bd2 ba1.6k sqft26914 116th St, Trevor, WI 53179NewMLS ID #12711474, Ron Becker, Re/Max Advantage. MRED as distributed by MLS GRID
- $300,0002 bd2 ba1.6k sqft1815 Paddock Ct, Grayslake, IL 60030ActiveMLS ID #12680454, Deborah Vicini, CSC, 4 Sale Realty Advantage LLC. MRED as distributed by MLS GRID
- $309,9002 bd2 ba1.2k sqft33191 N Sunset Ave, Grayslake, IL 60030ActiveMLS ID #12693827, Corey Barker, Keller Williams North Shore West. MRED as distributed by MLS GRID
- $339,7003 bd1 ba1k sqft5301 Pistakee Dr, Johnsburg, IL 60051ActiveMLS ID #12669838, Neil Gates, Chase Real Estate LLC. MRED as distributed by MLS GRID
- $375,0003 bd3 ba1.7k sqft824 Paine Ave, Lindenhurst, IL 60046ActiveMLS ID #12700698, Devin K Melendez, Compass. MRED as distributed by MLS GRID
- $296,0003 bd3 ba1.7k sqft246 Rainier Way, Fox Lake, IL 60020NewMLS ID #12679510, Jamie Hering, CSC, Coldwell Banker Realty. MRED as distributed by MLS GRID
- $329,9004 bd2 ba1.6k sqft85 Sherbon Ln, Crystal Lake, IL 60014ActiveMLS ID #12709624, Nicola Heath, Berkshire Hathaway HomeServices Starck Real Estate. MRED as distributed by MLS GRID
- $365,0003 bd2 ba1.5k sqft124 S Glenbrook Trl, McHenry, IL 60050ActiveMLS ID #12672324, Betty Shattuck, Berkshire Hathaway HomeServices Starck Real Estate. MRED as distributed by MLS GRID
- $299,9003 bd2 ba1.2k sqft6636 124th STREET, Pleasant Prairie, WI 53158ActiveMLS ID #1970813, Justin Ryan. WIREX MLS
- $319,9003 bd2 ba1.6k sqft36672 N Traer Ter, Gurnee, IL 60031ActiveMLS ID #12698465, Melanie Croft, Vylla Home. MRED as distributed by MLS GRID
- $350,0003 bd2 ba1.1k sqft109 Weaver Dr, Cary, IL 60013ActiveMLS ID #12679494, Jim Starwalt, ABR,CRS,CSC,GRI, Better Homes and Garden Real Estate Star Homes. MRED as distributed by MLS GRID
