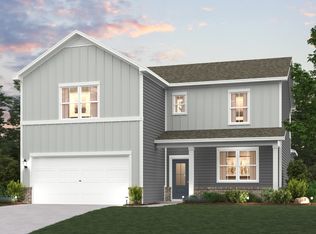
Discover comfortable, flexible living in this Harding plan at The Oaks in Mount Juliet, TN, thoughtfully designed for modern lifestyles. The main level welcomes you with an additional bedroom downstairs, ideal for guests, multigenerational living, or a private home office setup. Just beyond, the home opens into an inviting great room and kitchen—perfectly connected for everyday living and easy entertaining.
The kitchen features white cabinets, extended counter space, and a smart, functional layout that makes cooking and hosting effortless. Step outside to a covered patio just off the kitchen, creating the perfect setting for grilling, outdoor meals, or unwinding in the evening. A built-in valet/drop zone near the 3-car garage keeps bags, shoes, and daily essentials neatly organized, while under-stair storage adds even more convenience.
Upstairs, wood tread stairs with wood spindles add a polished architectural touch as you transition to the private living areas. With generous space, thoughtful storage, and a layout designed to adapt to your needs, this home offers comfort and flexibility for every stage of life.
Under contract - not showing
$497,990
826 Molly Ln Lot 35, Mount Juliet, TN 37122
5beds
2,570sqft
:
Get pre-qualified$2,964/mo
Single Family Residence, Residential
Built in 2026
0.48 Acres Lot
$-- Zestimate®
$194/sqft
$48/mo HOA
What's special
- 203 days |
- 3 |
- 0 |
Zillow last checked:
Listing updated:
Listed by:
Melissa Lawrence 629-276-6276,
Century Communities 615-234-6099
Source: RealTracs MLS as distributed by MLS GRID,MLS#: 3079427
Facts & features
Interior
Bedrooms & bathrooms
- Bedrooms: 5
- Bathrooms: 3
- Full bathrooms: 3
- Main level bedrooms: 2
Heating
- Central, Furnace, Natural Gas
Cooling
- Central Air
Appliances
- Included: Built-In Gas Oven, Gas Range, Dishwasher, Disposal, Microwave, Refrigerator
- Laundry: Electric Dryer Hookup, Washer Hookup
Features
- Entrance Foyer, Extra Closets, Open Floorplan, Pantry, Smart Thermostat, Walk-In Closet(s)
- Flooring: Carpet, Tile, Vinyl
- Basement: None
- Number of fireplaces: 1
Interior area
- Total structure area: 2,570
- Total interior livable area: 2,570 sqft
- Finished area above ground: 2,570
Property
Parking
- Total spaces: 3
- Parking features: Garage Faces Front
- Attached garage spaces: 3
Features
- Levels: Two
- Stories: 2
- Patio & porch: Patio, Covered, Porch
Lot
- Size: 0.48 Acres
Details
- Parcel number: 122H A 00900 000
- Special conditions: Standard
Construction
Type & style
- Home type: SingleFamily
- Property subtype: Single Family Residence, Residential
Materials
- Brick
Condition
- New construction: Yes
- Year built: 2026
Utilities & green energy
- Sewer: STEP System
- Water: Public
- Utilities for property: Natural Gas Available, Water Available
Community & HOA
Community
- Security: Carbon Monoxide Detector(s), Smoke Detector(s)
- Subdivision: The Oaks
HOA
- Has HOA: Yes
- Amenities included: Playground, Sidewalks, Trail(s)
- HOA fee: $570 annually
- Second HOA fee: $250 one time
Location
- Region: Mount Juliet
Financial & listing details
- Price per square foot: $194/sqft
- Annual tax amount: $2,700
- Date on market: 1/10/2026
- Date available: 04/30/2026
Estimated market value
Not available
Estimated sales range
Not available
Not available
Price history
| Date | Event | Price |
|---|---|---|
| 1/10/2026 | Pending sale | $497,990$194/sqft |
Source:  RealTracs MLS as distributed by MLS GRID #3079427 Report a problem RealTracs MLS as distributed by MLS GRID #3079427 Report a problem | ||
Public tax history
Tax history is unavailable.
Monthly payment
Est. payment
Payment breakdown
Explore the cost of this home by adjusting the details. Changes won't be saved.Climate risks
Neighborhood: 37122
Nearby schools
GreatSchools rating
- 8/10Gladeville Elementary SchoolGrades: PK-5Distance: 0.8 mi
- 9/10Gladeville Middle SchoolGrades: 6-8Distance: 1.1 mi
- 7/10Wilson Central High SchoolGrades: 9-12Distance: 2.9 mi
Schools provided by the listing agent
- Elementary: Gladeville Elementary
- Middle: Gladeville Middle School
- High: Wilson Central High School
Source: RealTracs MLS as distributed by MLS GRID. This data may not be complete. We recommend contacting the local school district to confirm school assignments for this home.
- $584,9904 bd4 ba3k sqft254 Glade Dr LOT 25, Mount Juliet, TN 37122Sold
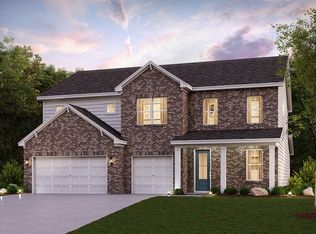
- $589,9904 bd4 ba3k sqft257 Glade Dr LOT 19, Mount Juliet, TN 37122Sold
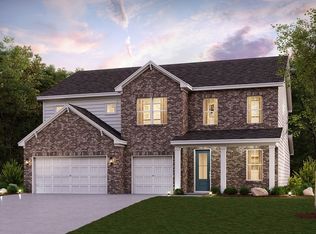
- $576,9904 bd4 ba3k sqft251 Glade Dr LOT 22, Mount Juliet, TN 37122Sold

- $566,9904 bd4 ba3k sqft802 Molly Ln LOT 47, Mount Juliet, TN 37122New Construction

- $570,9904 bd4 ba3k sqft807 Molly Ln LOT 52, Mount Juliet, TN 37122Pending
- $534,9904 bd4 ba3k sqft704 Wiskey Ln LOT 62, Mount Juliet, TN 37122Pending
- $570,9905 bd4 ba3k sqft803 Molly Ln LOT 50, Mount Juliet, TN 37122Pending
- $560,9904 bd4 ba3k sqft707 Wiskey Ln LOT 64, Mount Juliet, TN 37122Pending
- $567,9904 bd5 ba3k sqft708 Wiskey Trl LOT 54, Mount Juliet, TN 37122Pending
A local agent can set up tours, give advice and negotiate with sellers.
A local lender can help you make sure your offer is ready when you are.
Similar homes
- $499,9905 bd3 ba2.5k sqft808 Molly Ln Lot 44, Mount Juliet, TN 37122New Construction
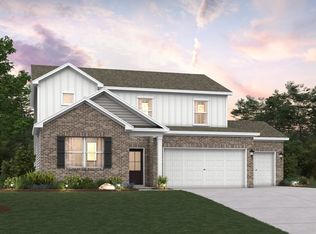
 MLS ID #3246871, Alex Pulliam. RealTracs MLS as distributed by MLS GRID
 - $489,9905 bd3 ba2.5k sqft815 Molly Ln Lot 56, Mount Juliet, TN 37122New Construction
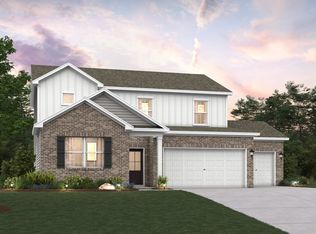 MLS ID #3244707, Alex Pulliam. RealTracs MLS as distributed by MLS GRID
 - $566,9904 bd4 ba3k sqft802 Molly Ln Lot 47, Mount Juliet, TN 37122New ConstructionMLS ID #3311433, Leigh Dyer. RealTracs MLS as distributed by MLS GRID
- $542,9905 bd4 ba3k sqft806 Molly Ln Lot 45, Mount Juliet, TN 37122New Construction
 MLS ID #3246832, Alex Pulliam. RealTracs MLS as distributed by MLS GRID
 - $564,9905 bd4 ba3k sqft818 Molly Ln Lot 39, Mount Juliet, TN 37122New ConstructionMLS ID #3255516, Leigh Dyer. RealTracs MLS as distributed by MLS GRID
- $489,9903 bd3 ba2.1k sqft2137 Amberbrook Rd, Mount Juliet, TN 37122New ConstructionMLS ID #3318793, Pamela Wilson. RealTracs MLS as distributed by MLS GRID
- $549,0004 bd3 ba2.1k sqft30 Keller Ct, Mount Juliet, TN 37122For SaleMLS ID #3155871, Aruna Khadka. RealTracs MLS as distributed by MLS GRID
- $499,9955 bd3 ba2.5k sqft258 Limestone Way Lot 135, Lebanon, TN 37087New ConstructionMLS ID #3318773, Sara Pate. RealTracs MLS as distributed by MLS GRID
- $589,9904 bd3 ba2.4k sqft2402 Maywood Ct, Mount Juliet, TN 37122New ConstructionMLS ID #3318890, Monique Erwin. RealTracs MLS as distributed by MLS GRID
- $489,9005 bd3 ba2.7k sqft122 William Dylan Dr, Murfreesboro, TN 37129For SaleMLS ID #3231070, Christopher Phillips. RealTracs MLS as distributed by MLS GRID
- $475,9955 bd3 ba2.7k sqft251 Limestone Way Lot 51, Lebanon, TN 37087New ConstructionMLS ID #3318770, Sara Pate. RealTracs MLS as distributed by MLS GRID
- $649,9955 bd4 ba3.2k sqft109 Emeline Way Lot 3, Mount Juliet, TN 37122New ConstructionMLS ID #3318876, Tyler Cerrato. RealTracs MLS as distributed by MLS GRID
- $499,9004 bd3 ba2.3k sqft1315 Ruddy Way Lot 270, Lebanon, TN 37090New ConstructionMLS ID #3259831, Patrick Thornton, CRS. RealTracs MLS as distributed by MLS GRID
- $544,9905 bd4 ba2.7k sqft1352 Georgetown Dr, Old Hickory, TN 37138New ConstructionCentury Communities
- $509,9905 bd3 ba2.5k sqft6065 Eugene Dr, Smyrna, TN 37167New ConstructionRealTracs MLS as distributed by MLS GRID
- $549,9005 bd3 ba2.4k sqft1248 Dutch Peak, Lebanon, TN 37090For SaleMLS ID #3211852, Kay S. Self. RealTracs MLS as distributed by MLS GRID
- $475,9955 bd4 ba2.7k sqft256 Limestone Way Lot 134, Lebanon, TN 37087New ConstructionRealTracs MLS as distributed by MLS GRID
- $544,0005 bd3 ba2.8k sqft205 Hannah Lee Hill Rd Lot 4, La Vergne, TN 37086New ConstructionMLS ID #3167906, Ann-Riley Caldwell. RealTracs MLS as distributed by MLS GRID
- $492,9905 bd4 ba3.2k sqft842 Averitt Ln Lot 57, Lebanon, TN 37087New ConstructionMLS ID #3230192, John Young. RealTracs MLS as distributed by MLS GRID
- $513,0006 bd4 ba2.6k sqft227 Hannah Lee Hill Rd Lot 14, La Vergne, TN 37086New ConstructionMLS ID #3170866, Ann-Riley Caldwell. RealTracs MLS as distributed by MLS GRID
