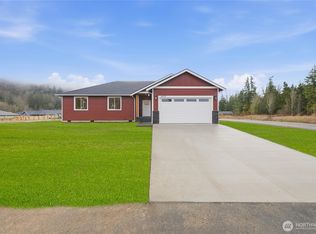
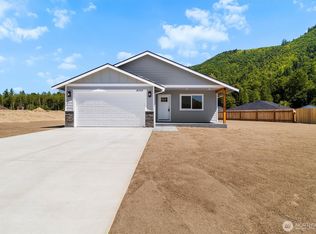
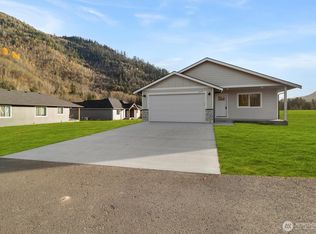
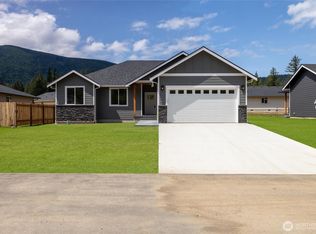
Quality built, brand new home in the desirable gated community of Red Mountain View! This beautifully designed 3 bedroom, 1.75 bath home sits on a spacious 10,905 sq. ft. lot and offers the perfect blend of modern style, comfort, and convenience. Inside, you'll find laminate flooring with ceramic tile bathrooms, fabulous kitchen complete with hammered copper sink, island, quality shaker style soft close cabinetry, quartz countertops, and a full stainless steel appliance package. The open dining area leads to a private covered patio, creating a great space for relaxing or entertaining. The primary suite features dual sinks in the ensuite bathroom. Central air conditioning keeps you comfortable year around. Additional highlights include a dream triple car garage with 9 foot tall doors, an electric vehicle charging outlet, home is wired for a generator, and the peace of mind of a one-year builder warranty. Located just 30 minutes from Bellingham and 25 minutes from Lynden, Red Mountain View offers the tranquility of gated community living with breathtaking mountain views, all within easy commuting distance. Don't miss this opportunity to own a beautiful brand-new home in one of the area's newest communities!
Active
Listed by: Weichert Realtors Vanson Assoc • Bret Van Lant • 360-410-0154
$479,000
8262 Gold Run Drive, Maple Falls, WA 98266
3beds
1,499sqft
Single Family Residence
Built in 2026
0.25 Acres Lot
$-- Zestimate®
$320/sqft
$35/mo HOA
What's special
Fabulous kitchenBreathtaking mountain viewsPrimary suiteElectric vehicle charging outletCeramic tile bathroomsOpen dining areaPrivate covered patio
- --
- on Zillow
- 225
- views
- 22
- saves
Zillow last checked:
Listing updated:
Listed by:
Bret Van Lant 360-410-0154 Bret@vansonsales.com,
Weichert Realtors Vanson Assoc
Source: NWMLS as distributed by MLS GRID,MLS#: 2591669
Facts & features
Interior
Bedrooms & bathrooms
- Bedrooms: 3
- Bathrooms: 2
- Full bathrooms: 1
- 3/4 bathrooms: 1
- Main level bathrooms: 2
- Main level bedrooms: 3
Primary bedroom
- Level: Main
Bedroom
- Level: Main
Bedroom
- Level: Main
Bathroom full
- Level: Main
Bathroom three quarter
- Level: Main
Entry hall
- Level: Main
Kitchen with eating space
- Level: Main
Living room
- Level: Main
Utility room
- Level: Main
Heating
- Forced Air, Electric
Cooling
- Has cooling: Yes
Appliances
- Included: Dishwasher, Disposal, Microwave, Range, Refrigerator, Stove(s)/Range(s), Dishwasher(s), Garbage Disposal, Microwave(s), Range/Oven, Refrigerator(s), Water Heater: Hybrid, Water Heater Location: Garage
Features
- Bath Off Primary
- Flooring: Vinyl Plank
- Windows: Dbl Pane/Storm Window
- Basement: None
- Has fireplace: No
Interior area
- Total structure area: 1,499
- Total interior livable area: 1,499 sqft
Property
Parking
- Total spaces: 3
- Parking features: Driveway, Attached Garage, Off Street
- Has attached garage: Yes
- Covered spaces: 3
Features
- Levels: One
- Stories: 1
- Entry location: Main
- Patio & porch: Bath Off Primary, Dbl Pane/Storm Window, Vaulted Ceiling(s), Walk-In Closet(s), Water Heater, Wired for Generator
- Has view: Yes
- View description: Mountain(s), Territorial
Lot
- Size: 0.25 Acres
- Features: Paved, Cable TV, High Speed Internet, Patio
- Topography: Level
Details
- Parcel number: 4005224742420000
- Zoning description: Jurisdiction: County
- Special conditions: Standard
- Other equipment: Leased Equipment: None, Wired for Generator
Construction
Type & style
- Home type: SingleFamily
- Architectural style: 1 Story
- Property subtype: Single Family Residence
Materials
- Cement/Concrete
- Foundation: Poured Concrete
- Roof: Composition
Condition
- New construction: Yes
- Year built: 2026
Details
- Builder name: Vetkov Construction
Utilities & green energy
- Electric: Company: Puget Sounds Energy
- Sewer: Sewer Connected, Company: Whatcom County Water Dist #13
- Water: Community, Company: Whatcom County Water Dist #13
- Utilities for property: Comcast, Comcast
Community & HOA
Community
- Features: CCRs, Gated, Playground
- Subdivision: Kendall
HOA
- Services included: Common Area Maintenance, Road Maintenance, Snow Removal
- HOA fee: $35 monthly
- HOA phone: 360-670-0460
Location
- Region: Maple Falls
Financial & listing details
- Price per square foot: $320/sqft
- Tax assessed value: $61,200
- Annual tax amount: $486
- Date on market: 10/9/2026
- Listing terms: Conventional,FHA,USDA Loan,VA Loan
- Inclusions: Dishwasher(s), Garbage Disposal, Leased Equipment, Microwave(s), Range/Oven, Refrigerator(s), Stove(s)/Range(s)
Estimated market value
Not available
Estimated sales range
Not available
Not available
Price history
| Date | Event | Price |
|---|---|---|
| 10/9/2026 | Listed for sale | $479,000$320/sqft |
Source:  NWMLS as distributed by MLS GRID #2591669 Report a problem | ||
Public tax history
| Year | Property taxes | Tax assessment |
|---|---|---|
| 2025 | $485 +1.7% | $61,200 +2% |
| 2024 | $477 | $60,000 |
Find assessor info on the county website
Monthly payment
Est. payment
Payment breakdown
Explore the cost of this home by adjusting the details. Changes won't be saved.Climate risks
Neighborhood: 98266
Nearby schools
Schools provided by the listing agent
- Elementary: Kendall Elem
- Middle: Mount Baker Jnr High
- High: Mount Baker Snr High
Source: NWMLS as distributed by MLS GRID. This data may not be complete. We recommend contacting the local school district to confirm school assignments for this home.
Similar homes
- $435,0003 bd2 ba1.4k sqft7934 Oregon Trail, Maple Falls, WA 98266Active
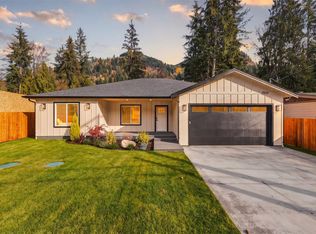 MLS ID #2600561, Lilly Melnichuk. NWMLS as distributed by MLS GRID
- $440,0003 bd2 ba1.3k sqftRed Mountain Estates Phase 1, Maple Falls, WA 98266Active
 MLS ID #2597566, Alesia Vetkov. NWMLS as distributed by MLS GRID
- $469,0003 bd2 ba1.4k sqftRed Mountain, Maple Falls, WA 98266Active
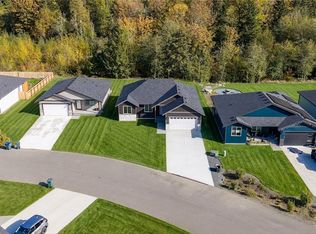 MLS ID #2520112, Bret Van Lant. NWMLS as distributed by MLS GRID
- $485,0004 bd2 ba1.4k sqftBalfour Village Phase Ii, Maple Falls, WA 98266Active
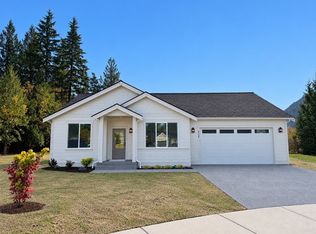 MLS ID #2596545, Lynzi Cowden. NWMLS as distributed by MLS GRID
