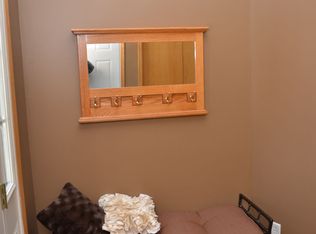
Imagine THIS being your new home! Conveniently situated in Otsego within walking distance to Otsego Elementary, close to shopping, parks, & walking/biking trails along with a kitchen you'll actually want to cook in! This beautiful updated walkout split entry home had a full kitchen remodel in 2021 including new custom cabinets, granite countertops, & LVP flooring. You'll love the open concept w/ the center island as the hub of your day-to-day living & entertaining space. The upstairs bathroom was remodeled in 2020. There is newer carpet throughout (2022), newer roof (2023), newer furnace (2022), heated 3 car garage, a full width concrete driveway, large deck, patio mature trees, irrigation, storage shed w/electricity and parking pad on the side, & the list goes on! Both upper level bedrooms have walk-in closets & the entryway is spacious w/ a closet. Just imagine how happy you could be - the convenience is superb & the care the sellers have put into it definitely shows!
Pending
$399,900
8268 Parell Ave NE, Otsego, MN 55330
4beds
1,688sqft
:
Get pre-qualified$2,521/mo
Single Family
Built in 2002
0.31 Acres Lot
$401,700 Zestimate®
$237/sqft
$-- HOA
What's special
- 80 days |
- 42 |
- 3 |
Likely to sell faster than
Zillow last checked:
Listing updated:
Listed by:
Tiffany Wetterlind 763-443-8878,
Keller Williams Classic Realty
Source: NorthstarMLS as distributed by MLS GRID,MLS#: 7054746
Facts & features
Interior
Bedrooms & bathrooms
- Bedrooms: 4
- Bathrooms: 2
- Full bathrooms: 1
- 3/4 bathrooms: 1
Bedroom
- Level: Upper
- Area: 182 Square Feet
- Dimensions: 14x13
Bedroom 2
- Level: Upper
- Area: 120 Square Feet
- Dimensions: 12x10
Bedroom 3
- Level: Lower
- Area: 81 Square Feet
- Dimensions: 9x9
Bedroom 4
- Level: Lower
- Area: 99 Square Feet
- Dimensions: 11x9
Family room
- Level: Lower
- Area: 330 Square Feet
- Dimensions: 15x22
Heating
- Forced Air
Cooling
- Central Air
Appliances
- Included: Dishwasher, Disposal, Microwave, Range, Refrigerator, Stainless Steel Appliance(s), Washer
- Laundry: Lower Level
Features
- Basement: Finished,Walk-Out Access
- Has fireplace: No
Interior area
- Total structure area: 1,899
- Total interior livable area: 1,688 sqft
- Finished area above ground: 983
- Finished area below ground: 705
Property
Parking
- Total spaces: 3
- Parking features: Attached, Concrete, Heated Garage
- Attached garage spaces: 3
Accessibility
- Accessibility features: None
Features
- Levels: Multi/Split
- Patio & porch: Deck
Lot
- Size: 0.31 Acres
- Dimensions: 186 x 29 x 179 x 118
Details
- Additional structures: Storage Shed
- Foundation area: 916
- Parcel number: 118079002120
- Zoning description: Residential-Single Family
Construction
Type & style
- Home type: SingleFamily
- Property subtype: Single Family
Materials
- Roof: Age 8 Years or Less
Condition
- New construction: No
- Year built: 2002
Utilities & green energy
- Gas: Natural Gas
- Sewer: City Sewer/Connected
- Water: City Water/Connected
Community & HOA
Community
- Subdivision: Pheasant Ridge 4th Add
HOA
- Has HOA: No
Location
- Region: Otsego
Financial & listing details
- Price per square foot: $237/sqft
- Tax assessed value: $346,800
- Annual tax amount: $3,746
- Date on market: 5/20/2026
- Cumulative days on market: 51 days
Estimated market value
$401,700
$382,000 - $422,000
$2,484/mo
Price history
| Date | Event | Price |
|---|---|---|
| 6/6/2026 | Pending sale | $399,900$237/sqft |
Source:  NorthstarMLS as distributed by MLS GRID #7054746 Report a problem NorthstarMLS as distributed by MLS GRID #7054746 Report a problem | ||
| 5/29/2026 | Listed for sale | $399,900+95.2%$237/sqft |
Source: NorthstarMLS as distributed by MLS GRID #7054746 Report a problem | ||
| 4/21/2014 | Sold | $204,900+2.5%$121/sqft |
Source:  Lake Superior Area Realtors as distributed by MLS GRID #2142253 Report a problem Lake Superior Area Realtors as distributed by MLS GRID #2142253 Report a problem | ||
| 2/23/2014 | Price change | $199,900+27%$118/sqft |
Source: Keller Williams Classic Realty Northwest #4449661 Report a problem | ||
| 2/22/2014 | Listed for sale | $157,425-7.5%$93/sqft |
Source: Keller Williams Classic Realty Northwest #4449377 Report a problem | ||
| 1/18/2002 | Sold | $170,100+270.6%$101/sqft |
Source: Public Record Report a problem | ||
| 8/14/2001 | Sold | $45,900$27/sqft |
Source: Public Record Report a problem | ||
Public tax history
| Year | Property taxes | Tax assessment |
|---|---|---|
| 2025 | $3,560 -2.4% | $346,800 +3.6% |
| 2024 | $3,648 +0.3% | $334,800 -3.5% |
| 2023 | $3,636 +5.6% | $347,000 +13.1% |
| 2022 | $3,442 +5.3% | $306,900 +17.8% |
| 2021 | $3,270 +15.4% | $260,500 +4.5% |
| 2020 | $2,834 -64.8% | $249,300 +4% |
| 2019 | $8,058 +184.3% | $239,800 +13.5% |
| 2018 | $2,834 +5.7% | $211,200 +5.4% |
| 2017 | $2,680 +12.4% | $200,400 |
| 2016 | $2,384 | -- |
| 2015 | $2,384 +12% | -- |
| 2014 | $2,128 +13.2% | -- |
| 2013 | $1,880 -0.3% | -- |
| 2012 | $1,886 -9.7% | -- |
| 2011 | $2,088 -2.3% | -- |
| 2010 | $2,137 -5.7% | -- |
| 2009 | $2,265 +2.4% | -- |
| 2008 | $2,212 +1.5% | -- |
| 2007 | $2,180 -1% | -- |
| 2006 | $2,201 +16.7% | -- |
| 2005 | $1,886 +13.4% | -- |
| 2004 | $1,664 +8.3% | -- |
| 2003 | $1,536 +2854.1% | -- |
| 2002 | $52 | -- |
Find assessor info on the county website
Monthly payment
Est. payment
Payment breakdown
Explore the cost of this home by adjusting the details. Changes won't be saved.Climate risks
Neighborhood: 55330
Nearby schools
GreatSchools rating
- 8/10Otsego Elementary SchoolGrades: K-4Distance: 0.3 mi
- 8/10Prairie View Middle SchoolGrades: 5-8Distance: 3.3 mi
- 10/10Rogers Senior High SchoolGrades: 9-12Distance: 4.2 mi
- $406,8004 bd1 ba2.3k sqft8264 Parell Ave NE, Otsego, MN 55330Off Market
- $418,5004 bd2 ba2.4k sqft8272 Parell Ave NE, Otsego, MN 55330Off Market
- $412,3003 bd0 ba1.5k sqft8278 Parell Ave NE, Otsego, MN 55330Off Market
- $405,6004 bd3 ba1.4k sqft8262 Parell Ave NE, Otsego, MN 55330Off Market
- $351,8003 bd2 ba1.1k sqft8136 Palmgren Ave NE, Otsego, MN 55330Off Market
- $445,0004 bd3 ba2.5k sqft8282 Parell Ave NE, Otsego, MN 55330Off Market
- $376,2003 bd2 ba2.1k sqft8158 Palmgren Ave NE, Otsego, MN 55330Off Market
- $425,4004 bd3 ba2.7k sqft8114 Palmgren Ave NE, Otsego, MN 55330Off Market
A local agent can set up tours, give advice and negotiate with sellers.
Similar homes
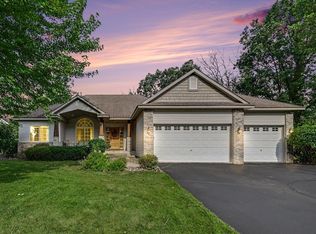
- $449,9003 bd2 ba1.6k sqft17558 Johnson St NW, Elk River, MN 55330For Sale
 MLS ID #7093015, Joel D. Friday, Keller Williams Classic Realty. NorthstarMLS as distributed by MLS GRID
 - $340,0003 bd2 ba1.5k sqft15471 95th St NE, Otsego, MN 55330For Sale
 MLS ID #7107559, Ashley R Lewis, Keller Williams Classic Rlty NW. NorthstarMLS as distributed by MLS GRID
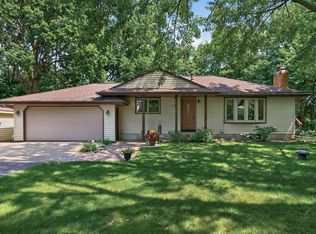
 - $375,0003 bd2 ba1.9k sqft18655 Zebulon St NW, Elk River, MN 55330For Sale
 MLS ID #7112699, Jon D. Jondahl Group, eXp Realty. NorthstarMLS as distributed by MLS GRID
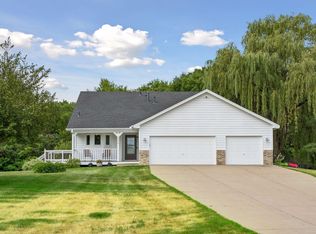
 - $425,0004 bd2 ba1.9k sqft10219 Kahler Ave NE, Otsego, MN 55362For Sale
 MLS ID #7110659, Prudy L. Macheledt, Ashworth Real Estate. NorthstarMLS as distributed by MLS GRID
 - $450,0003 bd2 ba1.9k sqft17827 Cleveland St NW, Elk River, MN 55330For SaleMLS ID #7087335, Linda A Johnson, Coldwell Banker Realty - Southwest Regional. NorthstarMLS as distributed by MLS GRID
- $399,9004 bd2 ba1.8k sqft4697 McAllister Ave NE, Saint Michael, MN 55376For SaleMLS ID #7084776, Dean Zachman-Zachman Realty Group, RE/MAX Results. NorthstarMLS as distributed by MLS GRID
- $390,0004 bd2 ba1.9k sqft4950 150th Ln NW, Ramsey, MN 55303For SaleMLS ID #7116939, Zachary Savageau, RE/MAX Advantage Plus. NorthstarMLS as distributed by MLS GRID
- $390,0004 bd2 ba1.9k sqft11010 Xylon Ln N, Champlin, MN 55316For SaleMLS ID #7121843, Krystina L Stuber, Pro Flat Fee Realty LLC. NorthstarMLS as distributed by MLS GRID
- $449,9004 bd3 ba2.2k sqft17159 Potassium St NW, Ramsey, MN 55303For SaleMLS ID #7116307, John Holgrimson, Coldwell Banker Realty. NorthstarMLS as distributed by MLS GRID
- $485,0003 bd2 ba1.7k sqft15365 182nd Ave NW, Elk River, MN 55330For SaleMLS ID #7114716, The DVC Team, eXp Realty. NorthstarMLS as distributed by MLS GRID
- $369,9004 bd2 ba1.7k sqft10607 56th St NE, Albertville, MN 55301For SaleMLS ID #7115066, Andrew Mayamba, Real Broker, LLC. NorthstarMLS as distributed by MLS GRID
- $459,9003 bd3 ba2.1k sqft19972 Troy St NW, Elk River, MN 55330For SaleMLS ID #7092930, Gao Nou, Partners Realty Inc.. NorthstarMLS as distributed by MLS GRID
- $359,9004 bd2 ba1.7k sqft6043 Kalland Dr NE, Albertville, MN 55301For SaleMLS ID #7119158, Joss Jondahl, eXp Realty. NorthstarMLS as distributed by MLS GRID
- $399,9003 bd2 ba1.8k sqft14980 Fluorine St NW, Ramsey, MN 55303For SaleMLS ID #7097308, Jared Stoneman, Pemberton RE. NorthstarMLS as distributed by MLS GRID
- $410,0003 bd2 ba1.9k sqft2060 121st Ln NW, Coon Rapids, MN 55448For SaleMLS ID #7120759, Kaitlin Geehan, Move it Real Estate Group/Lakehomes. NorthstarMLS as distributed by MLS GRID
- $414,9003 bd3 ba1.9k sqft20075 Uplander St NW, Oak Grove, MN 55011For SaleMLS ID #7120447, Rochelle L Spiess, TheMLSonline.com, Inc.. NorthstarMLS as distributed by MLS GRID
- $389,9004 bd2 ba1.9k sqft2449 Pearson Pkwy, Brooklyn Park, MN 55444For SaleMLS ID #7122687, David B Hitchcock, Pro Flat Fee Realty LLC. NorthstarMLS as distributed by MLS GRID
- $400,0004 bd2 ba1.9k sqft550 McKinley St, Anoka, MN 55303For SaleMLS ID #7086213, Bethany Nelson, Keller Williams Premier Realty Lake Minnetonka. NorthstarMLS as distributed by MLS GRID
- $399,9003 bd2 ba1.8k sqft11683 10th St NE, Saint Michael, MN 55376For SaleMLS ID #7102722, Ryan Edick, Reliance Realty Advisers, LLC. NorthstarMLS as distributed by MLS GRID
- $389,9004 bd2 ba2k sqft23099 Pederson Dr NW, Saint Francis, MN 55070For SaleMLS ID #7110852, Paul Weber, ERA Prospera Real Estate. NorthstarMLS as distributed by MLS GRID
