Welcome to 827 Bear Cabin Drive in Forest Lakes. This home has over 3,300 SF of finished living area & approximately 500 SF of unfinished/storage in the lower level. The main level has been freshly painted with new flooring in the family room & kitchen. One unique feature of this home is the Butler's pantry with cabinets top & bottom running down one side of the pantry from kitchen to dining room. This is perfect for extra storage & setting up a buffet. First floor also has a half bath off the pantry. Laundry room has door to garage & door to outside. Both the kitchen & family room have been bumped out to allow more living space. Off the kitchen/family room is a deck that overlooks the Bear Cabin natural resource area. It's perfect for morning coffee or cocktails or picnic dinners. Open the awning if the sun is too bright. The upper level has 4 bedrooms & 3 full baths. Primary bedroom has corner gas fireplace, spacious walk in closet & large bath with separate shower & soaking tub. The 4th bedroom is spacious with dormers, an attached bath & a large walk-in closet. The majority of the lower level is finished with a walkout to the back yard & two storage areas. Carpeting in the family room & upper level was just replaced, as was the LVP flooring in kitchen & laundry rooms.
For sale
$625,000
827 Bear Cabin Dr, Forest Hill, MD 21050
4beds
3,381sqft
:
Get pre-qualified$4,509/mo
Single Family Residence
Built in 1994
0.26 Acres Lot
$616,500 Zestimate®
$185/sqft
$8/mo HOA
What's special
- 16 days |
- 1,452 |
- 66 |
Likely to sell faster than
Zillow last checked:
Listing updated:
Listed by:
Christine Master 443-831-4275,
ExecuHome Realty 443-632-3000
Source: Bright MLS,MLS#: MDHR2057564
Facts & features
Interior
Bedrooms & bathrooms
- Bedrooms: 4
- Bathrooms: 4
- Full bathrooms: 3
- 1/2 bathrooms: 1
- Main level bathrooms: 1
Rooms
- Room types: Living Room, Dining Room, Primary Bedroom, Bedroom 2, Bedroom 3, Bedroom 4, Kitchen, Family Room, Laundry, Other, Recreation Room, Storage Room, Bathroom 2, Bathroom 3, Primary Bathroom
Primary bedroom
- Features: Attached Bathroom, Ceiling Fan(s), Fireplace - Gas, Flooring - Carpet, Walk-In Closet(s)
- Level: Upper
- Area: 255 Square Feet
- Dimensions: 15 X 17
Bedroom 2
- Features: Ceiling Fan(s), Flooring - Carpet
- Level: Upper
- Area: 130 Square Feet
- Dimensions: 13 X 10
Bedroom 3
- Features: Ceiling Fan(s), Flooring - Carpet
- Level: Upper
- Area: 156 Square Feet
- Dimensions: 13 X 12
Bedroom 4
- Features: Ceiling Fan(s), Flooring - Carpet, Walk-In Closet(s)
- Level: Upper
- Area: 380 Square Feet
- Dimensions: 20 X 19
Primary bathroom
- Features: Soaking Tub, Bathroom - Stall Shower, Flooring - Ceramic Tile
- Level: Upper
- Area: 110 Square Feet
- Dimensions: 10 X 11
Bathroom 2
- Features: Flooring - Vinyl, Bathroom - Tub Shower
- Level: Upper
- Area: 50 Square Feet
- Dimensions: 10 X 5
Bathroom 3
- Features: Flooring - Ceramic Tile
- Level: Upper
- Area: 30 Square Feet
- Dimensions: 5 X 6
Dining room
- Features: Flooring - HardWood
- Level: Main
- Area: 154 Square Feet
- Dimensions: 11 X 14
Family room
- Features: Flooring - Carpet
- Level: Main
- Area: 210 Square Feet
- Dimensions: 15 X 14
Kitchen
- Features: Flooring - Luxury Vinyl Tile
- Level: Main
- Area: 288 Square Feet
- Dimensions: 16 X 18
Laundry
- Features: Flooring - Luxury Vinyl Tile
- Level: Main
- Area: 63 Square Feet
- Dimensions: 7 X 9
Living room
- Features: Flooring - Carpet
- Level: Main
- Area: 306 Square Feet
- Dimensions: 18 X 17
Other
- Features: Built-in Features, Flooring - HardWood
- Level: Main
- Area: 44 Square Feet
- Dimensions: 4 X 11
Recreation room
- Features: Flooring - Carpet
- Level: Lower
- Area: 580 Square Feet
- Dimensions: 20 X 29
Storage room
- Level: Lower
- Area: 756 Square Feet
- Dimensions: 21 X 36
Storage room
- Level: Lower
- Area: 48 Square Feet
- Dimensions: 4 X 12
Heating
- Heat Pump, Forced Air, Natural Gas
Cooling
- Ceiling Fan(s), Central Air, Electric
Appliances
- Included: Central Vacuum, Dryer, Extra Refrigerator/Freezer, Microwave, Self Cleaning Oven, Oven/Range - Electric, Range Hood, Refrigerator, Stainless Steel Appliance(s), Washer, Dishwasher, Disposal, Gas Water Heater
- Laundry: Laundry Room
Features
- Soaking Tub, Bathroom - Walk-In Shower, Butlers Pantry, Ceiling Fan(s), Chair Railings, Family Room Off Kitchen
- Flooring: Carpet
- Basement: Exterior Entry,Partially Finished,Sump Pump,Walk-Out Access
- Number of fireplaces: 2
- Fireplace features: Corner, Glass Doors, Gas/Propane, Mantel(s)
Interior area
- Total structure area: 3,381
- Total interior livable area: 3,381 sqft
- Finished area above ground: 2,756
- Finished area below ground: 625
Video & virtual tour
Property
Parking
- Total spaces: 4
- Parking features: Garage Faces Front, Garage Door Opener, Inside Entrance, Concrete, Attached, Driveway
- Attached garage spaces: 2
- Uncovered spaces: 2
- Details: Garage Sqft: 418
Accessibility
- Accessibility features: Other
Features
- Levels: Three
- Stories: 3
- Pool features: None
Lot
- Size: 0.26 Acres
- Features: Stream/Creek, Adjoins - Public Land
Details
- Additional structures: Above Grade, Below Grade
- Parcel number: 1303268489
- Zoning: R2
- Special conditions: Standard
Construction
Type & style
- Home type: SingleFamily
- Architectural style: Colonial
- Property subtype: Single Family Residence
Materials
- Vinyl Siding
- Foundation: Block
- Roof: Architectural Shingle
Condition
- New construction: No
- Year built: 1994
Utilities & green energy
- Sewer: Public Sewer
- Water: Public
- Utilities for property: Cable Connected
Community & HOA
Community
- Subdivision: Forest Lakes
HOA
- Has HOA: Yes
- Services included: Common Area Maintenance
- HOA fee: $100 annually
- HOA name: FOREST LAKES HOMEOWNER ASSOCIATION (SECTION VI)
Location
- Region: Forest Hill
Financial & listing details
- Price per square foot: $185/sqft
- Tax assessed value: $489,200
- Annual tax amount: $5,148
- Date on market: 7/15/2026
- Listing agreement: Exclusive Right To Sell
- Ownership: Fee Simple
Estimated market value
$616,500
$586,000 - $647,000
$3,711/mo
Price history
| Date | Event | Price |
|---|---|---|
| 7/15/2026 | Listed for sale | $625,000+179.9%$185/sqft |
Source:  Bright MLS #MDHR2057564 Report a problem Bright MLS #MDHR2057564 Report a problem | ||
| 3/9/1994 | Sold | $223,280$66/sqft |
Source: Public Record Report a problem | ||
Public tax history
| Year | Property taxes | Tax assessment |
|---|---|---|
| 2025 | $5,148 +3.3% | $472,300 +3.3% |
| 2024 | $4,981 +3.5% | $457,000 +3.5% |
| 2023 | $4,814 +3.6% | $441,700 +3.6% |
| 2022 | $4,647 -3.5% | $426,400 +0.9% |
| 2021 | $4,813 -0.4% | $422,600 +0.9% |
| 2020 | $4,833 +0.9% | $418,800 +0.9% |
| 2019 | $4,789 +3.4% | $415,000 +3.4% |
| 2018 | $4,630 -3.3% | $401,233 -3.3% |
| 2017 | $4,789 +3320.8% | $415,000 +11.1% |
| 2016 | $140 | $373,700 +2.5% |
| 2015 | $140 -96.6% | $364,433 +2.6% |
| 2014 | $4,096 | $355,167 +2.7% |
| 2013 | -- | $345,900 |
| 2012 | -- | $345,900 |
| 2011 | -- | $345,900 -20.5% |
| 2010 | -- | $435,230 +6.7% |
| 2009 | -- | $408,030 +7.1% |
| 2008 | -- | $380,830 +7.7% |
| 2007 | -- | $353,630 +10.5% |
| 2006 | -- | $320,012 +11.7% |
| 2005 | -- | $286,396 +13.3% |
| 2004 | -- | $252,780 +4.7% |
| 2003 | -- | $241,376 +5% |
| 2002 | -- | $229,973 +5.2% |
| 2001 | -- | $218,570 |
Find assessor info on the county website
Monthly payment
Est. payment
Payment breakdown
Explore the cost of this home by adjusting the details. Changes won't be saved.Climate risks
Neighborhood: 21050
Nearby schools
GreatSchools rating
- 7/10Forest Lakes Elementary SchoolGrades: PK-5Distance: 0.6 mi
- 8/10Fallston Middle SchoolGrades: 6-8Distance: 3.1 mi
- 8/10Fallston High SchoolGrades: 9-12Distance: 3 mi
Schools provided by the listing agent
- Elementary: Forest Lakes
- Middle: Fallston
- High: Fallston
- District: Harford County Public Schools
Source: Bright MLS. This data may not be complete. We recommend contacting the local school district to confirm school assignments for this home.
- $643,6004 bd3 ba2.4k sqft825 Bear Cabin Dr, Forest Hill, MD 21050Off Market
- $634,100-- bd3 ba2.3k sqft829 Bear Cabin Dr, Forest Hill, MD 21050Off Market
- $275,400-- bd1 ba2.2k sqft825 Bear Cabin Dr, Forest Hill, MD 21050Off Market
- $498,000-- bd2 ba1.2k sqft823 Bear Cabin Dr, Forest Hill, MD 21050Off Market
- $596,300-- bd2 ba2.2k sqft831 Bear Cabin Dr, Forest Hill, MD 21050Off Market
- $598,7005 bd3 ba2.1k sqft824 Bear Cabin Dr, Forest Hill, MD 21050Off Market
- $631,500-- bd2 ba2.1k sqft1901 Munsey Way, Forest Hill, MD 21050Off Market
- $572,3004 bd4 ba2.4k sqft822 Bear Cabin Dr, Forest Hill, MD 21050Off Market
A local agent can set up tours, give advice and negotiate with sellers.
Similar homes
- $625,0004 bd3 ba3k sqft35 Santa Anita Ct, Forest Hill, MD 21050For Sale

 MLS ID #MDHR2057406, Laura Snyder, American Premier Realty, LLC. Bright MLS
 - $725,0005 bd4 ba3.5k sqft805 Delray Ct, Forest Hill, MD 21050For Sale
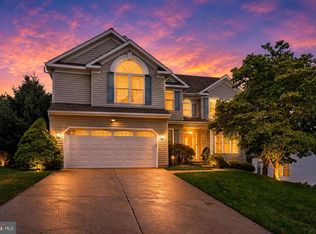 MLS ID #MDHR2057496, James Weiskerger, Next Step Realty. Bright MLS
 - $695,0004 bd4 ba3.9k sqft825 Delray Dr, Forest Hill, MD 21050For Sale
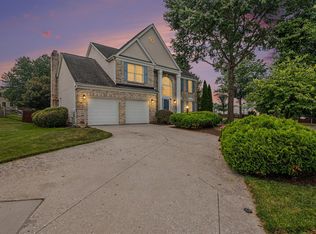 MLS ID #MDHR2056168, Brenda Jolly, Integrity Real Estate. Bright MLS
 - $599,9004 bd3 ba2.3k sqft802 Bear Cabin Dr, Forest Hill, MD 21050For Sale
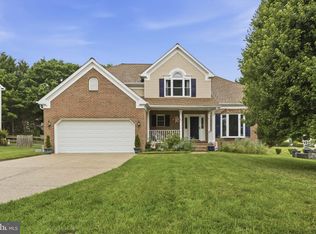 MLS ID #MDHR2056610, Crystal Owens, Compass Home Group, LLC. Bright MLS
 - $525,0003 bd2 ba3.1k sqft1301 Beaumont Ct, Forest Hill, MD 21050For SaleMLS ID #MDHR2058344, Brendan Butler, Cummings & Co. Realtors. Bright MLS
- $599,9994 bd3 ba2.4k sqft910 Bergen Ct, Bel Air, MD 21014For SaleMLS ID #MDHR2058028, Chelsea Botley, Cummings & Co. Realtors. Bright MLS
- $675,0004 bd3 ba3.2k sqft1602 E Branch Ct, Forest Hill, MD 21050For SaleMLS ID #MDHR2056576, Lee Tessier, EXP Realty, LLC. Bright MLS
- $475,0003 bd3 ba1.8k sqft2624 Rocks Rd, Forest Hill, MD 21050For SaleMLS ID #MDHR2057482, Jenna Smith, Redfin Corp. Bright MLS
- $575,0004 bd3 ba2.4k sqft502 N Shamrock Rd, Bel Air, MD 21014For SaleMLS ID #MDHR2055316, Timothy Langhauser, Compass Home Group, LLC. Bright MLS
- $626,9904 bd3 ba2.4k sqft305 N Tollgate Rd, Bel Air, MD 21014New ConstructionMLS ID #MDHR2058278, Lisa Hiatt, Garceau Realty. Bright MLS
- $429,0003 bd2 ba2k sqft1923 Munsey Dr, Forest Hill, MD 21050For SaleMLS ID #MDHR2053688, John Walker, LPT Realty, LLC. Bright MLS
- $525,0004 bd2 ba2k sqft2322 Rockspring Rd, Forest Hill, MD 21050For SaleMLS ID #MDHR2055152, Betty Klepetka, Keller Williams Gateway LLC. Bright MLS
- $499,0003 bd2 ba1.9k sqft1024 Deer Creek Church Rd, Forest Hill, MD 21050For SaleMLS ID #MDHR2058014, Timothy Hopkins, Streett Hopkins Real Estate, LLC. Bright MLS
- $549,9004 bd4 ba1.9k sqft803 Majors Choice Dr, Bel Air, MD 21014For SaleMLS ID #MDHR2058326, Ed Doonan, Samson Properties. Bright MLS
- $925,0004 bd4 ba4.8k sqft1205 Bear Hollow Ct, Forest Hill, MD 21050For SaleMLS ID #MDHR2056104, Jamie Rassi, Cummings & Co. Realtors. Bright MLS
- $525,0004 bd3 ba2k sqft400 S Fountain Green Rd, Bel Air, MD 21015For SaleMLS ID #MDHR2056312, Blake James, EXP Realty, LLC. Bright MLS
- $650,0004 bd3 ba2.1k sqft901 Southampton Rd, Bel Air, MD 21014For SaleMLS ID #MDHR2056266, Pamela Bragg, Cummings & Co. Realtors. Bright MLS
- $825,0004 bd5 ba4.1k sqftNone Available, Forest Hill, MD 21050For SaleMLS ID #MDHR2054198, Lee Tessier, EXP Realty, LLC. Bright MLS
- $575,0004 bd3 ba2.1k sqft1404 Banavie Ter W, Bel Air, MD 21015For SaleMLS ID #MDHR2058300, David Jimenez, RE/MAX Distinctive Real Estate, Inc.. Bright MLS
- $649,9005 bd3 ba2.8k sqft1104 Leeswood Rd, Bel Air, MD 21014For SaleMLS ID #MDHR2056978, Peggy Fancher, ExecuHome Realty. Bright MLS
