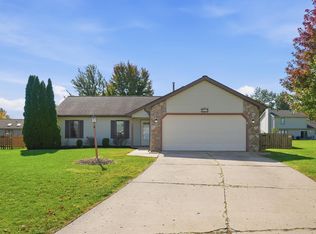
Welcome to 827 Dove Nest, where stylish updates meet easy villa living! This beautifully maintained 2-bedroom, 2-bath villa with a versatile loft offers an inviting floor plan and thoughtful improvements throughout. The completely renovated kitchen is a showstopper, featuring gorgeous countertops, updated cabinetry, and stainless steel appliances, creating a space that's as functional as it is beautiful. A recently added sunroom provides the perfect place to enjoy your morning coffee, unwind with a good book, or simply take in the changing seasons. The spacious loft offers flexibility for a home office, hobby room, or additional living area. Step outside to enjoy the fenced backyard, a wonderful feature that is hard to find with villa living. With its impressive kitchen renovation, flexible living spaces, and the convenience of villa living, this home offers a wonderful combination of comfort, style, and functionality. Move right in and enjoy! $100 mo dues cover snow removal, lawn care, annual mulch, trimming of bushes, and spring a fall cleanup.
Pending
Price cut: $4.6K (11/7)
$269,900
827 Dove Nest Cv, Fort Wayne, IN 46825
2beds
1,420sqft
Condominium
Built in 1999
-- sqft lot
$264,800 Zestimate®
$--/sqft
$100/mo HOA
What's special
- 20 days
- 729
- 43
Zillow last checked:
Listing updated:
Listed by:
Jennifer Timms 260-452-9268,
Ashberry Real Estate
Source: IRMLS,MLS#: 202644472
Facts & features
Interior
Bedrooms & bathrooms
- Bedrooms: 2
- Bathrooms: 2
- Full bathrooms: 2
- Main level bedrooms: 2
Bedroom 1
- Level: Main
Bedroom 2
- Level: Main
Kitchen
- Level: Main
- Area: 110
- Dimensions: 11 x 10
Living room
- Level: Main
- Area: 286
- Dimensions: 22 x 13
Heating
- Natural Gas, Forced Air
Cooling
- Central Air
Appliances
- Included: Disposal, Range/Oven Hook Up Elec, Dishwasher, Microwave, Refrigerator, Washer, Dryer-Electric, Exhaust Fan, Electric Range, Gas Water Heater
- Laundry: Electric Dryer Hookup, Main Level, Washer Hookup
Features
- 1st Bdrm En Suite, Breakfast Bar, Vaulted Ceiling(s), Walk-In Closet(s), Stone Counters, Eat-in Kitchen, Main Level Bedroom Suite
- Flooring: Carpet, Laminate
- Windows: Window Treatments
- Has basement: No
- Attic: Storage
- Has fireplace: No
Interior area
- Total structure area: 1,420
- Total interior livable area: 1,420 sqft
- Finished area above ground: 1,420
- Finished area below ground: 0
Video & virtual tour
Property
Parking
- Total spaces: 2
- Parking features: Attached, Garage Door Opener, Garage Utilities, Concrete
- Attached garage spaces: 2
- Has uncovered spaces: Yes
Features
- Levels: One and One Half
- Stories: 1.5
- Fencing: Metal
Lot
- Size: 6,534 Square Feet
- Dimensions: 48X133
- Features: Cul-De-Sac, City/Town/Suburb, Landscaped, Near Walking Trail
Details
- Parcel number: 020701378017.000073
Construction
Type & style
- Home type: Condo
- Property subtype: Condominium
Materials
- Vinyl Siding
- Foundation: Slab
- Roof: Shingle
Condition
- New construction: No
- Year built: 1999
Utilities & green energy
- Sewer: None
- Water: City
Community & HOA
Community
- Subdivision: Hunters Knoll
HOA
- Has HOA: Yes
- HOA fee: $100 monthly
Location
- Region: Fort Wayne
Financial & listing details
- Tax assessed value: $223,700
- Annual tax amount: $2,294
- Date on market: 10/28/2026
- Listing terms: Cash,Conventional,FHA,VA Loan
Estimated market value
$264,800
$252,000 - $278,000
$1,843/mo
Price history
| Date | Event | Price |
|---|---|---|
| 11/11/2026 | Pending sale | $269,900 |
Source:  IRMLS #202644472 Report a problem | ||
| 11/7/2026 | Price change | $269,900-1.7% |
Source: IRMLS #202644472 Report a problem | ||
| 10/31/2026 | Listed for sale | $274,500+112% |
Source: IRMLS #202644472 Report a problem | ||
| 4/15/2018 | Listing removed | $129,500$91/sqft |
Source: North Eastern Group Realty #201814404 Report a problem | ||
| 4/14/2018 | Listed for sale | $129,500$91/sqft |
Source: North Eastern Group Realty #201814404 Report a problem | ||
Public tax history
| Year | Property taxes | Tax assessment |
|---|---|---|
| 2025 | $2,524 +16.2% | $223,700 +1% |
| 2024 | $2,172 +19.3% | $221,400 +12.4% |
| 2023 | $1,821 +22.6% | $196,900 +20.3% |
| 2022 | $1,485 +2% | $163,700 +21.1% |
| 2021 | $1,457 +0.3% | $135,200 |
| 2020 | $1,453 +37.1% | $135,200 -0.1% |
| 2019 | $1,060 +48.7% | $135,400 +8.2% |
| 2018 | $713 +2% | $125,100 +11.1% |
| 2017 | $699 +2% | $112,600 +2.5% |
| 2016 | $685 +2% | $109,900 -0.6% |
| 2014 | $671 +2% | $110,600 +7.1% |
| 2013 | $658 +3.3% | $103,300 -0.8% |
| 2011 | $638 | $104,100 +1.8% |
| 2010 | -- | $102,300 -10.3% |
| 2007 | -- | $114,100 +7.7% |
| 2005 | -- | $105,900 |
| 2004 | -- | $105,900 +83.9% |
| 2001 | -- | $57,600 +239.4% |
| 1999 | -- | $16,970 |
Find assessor info on the county website
Monthly payment
Est. payment
Payment breakdown
Explore the cost of this home by adjusting the details. Changes won't be saved.Climate risks
Neighborhood: 46825
Nearby schools
Schools provided by the listing agent
- Elementary: Lincoln
- Middle: Shawnee
- High: Northrop
- District: Fort Wayne Community
Source: IRMLS. This data may not be complete. We recommend contacting the local school district to confirm school assignments for this home.
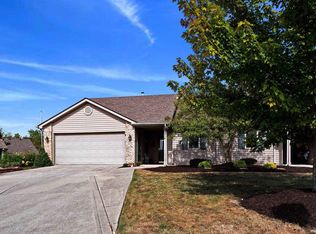
Similar homes
- $264,5003 bd2 ba1.3k sqft8824 Eventer Trl, Fort Wayne, IN 46825For Sale
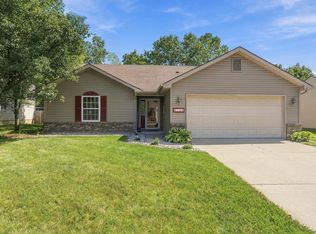 MLS ID #202637738, Dylan Dehmiri, eXp Realty, LLC. IRMLS
- $264,9003 bd2 ba1.4k sqft229 El Dorado Trl E, Fort Wayne, IN 46825For Sale
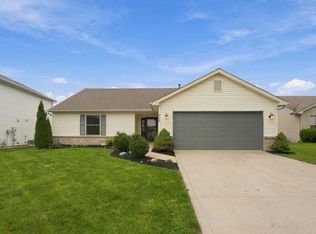 MLS ID #202642749, Monte Stevenson, Anthony REALTORS. IRMLS
- $279,9003 bd2 ba1.6k sqft6725 Coldwater Rd, Fort Wayne, IN 46825For Sale
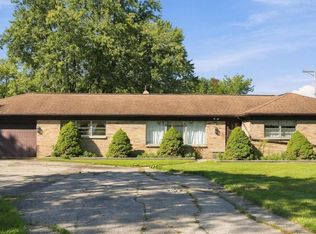 MLS ID #202641972, Timothy Pitts, Metzger Property Services, LLC. IRMLS
- $244,9003 bd2 ba1.2k sqft833 Laurel Hill Pl, Fort Wayne, IN 46825For Sale
 MLS ID #202641920, Robert J Rolf, Mike Thomas Assoc., Inc. IRMLS
